Fall is the time to fall in love with this beautifully proportioned two-bedroom home at Washington Plaza. This move-in-ready home offers nearly 1,000 square feet of classic prewar charm paired with thoughtful updates. A gracious entry foyer--with two large closets--sets the tone, opening into an expansive living and dining area with high ceilings, elegant archways, and crown moldings. The layout flows easily for both everyday living and entertaining, while two exposures bring in natural light and enhance the home's airy feel. It has also been freshly painted a crisp white and has been immaculately maintained.
The windowed kitchen is both stylish and functional, featuring Caesarstone countertops, under-cabinet lighting, custom cabinetry with soft-close drawers, and a full suite of stainless-steel appliances, including a dishwasher. The split-bedroom layout enhances privacy, with the king-sized primary offering two large closets, including a walk-in, and ample room for all your bedroom furniture. The second bedroom comfortably accommodates a queen-sized bed and has a generous closet. A windowed bathroom with a deep soaking tub and classic finishes completes the home.
Washington Plaza is a highly-regarded 1940 Art Deco gated coop designed by noted architect Sylvan Bien (The Carlyle Hotel). Set within the Jackson Heights Historic District, the six-building complex is centered around a beautifully landscaped private garden with a pond and fountain. Amenities include a part-time attended gatehouse, live-in superintendent, fitness center, laundry, bike room, and storage (with expansion underway). It is also pet-friendly with flexible ownership options including co-purchasing, guarantors, and subletting with board approval.
Ideally located just two blocks from the 74th Street/Roosevelt Avenue transit hub (E, F, M, R, 7), the building offers easy access to Midtown Manhattan and LaGuardia Airport. Moments away are neighborhood favorites like Paseo Park and Travers Park, the Sunday Greenmarket, and the vibrant 37th Avenue corridor known for its exceptional dining and shopping. Nearby destinations include Flushing Meadows-Corona Park, the USTA Billie Jean King National Tennis Center, and Citi Field.
Approved capital improvements-including elevator modernization (Q3-Q4 2026), a new basement common space, and expanded storage-add long-term value and appeal.
With abundant storage throughout and a layout that balances openness with separation, F23 delivers comfort and versatility within one of Jackson Heights' most sought-after full-service co-ops.
Active
$645,000
73-12 35th Ave #F23, Queens, NY 11372
2beds
1,000sqft
Coop
Built in 1940
-- sqft lot
$636,100 Zestimate®
$645/sqft
$1,306/mo HOA
What's special
Split-bedroom layout enhances privacyUnder-cabinet lightingCrown moldingsAbundant storage throughoutWindowed kitchenElegant archwaysCaesarstone countertops
- 17 hours
- 68
- 1
Zillow last checked:
Listing updated:
Listed by:
Corcoran
Source: StreetEasy,MLS#: S1846430
Facts & features
Interior
Bedrooms & bathrooms
- Bedrooms: 2
- Bathrooms: 1
- Full bathrooms: 1
Rooms
- Room types: Bike Room
Appliances
- Laundry: Inside
Features
- Has fireplace: No
Interior area
- Total structure area: 1,000
- Total interior livable area: 1,000 sqft
Property
Features
- Patio & porch: Other
- Exterior features: Courtyard
- Has view: Yes
- View description: Garden
Details
- Parcel number: 0127300014029556F23
- Special conditions: Resale
Construction
Type & style
- Home type: Cooperative
- Property subtype: Coop
Condition
- Year built: 1940
Community & HOA
Community
- Features: Doorman, Part Time Doorman
- Security: Doorman, Part-Time Doorman
- Subdivision: Jackson Heights
HOA
- Has HOA: Yes
- Amenities included: Laundry, Fitness Center, Elevator(s)
- Services included: Maintenance
- HOA fee: $1,306 monthly
Location
- Region: Queens
Financial & listing details
- Price per square foot: $645/sqft
- Date on market: 9/10/2026
Estimated market value
$636,100
$604,000 - $668,000
$3,300/mo
Price history
| Date | Event | Price |
|---|---|---|
| 9/10/2026 | Listed for sale | $645,000$645/sqft |
Source: StreetEasy #S1846430 Report a problem | ||
| 8/10/2026 | Listing removed | $645,000$645/sqft |
Source: StreetEasy #S1828414 Report a problem | ||
| 7/15/2026 | Price change | $645,000-0.6%$645/sqft |
Source: StreetEasy #S1828414 Report a problem | ||
| 5/14/2026 | Listed for sale | $648,800+11.9%$649/sqft |
Source: StreetEasy #S1828414 Report a problem | ||
| 8/24/2022 | Sold | $580,000-0.7%$580/sqft |
Source:  OneKey® MLS as distributed by MLS GRID #H6169548 Report a problem OneKey® MLS as distributed by MLS GRID #H6169548 Report a problem | ||
| 7/1/2022 | Pending sale | $584,000$584/sqft |
Source: OneKey® MLS as distributed by MLS GRID #H6169548 Report a problem | ||
| 5/8/2022 | Price change | $584,000-1.7%$584/sqft |
Source: OneKey® MLS as distributed by MLS GRID #H6169548 Report a problem | ||
| 4/1/2022 | Price change | $594,000-0.8%$594/sqft |
Source: OneKey® MLS as distributed by MLS GRID #H6169548 Report a problem | ||
| 3/5/2022 | Listed for sale | $599,000-1.6%$599/sqft |
Source: OneKey® MLS as distributed by MLS GRID #H6169548 Report a problem | ||
| 3/1/2022 | Listing removed | -- |
Source: OneKey® MLS as distributed by MLS GRID #3341401 Report a problem | ||
| 1/31/2022 | Price change | $609,000-2.2%$609/sqft |
Source: OneKey® MLS as distributed by MLS GRID #3341401 Report a problem | ||
| 1/2/2022 | Price change | $623,000-2.5%$623/sqft |
Source: OneKey® MLS as distributed by MLS GRID #3341401 Report a problem | ||
| 8/26/2021 | Listed for sale | $639,000+7.4%$639/sqft |
Source: OneKey® MLS as distributed by MLS GRID #3341401 Report a problem | ||
| 3/21/2019 | Sold | $595,000$595/sqft |
Source: OneKey® MLS as distributed by MLS GRID #L3072905 Report a problem | ||
Public tax history
Tax history is unavailable.
Find assessor info on the county website
Monthly payment
Climate risks
Neighborhood: Jackson Heights
- $585,7002 bd1 ba970 sqft73-12 35th Ave #D22, Jackson Heights, NY 11372Off Market
- $486,9001 bd1 ba844 sqft73-12 35th Ave #A51, Jackson Heights, NY 11372Off Market
- $507,9001 bd1 ba886 sqft73-12 35th Ave APT B04, Jackson Heights, NY 11372Off Market
- $512,3001 bd1 ba915 sqft73-12 35th Ave #B52, Jackson Heights, NY 11372Off Market
Similar homes
- $599,0003 bd1 ba832 sqft1474 Bushwick Ave APT 4R, Brooklyn, NY 11207Active
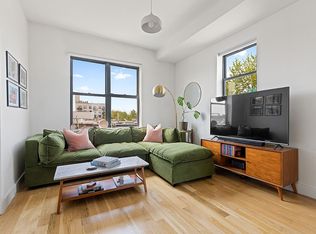 MLS ID #S1845615, Claire McFeely, Listing by: Compass. StreetEasy
 - $749,0002 bd1 ba1.2k sqft37-28 80th St APT 31, Jackson Heights, NY 11372Active
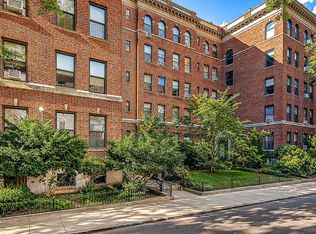 MLS ID #S1837724, Lily Tran, Listing by: EXP Realty NYC. StreetEasy
 - $635,0001 bd2 ba1.1k sqft514 E 82nd St APT 1W, New York, NY 10028Active
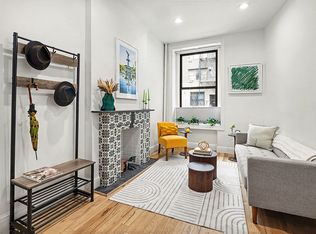 MLS ID #S1844134, Kari Kaplan, Listing by: Douglas Elliman. StreetEasy
 - $479,0002 bd1 ba825 sqft87-09 34th Ave Unit 5B, Jackson Heights, NY 11372Active
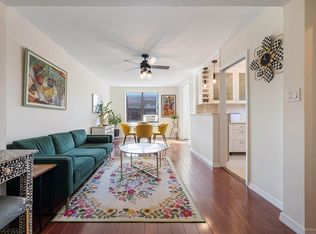 MLS ID #S1816293, David Zandi, Listing by: Kavax Real Estate. StreetEasy
 - $409,0001 bd1 ba875 sqft35-16 85th Street #1I, Jackson Heights, NY 11372For Sale
 MLS ID #1016944, Albi Kallashi, Listing by: The Agency Northshore NY. OneKey® MLS as distributed by MLS GRID
