Two units, #305 & #306 have been combined to create a masterful blend of home & work, & present infinite possibilities. The top-of-the-line kitchen is everything Miele - cabinets, appliances, and accessories. The kitchen opens to dining & living rooms w/ wall of windows. There's also a den w/ fireplace that leads to the balcony. The Primary retreat has a custom walk-in closet & remodeled bath. 3 additional spaces, currently used as a family room & offices, are ideal for future bedrooms. There are also 2 parking spaces! The property can continue to be used in this dual-purpose manner or it can be used as residential (once converted to residential, the commercial designation cannot be reclaimed). Great walkability to The Power Center, Hill Auditorium, & the high energy of central Ann Arbor!
Sold
$805,000
505 E Huron St Ste 306, Ann Arbor, MI 48104
4beds
3,156sqft
Condominium
Built in 1986
-- sqft lot
$851,500 Zestimate®
$255/sqft
$7,587 Estimated rent
Home value
$851,500
$775,000 - $945,000
$7,587/mo
Zestimate® history
Owner options
List your home for rent
$7,587/mo
Rent Zestimate®
Find your next renter with Zillow Rental Manager. Plus, with online applications, you can quickly screen prospective tenants – for free.
$7,587/mo
Rent Zestimate®
Refinance and save
$7,217/mo
Est. payment
Refinancing to a lower rate could help reduce your monthly payments and save thousands over the life of the loan.
$7,217/mo
Est. payment
Explore your selling options
Work with a Zillow partner agent
Leverage their expertise and Zillow's premium Showcase listings to get your home seen by more buyers.
Get startedList with your own agent
Get your home in front of millions of buyers by listing it on Zillow.
Learn how to do itSell it yourself
Take full control of how buyers see your home on Zillow by listing For Sale by Owner (FSBO).
List your homeWhat's special
Zillow last checked:
Listing updated:
Listed by:
Nancy Bishop 734-646-1333,
The Charles Reinhart Company
Bought with:
Nancy Bishop, 6506044662
The Charles Reinhart Company
Source: MichRIC,MLS#: 24010079
Facts & features
Interior
Bedrooms & bathrooms
- Bedrooms: 4
- Bathrooms: 4
- Full bathrooms: 2
- 1/2 bathrooms: 2
- Main level bedrooms: 4
Primary bedroom
- Description: approx.
- Level: Main
- Area: 272
- Dimensions: 17.00 x 16.00
Bedroom 2
- Description: approx.
- Level: Main
- Area: 320
- Dimensions: 20.00 x 16.00
Bedroom 3
- Description: approx.
- Level: Main
- Area: 320
- Dimensions: 20.00 x 16.00
Bedroom 4
- Description: approx.
- Level: Main
- Area: 308
- Dimensions: 22.00 x 14.00
Dining room
- Description: approx.
- Level: Main
- Area: 266
- Dimensions: 19.00 x 14.00
Kitchen
- Description: approx.
- Level: Main
- Area: 210
- Dimensions: 15.00 x 14.00
Living room
- Description: approx.
- Level: Main
- Area: 272
- Dimensions: 17.00 x 16.00
Office
- Description: approx.
- Level: Main
- Area: 204
- Dimensions: 17.00 x 12.00
Heating
- Forced Air
Cooling
- Central Air
Appliances
- Included: Dishwasher, Disposal, Dryer, Microwave, Oven, Range, Refrigerator, Washer
- Laundry: In Unit, Upper Level
Features
- Elevator, Eat-in Kitchen
- Flooring: Carpet, Ceramic Tile, Tile, Wood
- Basement: Slab
- Number of fireplaces: 1
Interior area
- Total structure area: 3,156
- Total interior livable area: 3,156 sqft
Property
Parking
- Total spaces: 2
- Parking features: Carport
- Garage spaces: 2
- Has carport: Yes
Features
- Stories: 1
- Exterior features: Balcony
Lot
- Features: Sidewalk
Details
- Parcel number: 090929106078
- Zoning description: D1
Construction
Type & style
- Home type: Condo
- Architectural style: Contemporary
- Property subtype: Condominium
Materials
- Brick
Condition
- New construction: No
- Year built: 1986
Utilities & green energy
- Sewer: Public Sewer
- Water: Public
- Utilities for property: Natural Gas Connected
Community & HOA
Community
- Subdivision: Sloan Plaza
HOA
- Has HOA: Yes
- Amenities included: End Unit
- Services included: Water, Trash, Snow Removal, Sewer, Maintenance Grounds
- HOA fee: $1,852 monthly
- HOA phone: 734-662-6232
Location
- Region: Ann Arbor
Financial & listing details
- Price per square foot: $255/sqft
- Tax assessed value: $358,557
- Annual tax amount: $20,919
- Date on market: 3/1/2024
- Listing terms: Cash,Conventional
Price history
| Date | Event | Price |
|---|---|---|
| 4/23/2024 | Sold | $805,000-8%$255/sqft |
Source:  MichRIC #24010079 Report a problem MichRIC #24010079 Report a problem | ||
| 4/1/2024 | Contingent | $875,000$277/sqft |
Source: MichRIC #24010079 Report a problem | ||
| 3/1/2024 | Price change | $875,000-11.2%$277/sqft |
Source: MichRIC #24010079 Report a problem | ||
| 11/29/2023 | Price change | $985,000-14.3%$312/sqft |
Source:  AAABOR #3295567 Report a problem AAABOR #3295567 Report a problem | ||
| 8/17/2023 | Listed for sale | $1,150,000+219.4%$364/sqft |
Source:  MiRealSource #50119217 Report a problem MiRealSource #50119217 Report a problem | ||
| 1/13/2015 | Sold | $360,000+56.5%$114/sqft |
Source: Public Record Report a problem | ||
| 11/18/2009 | Sold | $230,000$73/sqft |
Source: Public Record Report a problem | ||
Public tax history
| Year | Property taxes | Tax assessment |
|---|---|---|
| 2025 | $11,231 | $275,900 -1.7% |
| 2024 | -- | $280,700 +5.2% |
| 2023 | -- | $266,700 +8.8% |
| 2022 | -- | $245,200 +4.1% |
| 2021 | -- | $235,600 -1% |
| 2020 | $9,254 | $238,100 -1.1% |
| 2019 | -- | $240,800 +7.8% |
| 2018 | -- | $223,300 +9.7% |
| 2017 | $8,682 | $203,600 +13.1% |
| 2016 | $8,682 +1.7% | $179,948 +20.4% |
| 2015 | $8,536 | $149,500 +7.6% |
| 2014 | $8,536 | $138,956 |
Find assessor info on the county website
Neighborhood: Old Fourth Ward
Nearby homes
- $842,5002 bd2 ba1.7k sqft505 E Huron St, Ann Arbor, MI 48104Sold
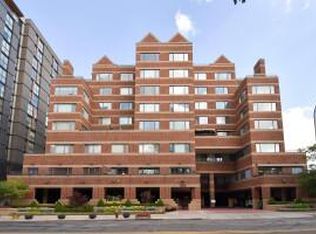
- $519,9001 bd1 ba1.2k sqft505 E Huron St APT 508, Ann Arbor, MI 48104For Sale

- $549,9002 bd2 ba1.1k sqft505 E Huron St APT 203, Ann Arbor, MI 48104Off Market
- $699,2002 bd2 ba1.1k sqft505 E Huron St APT 204, Ann Arbor, MI 48104Off Market
- $860,3002 bd2 ba1.9k sqft505 E Huron St SUITE 303, Ann Arbor, MI 48104Off Market
- $680,9002 bd2 ba1.1k sqft505 E Huron St APT 304, Ann Arbor, MI 48104Off Market
- $871,2002 bd2 ba1.5k sqft505 E Huron St APT 402, Ann Arbor, MI 48104Off Market
- $914,4002 bd2 ba1.5k sqft505 E Huron St APT 409, Ann Arbor, MI 48104Off Market
Nearby schools
GreatSchools rating
- 8/10Bach Elementary SchoolGrades: K-5Distance: 0.7 mi
- 9/10Slauson Middle SchoolGrades: 6-8Distance: 1 mi
- 10/10Skyline High SchoolGrades: 9-12Distance: 2.4 mi
Schools provided by the listing agent
- Elementary: Bach Elementary School
- Middle: Slauson Middle School
- High: Skyline High School
Source: MichRIC. This data may not be complete. We recommend contacting the local school district to confirm school assignments for this home.
Get a cash offer in 3 minutes
Find out how much your home could sell for in as little as 3 minutes with a no-obligation cash offer.
Estimated market value
$851,500
Get a cash offer in 3 minutes
Find out how much your home could sell for in as little as 3 minutes with a no-obligation cash offer.
Estimated market value
$851,500
- Michigan
- Washtenaw County
- Ann Arbor
- 48104
- Old Fourth Ward
- 505 E Huron St Ste 306
Nearby cities
Nearby neighborhoods
Nearby zip codes
Other Ann Arbor Topics
