Welcome to 505 Eaton Way, a beautifully updated and maintained 2-bedroom, 2.5-bath home in the highly desirable Eaton Village at Hershey’s Mill. This comfortable home practically invites you in. Your garage is right in front of your house, and a short flat entry path without any steps to home. Effortless one-floor living! Step into a wide and elegant entry foyer taking you to the stunning two-story living, awash in natural light from skylights above, complemented by a cozy fireplace for year-round warmth. To the left, a formal dining room provides an elegant space for entertaining. The updated eat-in kitchen features granite countertops and opens directly to a large, stamped concrete patio—screened by lush plantings maintained by the HoA for private outdoor living. Two spacious bedrooms are thoughtfully designed, each with its own full bathroom, and walk in closet -ideal for owners and guests alike. Downstairs, a HUGE finished basement offers incredible flexibility with three separate rooms and a powder room—perfect for visiting out of town guests, a home office, hobby rooms, or a media retreat. It would do handsomely for a large comfortable play area for other visitors whose toys would not be underfoot ! Enjoy peace of mind with newer systems and the meticulous care this home has received. Located directly across the lot from the Eaton Village pool for a quick dip for you on a hot day, you’ll have quick access to all of Hershey’s Mill's outstanding amenities, including golf, tennis, walking trails, 24/7 security, and more. This is truly a move-in-ready gem in one of Chester County’s premier 55+ communities.
Sold for $550,000
$550,000
505 Eaton Way #505, West Chester, PA 19380
2beds
2,131sqft
Townhouse
Built in 1983
1,742 Square Feet Lot
$561,200 Zestimate®
$258/sqft
$2,941 Estimated rent
Home value
$561,200
$528,000 - $600,000
$2,941/mo
Zestimate® history
Owner options
List your home for rent
$2,941/mo
Rent Zestimate®
Find your next renter with Zillow Rental Manager. Plus, with online applications, you can quickly screen prospective tenants – for free.
$2,941/mo
Rent Zestimate®
Refinance and save
$5,550/mo
Est. payment
Refinancing to a lower rate could help reduce your monthly payments and save thousands over the life of the loan.
$5,550/mo
Est. payment
Explore your selling options
Work with a Zillow partner agent
Leverage their expertise and Zillow's premium Showcase listings to get your home seen by more buyers.
Get startedList with your own agent
Get your home in front of millions of buyers by listing it on Zillow.
Learn how to do itSell it yourself
Take full control of how buyers see your home on Zillow by listing For Sale by Owner (FSBO).
List your homeWhat's special
Zillow last checked:
Listing updated:
Listed by:
John Leonard 610-742-9389,
Long & Foster Real Estate, Inc.,
Co-Listing Agent: Mary Ann Mccarry 610-506-4252,
Long & Foster Real Estate, Inc.
Bought with:
Pete McGuinn, RS278599
RE/MAX Main Line-West Chester
Source: Bright MLS,MLS#: PACT2106812
Facts & features
Interior
Bedrooms & bathrooms
- Bedrooms: 2
- Bathrooms: 3
- Full bathrooms: 2
- 1/2 bathrooms: 1
- Main level bathrooms: 2
- Main level bedrooms: 2
Rooms
- Room types: Living Room, Dining Room, Bedroom 2, Kitchen, Family Room, Bedroom 1, Office, Bathroom 1, Bathroom 2, Half Bath
Bedroom 1
- Level: Main
Bedroom 2
- Level: Main
Bathroom 1
- Level: Main
Bathroom 2
- Level: Main
Dining room
- Level: Main
Family room
- Level: Lower
Half bath
- Level: Lower
Kitchen
- Level: Main
Living room
- Level: Main
Office
- Level: Lower
Heating
- Heat Pump, Forced Air, Electric
Cooling
- Central Air, Electric
Appliances
- Included: Dishwasher, Double Oven, Self Cleaning Oven, Refrigerator, Microwave, Electric Water Heater
- Laundry: Main Level
Features
- Ceiling Fan(s), Eat-in Kitchen, Bathroom - Walk-In Shower, Breakfast Area, Entry Level Bedroom, Pantry, Recessed Lighting, Upgraded Countertops, Walk-In Closet(s), Cathedral Ceiling(s)
- Flooring: Wood, Carpet, Terrazzo
- Windows: Double Pane Windows, Energy Efficient, Insulated Windows, Low Emissivity Windows, Replacement, Skylight(s)
- Basement: Finished,Heated
- Number of fireplaces: 1
- Fireplace features: Mantel(s)
Interior area
- Total structure area: 2,131
- Total interior livable area: 2,131 sqft
- Finished area above ground: 1,531
- Finished area below ground: 600
Property
Parking
- Total spaces: 1
- Parking features: Garage Door Opener, Oversized, Detached, Other
- Garage spaces: 1
Accessibility
- Accessibility features: None
Features
- Levels: One
- Stories: 1
- Patio & porch: Patio, Porch
- Exterior features: Awning(s), Lighting, Street Lights
- Pool features: Community
- Has view: Yes
- View description: Courtyard, Scenic Vista
Lot
- Size: 1,742 Square Feet
- Features: Level, Landscaped
Details
- Additional structures: Above Grade, Below Grade
- Parcel number: 5302N0326
- Zoning: RES1
- Special conditions: Standard
Construction
Type & style
- Home type: Townhouse
- Architectural style: Ranch/Rambler
- Property subtype: Townhouse
Materials
- Frame
- Foundation: Block
- Roof: Shingle
Condition
- Good,Excellent
- New construction: No
- Year built: 1983
Details
- Builder model: GOSHEN
- Builder name: WOOLDRIDGE
Utilities & green energy
- Electric: 200+ Amp Service, Circuit Breakers, Underground
- Sewer: Public Sewer
- Water: Community
- Utilities for property: Underground Utilities
Community & HOA
Community
- Features: Pool
- Senior community: Yes
- Subdivision: Hersheys Mill
HOA
- Has HOA: Yes
- Amenities included: Pool, Tennis Court(s)
- Services included: Alarm System, All Ground Fee, Bus Service, Common Area Maintenance, Maintenance Structure, Insurance, Maintenance Grounds, Management, Parking Fee, Pool(s), Sewer, Snow Removal, Trash, Water
- HOA fee: $2,000 quarterly
- HOA name: HERSHEYS MILL / EATON VILLAGE
Location
- Region: West Chester
- Municipality: EAST GOSHEN TWP
Financial & listing details
- Price per square foot: $258/sqft
- Tax assessed value: $171,530
- Annual tax amount: $5,197
- Date on market: 8/25/2025
- Listing agreement: Exclusive Right To Sell
- Inclusions: Washer, Dryer, Refrigerator, All Window Treatments, Each And All Conveyed As-is And Of No Monetary Value To The Real Estate Transaction
- Ownership: Fee Simple
Price history
| Date | Event | Price |
|---|---|---|
| 11/4/2025 | Sold | $550,000$258/sqft |
Source:  Bright MLS #PACT2106812 Report a problem Bright MLS #PACT2106812 Report a problem | ||
| 10/22/2025 | Pending sale | $550,000$258/sqft |
Source: Bright MLS #PACT2106812 Report a problem | ||
| 8/29/2025 | Contingent | $550,000$258/sqft |
Source: Bright MLS #PACT2106812 Report a problem | ||
| 8/25/2025 | Listed for sale | $550,000$258/sqft |
Source: Bright MLS #PACT2106812 Report a problem | ||
Public tax history
Tax history is unavailable.
Neighborhood: 19380
Nearby homes
- $550,0002 bd2 ba1.5k sqft505 Eaton Way, West Chester, PA 19380Sold
- $595,0003 bd2 ba1.5k sqft504 Eaton Way, West Chester, PA 19380Off Market
- $554,0002 bd2 ba1.4k sqft506 Eaton Way, West Chester, PA 19380Off Market
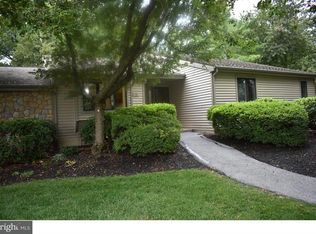
- $617,6003 bd2 ba1.5k sqft503 Eaton Way, West Chester, PA 19380Off Market

- $535,8002 bd2 ba1.5k sqft502 Eaton Way, West Chester, PA 19380Off Market
- $563,5002 bd2 ba1.9k sqft507 Eaton Way, West Chester, PA 19380Off Market
- $550,0002 bd2 ba2k sqft379 Eaton Way, West Chester, PA 19380Sold
- $453,3002 bd2 ba1.1k sqft380 Eaton Way, West Chester, PA 19380Off Market
Nearby schools
GreatSchools rating
- 8/10East Goshen El SchoolGrades: K-5Distance: 1.3 mi
- 6/10J R Fugett Middle SchoolGrades: 6-8Distance: 1.8 mi
- 8/10West Chester East High SchoolGrades: 9-12Distance: 1.7 mi
Schools provided by the listing agent
- District: West Chester Area
Source: Bright MLS. This data may not be complete. We recommend contacting the local school district to confirm school assignments for this home.
Get a cash offer in 3 minutes
Find out how much your home could sell for in as little as 3 minutes with a no-obligation cash offer.
Estimated market value
$561,200
Get a cash offer in 3 minutes
Find out how much your home could sell for in as little as 3 minutes with a no-obligation cash offer.
Estimated market value
$561,200
- Pennsylvania
- Chester County
- West Chester
- 19380
- 505 Eaton Way Unit 505
Nearby cities
Nearby neighborhoods
Nearby zip codes
Other West Chester Topics
