Custom home in McCrummen Estates offers more than just a place to live, it’s where memories are made! Zoned to the acclaimed Rockwall-Heath HS, a Texas 6A District 10 powerhouse known for championship-level football & baseball, this home offers your family a front-row seat to one of the most dynamic academic and athletic programs in North Texas. Set on a beautifully landscaped .60-acre corner lot, this one-owner home offers 4,138 sqft of thoughtfully designed luxury. With 4 beds, 3.5 baths, and multiple living & dining areas, there’s space for everyone to spread out & relax. Chef’s kitchen is a showstopper, featuring new custom cabinetry, premium KitchenAid appliances including a cooktop, double ovens, wine fridge, granite counters & a large center island that opens to a bright living room & breakfast nook. Family room includes mounted 65 Samsung Smart TV above the fireplace, while the guest suite offers a comfortable stay with a mounted 40 Roku TCL TV. Even the laundry room has been upgraded with custom cabinets & shelving, plus a Samsung Smart Washer and Gas Dryer with Steam Sanitize+ to make everyday chores feel like a breeze. Primary suite conveniently located downstairs offers a peaceful retreat with spa-inspired ensuite bath complete with dual vanities, walk-in shower, soaking tub & spacious closet. Upstairs, find a versatile 2nd living or game room, media room, 3 beds & 2 full baths; an ideal layout for families of all sizes. And when it comes to entertaining, this home delivers. Media room with an Onkyo AV receiver, Klipsch in-wall surround sound, subwoofer, and 75 Sony BRAVIA Smart TV. Backyard is an oasis featuring custom pool & spa, a covered patio with stone fireplace & full outdoor kitchen. Built-in Klipsch surround sound including Klipsch rock speakers transforms the space into a true outdoor retreat. 3 car garage has been upgraded with epoxy floors, custom cabinetry & a slatwall storage system. This home isn’t move-in ready; it’s lifestyle ready.
Sold
Price Unknown
505 Eloise Dr, Heath, TX 75032
4beds
4,138sqft
Single Family Residence
Built in 2016
0.61 Acres Lot
$876,600 Zestimate®
$--/sqft
$5,124 Estimated rent
Home value
$876,600
$815,000 - $947,000
$5,124/mo
Zestimate® history
Owner options
List your home for rent
$5,124/mo
Rent Zestimate®
Find your next renter with Zillow Rental Manager. Plus, with online applications, you can quickly screen prospective tenants – for free.
$5,124/mo
Rent Zestimate®
Refinance and save
$950/mo
Est. payment
Refinancing to a lower rate could help reduce your monthly payments and save thousands over the life of the loan.
$950/mo
Est. payment
Explore your selling options
Work with a Zillow partner agent
Leverage their expertise and Zillow's premium Showcase listings to get your home seen by more buyers.
Get startedList with your own agent
Get your home in front of millions of buyers by listing it on Zillow.
Learn how to do itSell it yourself
Take full control of how buyers see your home on Zillow by listing For Sale by Owner (FSBO).
List your homeWhat's special
Zillow last checked:
Listing updated:
Listed by:
Aaron Stokes 0641435 972-772-7000,
Keller Williams Rockwall 972-772-7000
Bought with:
Timothy Jackson
Tim Jackson Realty LLC
Source: NTREIS,MLS#: 20915963
Facts & features
Interior
Bedrooms & bathrooms
- Bedrooms: 4
- Bathrooms: 4
- Full bathrooms: 3
- 1/2 bathrooms: 1
Primary bedroom
- Features: Ceiling Fan(s), Dual Sinks, Double Vanity, En Suite Bathroom, Garden Tub/Roman Tub, Linen Closet, Separate Shower, Walk-In Closet(s)
- Level: First
- Dimensions: 24 x 15
Bedroom
- Features: Ceiling Fan(s), En Suite Bathroom, Walk-In Closet(s)
- Level: Second
- Dimensions: 15 x 13
Bedroom
- Features: Ceiling Fan(s), Walk-In Closet(s)
- Level: Second
- Dimensions: 14 x 11
Bedroom
- Features: Ceiling Fan(s), Walk-In Closet(s)
- Level: Second
- Dimensions: 13 x 12
Breakfast room nook
- Features: Eat-in Kitchen
- Level: First
- Dimensions: 16 x 10
Dining room
- Features: Butler's Pantry
- Level: First
- Dimensions: 18 x 12
Game room
- Features: Ceiling Fan(s)
- Level: Second
- Dimensions: 19 x 15
Kitchen
- Features: Breakfast Bar, Built-in Features, Butler's Pantry, Eat-in Kitchen, Granite Counters, Kitchen Island, Pantry, Walk-In Pantry
- Level: First
- Dimensions: 18 x 16
Laundry
- Features: Built-in Features, Utility Sink
- Level: First
- Dimensions: 10 x 8
Living room
- Features: Built-in Features, Ceiling Fan(s), Fireplace
- Level: First
- Dimensions: 23 x 16
Media room
- Features: Built-in Features
- Level: Second
- Dimensions: 20 x 15
Office
- Features: Ceiling Fan(s)
- Level: First
- Dimensions: 15 x 13
Heating
- Central, Natural Gas
Cooling
- Central Air, Electric
Appliances
- Included: Some Gas Appliances, Double Oven, Dishwasher, Electric Oven, Gas Cooktop, Disposal, Gas Water Heater, Microwave, Plumbed For Gas, Tankless Water Heater, Wine Cooler
- Laundry: Laundry in Utility Room
Features
- Built-in Features, Dry Bar, Decorative/Designer Lighting Fixtures, Eat-in Kitchen, Granite Counters, High Speed Internet, Kitchen Island, Open Floorplan, Pantry, Cable TV, Vaulted Ceiling(s), Walk-In Closet(s), Wired for Sound
- Flooring: Carpet, Ceramic Tile, Wood
- Windows: Window Coverings
- Has basement: No
- Number of fireplaces: 2
- Fireplace features: Gas, Gas Log, Living Room, Outside, Stone
Interior area
- Total interior livable area: 4,138 sqft
Property
Parking
- Total spaces: 3
- Parking features: Concrete, Driveway, Epoxy Flooring, Garage Faces Front, Garage, Garage Door Opener, Oversized, Garage Faces Side, Storage
- Attached garage spaces: 3
- Has uncovered spaces: Yes
Features
- Levels: Two
- Stories: 2
- Patio & porch: Rear Porch, Front Porch, Covered
- Exterior features: Built-in Barbecue, Barbecue, Gas Grill, Lighting, Outdoor Grill, Outdoor Kitchen, Outdoor Living Area, Rain Gutters, Fire Pit
- Pool features: Gunite, Heated, In Ground, Pool, Water Feature
- Fencing: Brick,Back Yard,Metal
Lot
- Size: 0.61 Acres
- Features: Back Yard, Corner Lot, Lawn, Landscaped, Subdivision, Sprinkler System, Few Trees
Details
- Additional structures: Outdoor Kitchen
- Parcel number: 000000088251
Construction
Type & style
- Home type: SingleFamily
- Architectural style: Traditional,Detached
- Property subtype: Single Family Residence
Materials
- Brick, Rock, Stone
- Foundation: Slab
- Roof: Composition
Condition
- Year built: 2016
Utilities & green energy
- Sewer: Public Sewer
- Water: Public
- Utilities for property: Electricity Connected, Natural Gas Available, Sewer Available, Separate Meters, Water Available, Cable Available
Community & HOA
Community
- Features: Curbs, Sidewalks
- Security: Carbon Monoxide Detector(s), Smoke Detector(s)
- Subdivision: Mccrummen Estates
HOA
- Has HOA: Yes
- Services included: Association Management
- HOA fee: $950 annually
- HOA name: Gulf Professional Property Managment
- HOA phone: 469-600-5080
Location
- Region: Heath
Financial & listing details
- Tax assessed value: $952,095
- Annual tax amount: $12,539
- Date on market: 4/25/2025
- Cumulative days on market: 191 days
- Listing terms: Cash,Conventional,FHA,VA Loan
- Electric utility on property: Yes
Price history
| Date | Event | Price |
|---|---|---|
| 6/23/2025 | Sold | -- |
Source: NTREIS #20915963 Report a problem | ||
| 6/18/2025 | Pending sale | $919,000$222/sqft |
Source: NTREIS #20915963 Report a problem | ||
| 5/16/2025 | Contingent | $919,000$222/sqft |
Source: NTREIS #20915963 Report a problem | ||
| 4/25/2025 | Price change | $919,000-3.3%$222/sqft |
Source: NTREIS #20915963 Report a problem | ||
| 4/9/2025 | Price change | $950,000-5%$230/sqft |
Source: NTREIS #20866375 Report a problem | ||
| 3/26/2025 | Price change | $999,999-7%$242/sqft |
Source: NTREIS #20866375 Report a problem | ||
| 3/13/2025 | Listed for sale | $1,074,900$260/sqft |
Source: NTREIS #20866375 Report a problem | ||
| 3/13/2025 | Listing removed | $1,074,900$260/sqft |
Source: NTREIS #20770333 Report a problem | ||
| 1/28/2025 | Price change | $1,074,9000%$260/sqft |
Source: NTREIS #20770333 Report a problem | ||
| 12/9/2024 | Price change | $1,075,000-6.5%$260/sqft |
Source: NTREIS #20770333 Report a problem | ||
| 11/6/2024 | Listed for sale | $1,150,000$278/sqft |
Source: NTREIS #20770333 Report a problem | ||
| 12/28/2016 | Sold | -- |
Source: Agent Provided Report a problem | ||
Public tax history
| Year | Property taxes | Tax assessment |
|---|---|---|
| 2025 | $5,813 -52.9% | $876,996 +10% |
| 2024 | $12,342 +18.9% | $797,269 +10% |
| 2023 | $10,380 -8.7% | $724,790 +10% |
| 2022 | $11,363 +1.3% | $658,900 +10% |
| 2021 | $11,218 -2.6% | $599,000 +1.2% |
| 2020 | $11,512 | $592,090 +6.2% |
| 2019 | -- | $557,710 +6.2% |
| 2018 | $10,922 -1.8% | $525,250 +1% |
| 2017 | $11,118 | $520,050 +511.8% |
| 2016 | -- | $85,000 |
Find assessor info on the county website
Neighborhood: 75032
Nearby homes
- $849,4004 bd3 ba3.1k sqft509 Eloise Dr, Heath, TX 75032Off Market
- $768,3005 bd3 ba3.5k sqft817 Moses Dr, Heath, TX 75234Off Market
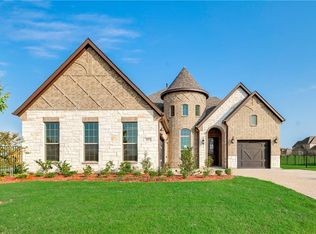
- $--4 bd4 ba3.5k sqft817 Moses Dr, Rockwall, TX 75032Sold
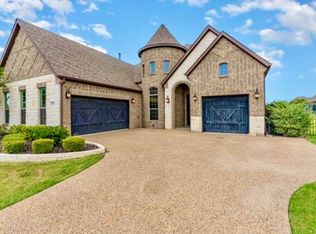
- $935,4004 bd5 ba3.9k sqft616 Calvin Dr, Heath, TX 75244Off Market
- $767,7004 bd3 ba3.4k sqft612 Calvin Dr, Heath, TX 75032Off Market
- $878,5004 bd3 ba4.6k sqft513 Eloise Dr, Heath, TX 75032Off Market
- $800,7004 bd4 ba3.9k sqft813 Moses Dr, Heath, TX 75234Off Market
- $892,3004 bd4 ba3.4k sqft508 Eloise Dr, Heath, TX 75032Off Market
Nearby schools
GreatSchools rating
- 8/10Linda Lyon Elementary SchoolGrades: PK-6Distance: 1.3 mi
- 8/10Maurine Cain Middle SchoolGrades: 7-8Distance: 3.3 mi
- 7/10Rockwall-Heath High SchoolGrades: 9-12Distance: 1.3 mi
Schools provided by the listing agent
- Elementary: Linda Lyon
- Middle: Cain
- High: Heath
- District: Rockwall ISD
Source: NTREIS. This data may not be complete. We recommend contacting the local school district to confirm school assignments for this home.
Get a cash offer in 3 minutes
Find out how much your home could sell for in as little as 3 minutes with a no-obligation cash offer.
Estimated market value
$876,600
Get a cash offer in 3 minutes
Find out how much your home could sell for in as little as 3 minutes with a no-obligation cash offer.
Estimated market value
$876,600
- Texas
- Rockwall County
- Heath
- 75032
- 505 Eloise Dr
Nearby cities
Nearby zip codes
Other Heath Topics
