Experience refined living in this luxury, custom-built castle-style residence perfectly positioned on a corner lot within the coveted Heath High School zone. Just minutes from Lake Ray Hubbard, upscale dining, and shopping, this home offers an exceptional blend of elegance, comfort, and convenience.
Set on over half an acre, the resort-style backyard features a saltwater pool and spa, covered patio, outdoor kitchen, and alfresco dining space, ideal for entertaining or quiet evenings at home.
Inside, the well-planned layout includes a private primary suite on the main level, two additional bedrooms, a dedicated office or optional fourth bedroom, plus an upstairs guest suite and versatile flex space. A temperature-controlled third-car garage provides the perfect space for a gym or workshop. Energy-efficient features include foam insulation, tinted windows, and a tankless water heater.
Located in a peaceful neighborhood and zoned to exemplary Linda Lyon Elementary, this home delivers luxury living in a prime location.
Sold
Price Unknown
817 Moses Dr, Rockwall, TX 75032
4beds
3,557sqft
Single Family Residence
Built in 2016
0.61 Acres Lot
$707,800 Zestimate®
$--/sqft
$3,887 Estimated rent
Home value
$707,800
$658,000 - $764,000
$3,887/mo
Zestimate® history
Owner options
List your home for rent
$3,887/mo
Rent Zestimate®
Find your next renter with Zillow Rental Manager. Plus, with online applications, you can quickly screen prospective tenants – for free.
$3,887/mo
Rent Zestimate®
Refinance and save
$950/mo
Est. payment
Refinancing to a lower rate could help reduce your monthly payments and save thousands over the life of the loan.
$950/mo
Est. payment
Explore your selling options
Work with a Zillow partner agent
Leverage their expertise and Zillow's premium Showcase listings to get your home seen by more buyers.
Get startedList with your own agent
Get your home in front of millions of buyers by listing it on Zillow.
Learn how to do itSell it yourself
Take full control of how buyers see your home on Zillow by listing For Sale by Owner (FSBO).
List your homeWhat's special
Saltwater pool and spaOutdoor kitchenDedicated officeResort-style backyardAlfresco dining spaceCovered patioCorner lot
Zillow last checked:
Listing updated:
Listed by:
Kayla Dunham 0683472 972-784-7800,
Texan Realtor Group LLC 972-784-7800
Bought with:
Timothy Jackson
Tim Jackson Realty LLC
Source: NTREIS,MLS#: 21139326
Facts & features
Interior
Bedrooms & bathrooms
- Bedrooms: 4
- Bathrooms: 4
- Full bathrooms: 3
- 1/2 bathrooms: 1
Primary bedroom
- Level: First
- Dimensions: 15 x 19
Bedroom
- Level: First
- Dimensions: 12 x 12
Bedroom
- Level: First
- Dimensions: 12 x 12
Bedroom
- Level: Second
- Dimensions: 11 x 12
Bonus room
- Level: First
- Dimensions: 10 x 11
Breakfast room nook
- Level: First
- Dimensions: 9 x 13
Dining room
- Level: First
- Dimensions: 11 x 12
Game room
- Level: First
- Dimensions: 19 x 28
Kitchen
- Features: Granite Counters, Pantry
- Level: First
- Dimensions: 13 x 14
Living room
- Features: Fireplace
- Level: First
- Dimensions: 19 x 23
Office
- Level: First
- Dimensions: 13 x 16
Utility room
- Level: First
- Dimensions: 6 x 8
Heating
- Central
Cooling
- Central Air, Ceiling Fan(s)
Appliances
- Included: Dishwasher, Gas Cooktop, Disposal, Microwave
- Laundry: Washer Hookup, Dryer Hookup
Features
- Decorative/Designer Lighting Fixtures, Eat-in Kitchen, Granite Counters, High Speed Internet, Open Floorplan
- Flooring: Carpet, Ceramic Tile, Wood
- Windows: Window Coverings
- Has basement: No
- Number of fireplaces: 1
- Fireplace features: Gas Log, Gas Starter
Interior area
- Total interior livable area: 3,557 sqft
Property
Parking
- Total spaces: 3
- Parking features: Garage, Garage Door Opener
- Attached garage spaces: 3
Features
- Levels: Two
- Stories: 2
- Patio & porch: Rear Porch, Covered
- Exterior features: Outdoor Grill, Outdoor Kitchen, Outdoor Living Area, Rain Gutters
- Pool features: Gunite, Heated, In Ground, Pool, Pool/Spa Combo
- Fencing: Back Yard,Wrought Iron
Lot
- Size: 0.61 Acres
- Features: Back Yard, Corner Lot, Lawn, Landscaped, Sprinkler System
Details
- Parcel number: 000000088258
Construction
Type & style
- Home type: SingleFamily
- Architectural style: Detached
- Property subtype: Single Family Residence
- Attached to another structure: Yes
Materials
- Brick, Rock, Stone
- Foundation: Slab
- Roof: Composition
Condition
- Year built: 2016
Utilities & green energy
- Sewer: Public Sewer
- Water: Public
- Utilities for property: Electricity Available, Sewer Available, Water Available
Community & HOA
Community
- Security: Security System, Smoke Detector(s)
- Subdivision: Mccrummen Estates
HOA
- Has HOA: Yes
- Services included: Association Management
- HOA fee: $950 annually
- HOA name: NEIGHBORHOOD MANAGEMENT
- HOA phone: 972-359-1548
Location
- Region: Rockwall
Financial & listing details
- Annual tax amount: $13,386
- Date on market: 1/1/2026
- Cumulative days on market: 469 days
- Listing terms: Cash,Conventional,FHA,VA Loan
- Electric utility on property: Yes
Price history
| Date | Event | Price |
|---|---|---|
| 2/20/2026 | Sold | -- |
Source: NTREIS #21139326 Report a problem | ||
| 1/25/2026 | Pending sale | $750,000$211/sqft |
Source: NTREIS #21139326 Report a problem | ||
| 1/22/2026 | Contingent | $750,000$211/sqft |
Source: NTREIS #21139326 Report a problem | ||
| 1/1/2026 | Listed for sale | $750,000+0.7%$211/sqft |
Source: NTREIS #21139326 Report a problem | ||
| 12/5/2025 | Listing removed | $745,000$209/sqft |
Source: NTREIS #20864581 Report a problem | ||
| 11/3/2025 | Price change | $745,000-1.3%$209/sqft |
Source: NTREIS #20864581 Report a problem | ||
| 10/13/2025 | Price change | $755,000-0.7%$212/sqft |
Source: NTREIS #20864581 Report a problem | ||
| 10/2/2025 | Price change | $760,000-0.7%$214/sqft |
Source: NTREIS #20864581 Report a problem | ||
| 6/17/2025 | Price change | $765,000-0.5%$215/sqft |
Source: NTREIS #20864581 Report a problem | ||
| 6/10/2025 | Price change | $769,000-0.1%$216/sqft |
Source: NTREIS #20864581 Report a problem | ||
| 4/26/2025 | Price change | $770,000-2.6%$216/sqft |
Source: NTREIS #20864581 Report a problem | ||
| 3/26/2025 | Price change | $790,900-1.1%$222/sqft |
Source: NTREIS #20864581 Report a problem | ||
| 3/7/2025 | Listed for sale | $799,900$225/sqft |
Source: NTREIS #20864581 Report a problem | ||
| 3/3/2025 | Listing removed | $799,900$225/sqft |
Source: NTREIS #20719557 Report a problem | ||
| 1/5/2025 | Price change | $799,900-1.9%$225/sqft |
Source: NTREIS #20719557 Report a problem | ||
| 1/2/2025 | Price change | $815,000-0.5%$229/sqft |
Source: NTREIS #20719557 Report a problem | ||
| 11/5/2024 | Price change | $819,000-1.9%$230/sqft |
Source: NTREIS #20719557 Report a problem | ||
| 10/22/2024 | Price change | $835,000-0.6%$235/sqft |
Source: NTREIS #20719557 Report a problem | ||
| 9/23/2024 | Price change | $840,000-0.6%$236/sqft |
Source: NTREIS #20719557 Report a problem | ||
| 9/5/2024 | Listed for sale | $845,000+0.1%$238/sqft |
Source: NTREIS #20719557 Report a problem | ||
| 8/3/2024 | Listing removed | -- |
Source: NTREIS #20396500 Report a problem | ||
| 6/26/2024 | Price change | $844,000-0.6%$237/sqft |
Source: NTREIS #20396500 Report a problem | ||
| 5/7/2024 | Price change | $849,000-1.3%$239/sqft |
Source: NTREIS #20396500 Report a problem | ||
| 2/8/2024 | Price change | $860,000-1.1%$242/sqft |
Source: NTREIS #20396500 Report a problem | ||
| 1/18/2024 | Listed for sale | $869,999$245/sqft |
Source: NTREIS #20396500 Report a problem | ||
| 1/2/2024 | Listing removed | -- |
Source: NTREIS #20396500 Report a problem | ||
| 6/7/2023 | Sold | -- |
Source: NTREIS #20329785 Report a problem | ||
Public tax history
Tax history is unavailable.
Neighborhood: 75032
Nearby homes
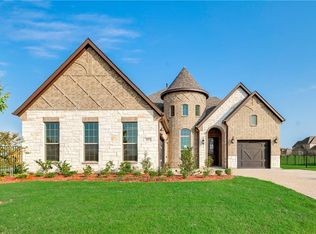
- $774,0005 bd3 ba3.5k sqft817 Moses Dr, Heath, TX 75234Off Market
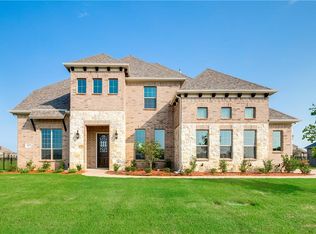
- $794,4004 bd4 ba3.9k sqft813 Moses Dr, Heath, TX 75234Off Market
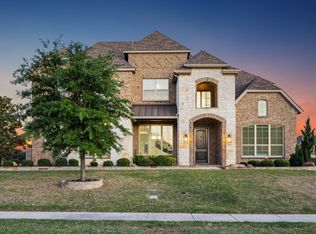
- $--4 bd4 ba4.1k sqft505 Eloise Dr, Heath, TX 75032Sold
- $985,3004 bd4 ba4.3k sqft624 Calvin Dr, Heath, TX 75225Off Market

- $844,6004 bd4 ba3.7k sqft633 Calvin Dr, Heath, TX 75093Off Market
- $--4 bd5 ba3.6k sqft633 Calvin Dr, Rockwall, TX 75032Sold
- $874,4004 bd3 ba4.1k sqft809 Moses Dr, Heath, TX 75225Off Market
- $883,9004 bd5 ba4k sqft628 Calvin Dr, Heath, TX 75225Off Market
Nearby schools
GreatSchools rating
- 8/10Linda Lyon Elementary SchoolGrades: PK-6Distance: 1.2 mi
- 8/10Maurine Cain Middle SchoolGrades: 7-8Distance: 3.3 mi
- 7/10Rockwall-Heath High SchoolGrades: 9-12Distance: 1.3 mi
Schools provided by the listing agent
- Elementary: Linda Lyon
- Middle: Cain
- High: Rockwall-Heath
- District: Rockwall ISD
Source: NTREIS. This data may not be complete. We recommend contacting the local school district to confirm school assignments for this home.
Get a cash offer in 3 minutes
Find out how much your home could sell for in as little as 3 minutes with a no-obligation cash offer.
Estimated market value
$707,800
Get a cash offer in 3 minutes
Find out how much your home could sell for in as little as 3 minutes with a no-obligation cash offer.
Estimated market value
$707,800
- Texas
- Rockwall County
- Heath
- 75032
- 817 Moses Dr
Nearby cities
Nearby zip codes
Other Heath Topics
