Skip main navigation
Sold for $425,000
  • $425,000

    505 Esthwaite Drive SE, Leland, NC 28451

    4beds
    2,621sqft
    Single Family Residence
    Built in 2018
    6,098 Square Feet Lot
    $420,000 Zestimate®
    $162/sqft
    $2,552 Estimated rent

    Home value

    $420,000

    $382,000 - $462,000

    $2,552/mo

    Zestimate® history
    Loading
    Loading...

    Owner options

    List your home for rent

    $2,552/mo

    Rent Zestimate®

    Find your next renter with Zillow Rental Manager. Plus, with online applications, you can quickly screen prospective tenants – for free.

    Learn more

    $2,552/mo

    Rent Zestimate®

    Refinance and save

    $4,012/mo

    Est. payment

    Refinancing to a lower rate could help reduce your monthly payments and save thousands over the life of the loan.

    See today's rates

    $4,012/mo

    Est. payment

    Explore your selling options

    Work with a Zillow partner agent

    Leverage their expertise and Zillow's premium Showcase listings to get your home seen by more buyers.

    Get started

    List with your own agent

    Get your home in front of millions of buyers by listing it on Zillow.

    Learn how to do it

    Sell it yourself

    Take full control of how buyers see your home on Zillow by listing For Sale by Owner (FSBO).

    List your home

    What's special

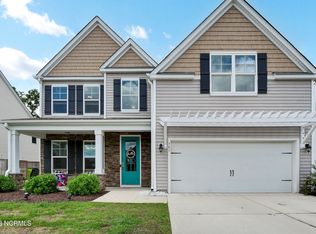
    Live the amenity-rich lifestyle in one of Leland's most sought-after communities, Hawkeswater at the River. Residents here enjoy access to top-notch amenities including a resort-style pool, fully equipped gym, clubhouse, and a community dock with direct access to the Brunswick & Cape Fear River, perfect for loading the boat on a Saturday morning, kayaking, paddleboarding, or simply soaking in the views. The neighborhood is also uniquely built around Belville Elementary, making the school commute seamless. Plus, it's located directly across the street from the scenic Belville Riverwalk trailhead, offering easy access to nature walks, fishing, and stunning riverfront views. Tucked within this vibrant community, you'll find this beautiful 4-bedroom, 2.5-bath home that blends style, space, and everyday functionality. The main floor features 9-foot ceilings with crown molding throughout, an open-concept living area, kitchen with granite countertops, subway tile backsplash, spacious pantry, and a convenient drop zone off the garage. Elegant framing leads to a flexible space that can be used as a formal dining room or home office, while a shiplap accent wall in the main living area adds just the right touch of coastal charm. Upstairs, you'll find all four bedrooms including a spacious owner's suite and three additional rooms, perfect for family, guests, or even a second office or playroom. Brand new carpet throughout the second floor and on the stairs, along with a fresh coat of paint, make this home move-in ready. Hawkeswater's unbeatable location puts you within a 10 minute drive to Historic Downtown Wilmington & a 30-minute drive of three of the area's most beloved beaches—Wrightsville Beach, Carolina Beach, and Oak Island. Plus, local favorites like Brunswick Beer & Cider, Shuckin' Shack Oyster Bar, and Port City Java are just minutes away, making everyday convenience and weekend fun just around the corner. Lender Incentive offered by Tanya Brinson w/Movement Mortgage

    Zillow last checked:

    Listing updated:

    Listed by:

    Sarah O Wagner 828-234-9603,

    Choice Residential Real Estate, LLC,

    Jacie N Dykes 910-520-5660,

    Choice Residential Real Estate, LLC

    Bought with:

    Thurston Dawson, 294881

    Nest Realty

    Source: Hive MLS,MLS#: 100519327MLS LogoOriginating MLS: Johnston County Association of REALTORS

    Facts & features

    Interior

    Bedrooms & bathrooms
    • Bedrooms: 4
    • Bathrooms: 3
    • Full bathrooms: 2
    • 1/2 bathrooms: 1
    Rooms
    • Room types: Master Bedroom, Bedroom 2, Bedroom 3, Bedroom 4, Dining Room, Living Room, Bathroom 1, Bathroom 2, Bathroom 3
    Primary bedroom
    • Level: Second
    Bedroom 2
    • Level: Second
    Bedroom 3
    • Level: Second
    Bedroom 4
    • Level: Second
    Bathroom 1
    • Level: First
    Bathroom 2
    • Level: Second
    Bathroom 3
    • Level: Second
    Dining room
    • Level: First
    Kitchen
    • Level: First
    Living room
    • Level: First
    Heating
    • Electric, Heat Pump, Zoned
    Cooling
    • Central Air, Zoned
    Appliances
    • Included: Electric Oven, Electric Cooktop, Built-In Microwave, Refrigerator, Disposal, Dishwasher
    • Laundry: Dryer Hookup, Washer Hookup
    Features
    • Walk-in Closet(s), High Ceilings, Mud Room, Kitchen Island, Ceiling Fan(s), Pantry, Walk-in Shower, Blinds/Shades, Gas Log, Walk-In Closet(s)
    • Flooring: Carpet, Laminate, Wood
    • Attic: Pull Down Stairs
    • Has fireplace: Yes
    • Fireplace features: Gas Log
    Interior area
    • Total structure area: 2,621
    • Total interior livable area: 2,621 sqft

    Property

    Parking
    • Total spaces: 4
    • Parking features: Garage Faces Front, Concrete, Paved
    • Garage spaces: 2
    • Uncovered spaces: 2
    Features
    • Levels: Two
    • Stories: 2
    • Patio & porch: Covered, Patio, Porch, Screened
    • Exterior features: Cluster Mailboxes
    • Fencing: Full,Wood
    Lot
    • Size: 6,098 Square Feet
    • Dimensions: 64 x 97
    Details
    • Parcel number: 038ob042
    • Zoning: Co-R-7500
    • Special conditions: Standard

    Construction

    Type & style
    • Home type: SingleFamily
    • Property subtype: Single Family Residence
    Materials
    • Vinyl Siding
    • Foundation: Slab
    • Roof: Architectural Shingle
    Condition
    • New construction: No
    • Year built: 2018

    Utilities & green energy

    • Sewer: Public Sewer
    • Water: Public
    • Utilities for property: Sewer Connected, Water Connected

    Community & HOA

    Community
    • Subdivision: Hawkeswater at the River
    HOA
    • Has HOA: Yes
    • Amenities included: Boat Dock, Boat Slip, Clubhouse, Pool, Fitness Center, Game Room, Maintenance Grounds, Maintenance Roads, Playground, Sidewalks
    • HOA fee: $1,488 annually
    • HOA name: Hawkeswater HOA managed by Premier Management NC
    Location
    • Region: Leland

    Financial & listing details

    • Price per square foot: $162/sqft
    • Tax assessed value: $424,940
    • Annual tax amount: $1,853
    • Date on market: 10/6/2025
    • Cumulative days on market: 66 days
    • Listing agreement: Exclusive Right To Sell
    • Listing terms: Cash,Conventional,FHA,USDA Loan,VA Loan
    • Road surface type: Paved

    Price history

    DateEventPrice
    10/9/2025Sold$425,000-2.3%$162/sqft
    Source: Hive MLS #100519327 Report a problem
    9/19/2025Contingent$435,000$166/sqft
    Source: Hive MLS #100519327 Report a problem
    8/6/2025Price change$435,000-3.1%$166/sqft
    Source: Hive MLS #100519327 Report a problem
    7/18/2025Listed for sale$449,000-5.5%$171/sqft
    Source: Hive MLS #100519327 Report a problem
    5/16/2025Listing removed$475,000$181/sqft
    Source: Hive MLS #100495338 Report a problem
    3/19/2025Listed for sale$475,000+79.9%$181/sqft
    Source: Hive MLS #100495338 Report a problem
    5/4/2024Listing removed--
    Source: Zillow Rentals Report a problem
    3/6/2024Listed for rent$2,895$1/sqft
    Source: Zillow Rentals Report a problem
    6/6/2018Sold$264,000$101/sqft
    Source: Public Record Report a problem

    Public tax history

    YearProperty taxesTax assessment
    2025$1,853 $424,940
    2024$1,853 $424,940
    2023$1,853 +4.9%$424,940 +43.4%
    2022$1,767 0%$296,310
    2021$1,767 $296,310
    2020$1,767 +1.7%$296,310
    2019$1,737 +14%$296,310 +1271.2%
    2018$1,524 $21,610 +8.1%
    2017-- $20,000
    Find assessor info on the county website

    Neighborhood: 28451

    Nearby schools

    GreatSchools rating
    Schools provided by the listing agent
    • Elementary: Belville
    • Middle: Leland
    • High: North Brunswick

    Source: Hive MLS. This data may not be complete. We recommend contacting the local school district to confirm school assignments for this home.

    Get a cash offer in 3 minutes
    Find out how much your home could sell for in as little as 3 minutes with a no-obligation cash offer.
    Estimated market value
    $420,000
    Get a cash offer in 3 minutes
    Find out how much your home could sell for in as little as 3 minutes with a no-obligation cash offer.
    Estimated market value
    $420,000