HUGE PRICE CUT & $7500 BUYER INCENTIVE! Welcome to this spacious and versatile 3-bedroom, 2-bathroom home featuring an additional office or potential 4th bedroom, perfectly situated in a vibrant community loaded with desirable amenities. Designed for modern living and entertaining, the open floor plan seamlessly connects the living, dining, and kitchen areas, highlighted by a large kitchen island that serves as the heart of the home.
Enjoy the privacy and flexibility offered by the dedicated office space, ideal for remote work or as an extra bedroom to accommodate guests. Step outside to a fully fenced backyard, and a large screened porch perfect
for outdoor activities and gatherings, complemented by a newer storage shed providing ample space for tools and equipment.
Residents of this community benefit from access to a sparkling community pool, a well-equipped fitness center, and a community dock with convenient water access, offering opportunities for boating, fishing, and relaxation. This home combines comfortable living spaces with many neighborhood amenities, making it an ideal choice for those seeking both convenience and lifestyle.
Do not miss the opportunity to own this
great property in the fast growing town of Leland-schedule your private tour today! SELLER IS OFFERING $7,500 ''USE AS YOU CHOSE'' BUYER CREDIT
Sold for $373,000
$373,000
506 Esthwaite Drive SE, Leland, NC 28451
3beds
2,004sqft
Single Family Residence
Built in 2018
6,969 Square Feet Lot
$371,500 Zestimate®
$186/sqft
$2,242 Estimated rent
Home value
$371,500
$338,000 - $409,000
$2,242/mo
Zestimate® history
Owner options
List your home for rent
$2,242/mo
Rent Zestimate®
Find your next renter with Zillow Rental Manager. Plus, with online applications, you can quickly screen prospective tenants – for free.
$2,242/mo
Rent Zestimate®
Refinance and save
$2,219/mo
Est. payment
Refinancing to a lower rate could help reduce your monthly payments and save thousands over the life of the loan.
$2,219/mo
Est. payment
Explore your selling options
Work with a Zillow partner agent
Leverage their expertise and Zillow's premium Showcase listings to get your home seen by more buyers.
Get startedList with your own agent
Get your home in front of millions of buyers by listing it on Zillow.
Learn how to do itSell it yourself
Take full control of how buyers see your home on Zillow by listing For Sale by Owner (FSBO).
List your homeWhat's special
Zillow last checked:
Listing updated:
Listed by:
Stacy L Warren 910-218-2000,
RE/MAX Executive
Bought with:
Colby B Saucier, 285790
HAVEN Realty Co.
Source: Hive MLS,MLS#: 100502728 Originating MLS: Cape Fear Realtors MLS, Inc.
Originating MLS: Cape Fear Realtors MLS, Inc.Facts & features
Interior
Bedrooms & bathrooms
- Bedrooms: 3
- Bathrooms: 2
- Full bathrooms: 2
Primary bedroom
- Level: Primary Living Area
Dining room
- Features: Combination
Heating
- Heat Pump, Electric
Cooling
- Central Air
Appliances
- Included: Electric Oven, Built-In Microwave, Refrigerator, Dishwasher
- Laundry: Laundry Room
Features
- Walk-in Closet(s), Entrance Foyer, Kitchen Island, Ceiling Fan(s), Pantry, Blinds/Shades, Walk-In Closet(s)
- Flooring: Carpet, LVT/LVP
- Basement: None
- Attic: Pull Down Stairs
Interior area
- Total structure area: 2,004
- Total interior livable area: 2,004 sqft
Property
Parking
- Total spaces: 2
- Parking features: Garage Door Opener, Off Street, Paved
Accessibility
- Accessibility features: None
Features
- Levels: One
- Stories: 1
- Patio & porch: Porch, Screened
- Exterior features: Irrigation System, Gas Log
- Pool features: None
- Fencing: Full,Wood
Lot
- Size: 6,969 Square Feet
- Dimensions: 61 x 112 x 61 x 111
Details
- Additional structures: Storage
- Parcel number: 038ob034
- Zoning: R75
- Special conditions: Standard
Construction
Type & style
- Home type: SingleFamily
- Property subtype: Single Family Residence
Materials
- Vinyl Siding
- Foundation: Slab
- Roof: Architectural Shingle
Condition
- New construction: No
- Year built: 2018
Utilities & green energy
- Sewer: Public Sewer
- Water: Public
- Utilities for property: Sewer Available, Water Available
Community & HOA
Community
- Security: Smoke Detector(s)
- Subdivision: Hawkeswater at the River
HOA
- Has HOA: Yes
- Amenities included: Boat Dock, Clubhouse, Pool, Fitness Center, Maintenance Common Areas, Street Lights
- HOA fee: $1,488 monthly
- HOA name: Premier Management
- HOA phone: 910-679-3012
Location
- Region: Leland
Financial & listing details
- Price per square foot: $186/sqft
- Tax assessed value: $406,150
- Annual tax amount: $1,589
- Date on market: 7/1/2025
- Cumulative days on market: 108 days
- Listing agreement: Exclusive Right To Sell
- Listing terms: Cash,Conventional,FHA,VA Loan
Price history
| Date | Event | Price |
|---|---|---|
| 9/9/2025 | Sold | $373,000-1.8%$186/sqft |
Source:  Hive MLS #100502728 Report a problem Hive MLS #100502728 Report a problem | ||
| 8/10/2025 | Contingent | $379,900$190/sqft |
Source: Hive MLS #100502728 Report a problem | ||
| 7/26/2025 | Price change | $379,900-5%$190/sqft |
Source: Hive MLS #100502728 Report a problem | ||
| 6/18/2025 | Price change | $399,900-4.8%$200/sqft |
Source: Hive MLS #100502728 Report a problem | ||
| 5/21/2025 | Listed for sale | $419,900+16.6%$210/sqft |
Source: Hive MLS #100502728 Report a problem | ||
| 1/14/2022 | Sold | $360,000+1.4%$180/sqft |
Source: Hive MLS #100304731 Report a problem | ||
| 12/18/2021 | Pending sale | $355,000$177/sqft |
Source: Hive MLS #100304731 Report a problem | ||
| 12/15/2021 | Listed for sale | $355,000+1.5%$177/sqft |
Source: Hive MLS #100304731 Report a problem | ||
| 10/29/2021 | Listing removed | -- |
Source:  Intracoastal Realty Report a problem Intracoastal Realty Report a problem | ||
| 10/16/2021 | Pending sale | $349,900$175/sqft |
Source: Hive MLS #100294271 Report a problem | ||
| 10/8/2021 | Listed for sale | $349,900+36.1%$175/sqft |
Source: Hive MLS #100294271 Report a problem | ||
| 8/8/2018 | Sold | $257,000$128/sqft |
Source: Intracoastal Realty Corp. #100098030_28451 Report a problem | ||
Public tax history
| Year | Property taxes | Tax assessment |
|---|---|---|
| 2025 | $1,589 | $406,150 |
| 2024 | $1,589 | $406,150 |
| 2023 | $1,589 +14.7% | $406,150 +61.4% |
| 2022 | $1,385 0% | $251,580 |
| 2021 | $1,385 | $251,580 |
| 2020 | $1,385 +1.1% | $251,580 |
| 2019 | $1,370 +926.8% | $251,580 +100.2% |
| 2018 | $133 | $125,640 +528.2% |
| 2017 | -- | $20,000 |
Find assessor info on the county website
Neighborhood: 28451
Nearby homes
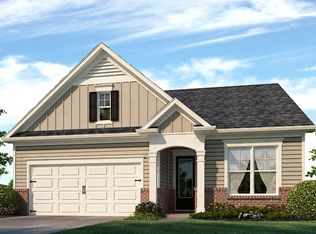
- $373,4003 bd2 ba1.6k sqft510 Esthwaite Dr SE, Leland, NC 28451Off Market
- $373,7003 bd2 ba1.6k sqft502 Esthwaite Dr SE, Leland, NC 28451Off Market

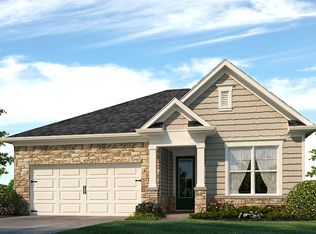
- $407,2004 bd2 ba1.8k sqft911 Keekle Ln SE, Leland, NC 28451Off Market
- $373,2003 bd2 ba1.6k sqft967 Keekle Ln SE, Leland, NC 28451Off Market
- $425,0004 bd3 ba2.6k sqft505 Esthwaite Dr SE, Leland, NC 28451Sold
- $426,7003 bd2 ba2k sqft917 Keekle Ln SE, Leland, NC 28451Off Market
- $376,0003 bd2 ba1.7k sqft509 Esthwaite Dr SE, Leland, NC 28451Off Market
- $530,0004 bd3 ba2.7k sqft501 Esthwaite Dr SE, Leland, NC 28451Sold
Nearby schools
GreatSchools rating
- 5/10Belville ElementaryGrades: PK-5Distance: 0.4 mi
- 3/10Leland MiddleGrades: 6-8Distance: 2.6 mi
- 4/10North Brunswick HighGrades: 9-12Distance: 2.3 mi
Schools provided by the listing agent
- Elementary: Belville
- Middle: Leland
- High: North Brunswick
Source: Hive MLS. This data may not be complete. We recommend contacting the local school district to confirm school assignments for this home.
Get a cash offer in 3 minutes
Find out how much your home could sell for in as little as 3 minutes with a no-obligation cash offer.
Estimated market value
$371,500
Get a cash offer in 3 minutes
Find out how much your home could sell for in as little as 3 minutes with a no-obligation cash offer.
Estimated market value
$371,500
- North Carolina
- Brunswick County
- Leland
- 28451
- 506 Esthwaite Drive SE
Nearby cities
Nearby zip codes
Other Leland Topics
