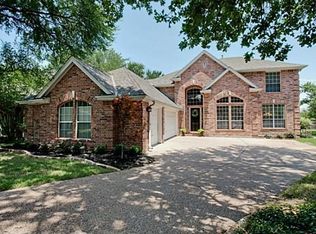
Beautiful Five Bedroom Southlake Home Located in the Timarron Golf Course Community. Offering thoughtful upgrades, functional design and exceptional outdoor living—just a block from Rockenbaugh Elementary and near pickleball, a playground, and community pool. Set on a wooded, landscaped corner cul-de-sac, it pairs inviting curb appeal with a move-in-ready interior. Inside, a formal dining room and private study welcome you at the entry and lead into a vaulted family room with fireplace and wall of windows overlooking the back. The kitchen and breakfast area feature quartz countertops and premium appliances by Miele, Wolf, and Viking. The primary is a true retreat with custom ensuite bath, 42-inch Japanese soaking tub and patio access. A first-floor guest room currently used as a second study adds flexibility for multigenerational living or work-from-home needs. Solid-core doors, fresh finishes and abundant natural light elevate the main level. Upstairs, enjoy a second living area with built-in desk, a sizable media room with riser and bar-height counter, plus three additional bedrooms and two full baths -one a Jack-and-Jill style. Step outside to a resort-style pool and spa with water feature, expansive patio, outdoor fireplace, pergola and grassy space for play or hobbies. Notable upgrades include replacement window glass, interior and exterior paint, remodeled kitchen and baths, lighting, flooring, smart landscape, irrigation improvements, fencing, 2018 Trane HVAC units and 2021 roof and gutters. Three-car garage with overhead storage. As a resident of Timarron enjoy scenic trails, tennis, pickleball, additional sport courts and playgrounds, pools, open green space, and beautiful water and golf course views. Minutes to Southlake Town Square, DFW Airport, shopping, dining, medical services and major commuter routes. Zoned to exemplary Carroll ISD.
Sold
Price Unknown
505 Everwood Ct, Southlake, TX 76092
5beds
3,899sqft
Single Family Residence
Built in 1998
0.32 Acres Lot
$1,295,800 Zestimate®
$--/sqft
$6,772 Estimated rent
Home value
$1,295,800
$1.21M - $1.39M
$6,772/mo
Zestimate® history
Owner options
List your home for rent
$6,772/mo
Rent Zestimate®
Find your next renter with Zillow Rental Manager. Plus, with online applications, you can quickly screen prospective tenants – for free.
$6,772/mo
Rent Zestimate®
Refinance and save
$1,500/mo
Est. payment
Refinancing to a lower rate could help reduce your monthly payments and save thousands over the life of the loan.
$1,500/mo
Est. payment
Explore your selling options
Work with a Zillow partner agent
Leverage their expertise and Zillow's premium Showcase listings to get your home seen by more buyers.
Get startedList with your own agent
Get your home in front of millions of buyers by listing it on Zillow.
Learn how to do itSell it yourself
Take full control of how buyers see your home on Zillow by listing For Sale by Owner (FSBO).
List your homeWhat's special
Fresh finishesInterior and exterior paintFormal dining roomExpansive patioAbundant natural lightInviting curb appealReplacement window glass
Zillow last checked:
Listing updated:
Listed by:
Trish Waters 0480456 817-329-9005,
Coldwell Banker Realty 817-329-9005
Bought with:
Cheri Chavez, 0446117
Coldwell Banker Apex, REALTORS
Source: NTREIS,MLS#: 21255466
Facts & features
Interior
Bedrooms & bathrooms
- Bedrooms: 5
- Bathrooms: 4
- Full bathrooms: 4
Primary bedroom
- Features: Ceiling Fan(s), Double Vanity, En Suite Bathroom, Garden Tub/Roman Tub, Linen Closet, Separate Shower, Walk-In Closet(s)
- Level: First
- Dimensions: 18 x 16
Bedroom
- Level: First
- Dimensions: 13 x 12
Bedroom
- Features: Ceiling Fan(s), Walk-In Closet(s)
- Level: Second
- Dimensions: 12 x 12
Bedroom
- Features: Ceiling Fan(s), Walk-In Closet(s)
- Level: Second
- Dimensions: 13 x 11
Bedroom
- Features: Ceiling Fan(s), Walk-In Closet(s)
- Level: Second
- Dimensions: 12 x 12
Breakfast room nook
- Level: First
- Dimensions: 8 x 5
Dining room
- Level: First
- Dimensions: 14 x 12
Kitchen
- Features: Built-in Features, Stone Counters, Walk-In Pantry
- Level: First
- Dimensions: 11 x 11
Living room
- Features: Built-in Features, Ceiling Fan(s), Fireplace
- Level: First
- Dimensions: 22 x 16
Living room
- Features: Built-in Features, Ceiling Fan(s)
- Level: Second
- Dimensions: 19 x 11
Media room
- Features: Ceiling Fan(s)
- Level: Second
- Dimensions: 25 x 14
Office
- Level: First
- Dimensions: 13 x 12
Utility room
- Features: Built-in Features, Utility Room, Utility Sink
- Level: First
- Dimensions: 10 x 9
Heating
- Central, ENERGY STAR Qualified Equipment, Fireplace(s), Natural Gas, Zoned
Cooling
- Central Air, Ceiling Fan(s), Electric, ENERGY STAR Qualified Equipment
Appliances
- Included: Built-In Gas Range, Convection Oven, Double Oven, Dishwasher, Electric Oven, Gas Cooktop, Disposal, Microwave
- Laundry: Washer Hookup, Electric Dryer Hookup, Gas Dryer Hookup, Laundry in Utility Room
Features
- Chandelier, Decorative/Designer Lighting Fixtures, Double Vanity, High Speed Internet, Kitchen Island, Pantry, Paneling/Wainscoting, Cable TV, Walk-In Closet(s), Wired for Sound
- Flooring: Carpet, Ceramic Tile, Engineered Hardwood
- Windows: Window Coverings
- Has basement: No
- Number of fireplaces: 2
- Fireplace features: Gas Log, Living Room, Outside
Interior area
- Total interior livable area: 3,899 sqft
Property
Parking
- Total spaces: 3
- Parking features: Door-Single, Enclosed, Garage, Garage Door Opener, Inside Entrance, Kitchen Level, Garage Faces Side
- Attached garage spaces: 3
Features
- Levels: Two
- Stories: 2
- Patio & porch: Other, Covered
- Exterior features: Lighting, Outdoor Living Area, Other, Rain Gutters
- Pool features: Gunite, Heated, In Ground, Outdoor Pool, Pool, Pool Sweep, Pool/Spa Combo, Waterfall, Water Feature, Community
- Fencing: Back Yard,Fenced,Wood
Lot
- Size: 0.32 Acres
- Features: Corner Lot, Cul-De-Sac, Landscaped, Subdivision, Sprinkler System, Few Trees
Details
- Parcel number: 07025459
Construction
Type & style
- Home type: SingleFamily
- Architectural style: Traditional,Detached
- Property subtype: Single Family Residence
Materials
- Brick, Rock, Stone
- Foundation: Slab
- Roof: Composition
Condition
- Year built: 1998
Utilities & green energy
- Sewer: Public Sewer
- Water: Public
- Utilities for property: Natural Gas Available, Sewer Available, Separate Meters, Underground Utilities, Water Available, Cable Available
Community & HOA
Community
- Features: Clubhouse, Curbs, Fitness Center, Golf, Lake, Playground, Pickleball, Pool, Tennis Court(s), Trails/Paths, Sidewalks
- Security: Security System Owned, Security System, Fire Alarm, Smoke Detector(s)
- Subdivision: Timarron Add
HOA
- Has HOA: Yes
- Services included: All Facilities, Association Management, Maintenance Grounds
- HOA fee: $1,500 annually
- HOA name: Timarron Homeowners Assoc
- HOA phone: 817-424-3027
Location
- Region: Southlake
Financial & listing details
- Tax assessed value: $1,012,613
- Annual tax amount: $16,310
- Date on market: 5/8/2026
- Cumulative days on market: 9 days
- Listing terms: Cash,Conventional
- Exclusions: Air compressor hose reel in garage, Outside TV and TV mount, Two art lights above the shelves in first floor living room
Price history
| Date | Event | Price |
|---|---|---|
| 6/10/2026 | Sold | -- |
Source: NTREIS #21255466 Report a problem | ||
| 6/5/2026 | Pending sale | $1,300,000$333/sqft |
Source: NTREIS #21255466 Report a problem | ||
| 5/17/2026 | Contingent | $1,300,000$333/sqft |
Source: NTREIS #21255466 Report a problem | ||
| 5/8/2026 | Listed for sale | $1,300,000+140.8%$333/sqft |
Source: NTREIS #21255466 Report a problem | ||
| 3/19/2008 | Listing removed | $539,900$138/sqft |
Source: TourFactory Report a problem | ||
| 2/19/2008 | Listed for sale | $539,900$138/sqft |
Source: TourFactory Report a problem | ||
Public tax history
| Year | Property taxes | Tax assessment |
|---|---|---|
| 2025 | $13,749 +4.1% | $1,012,613 |
| 2024 | $13,207 +3.8% | $1,012,613 +5.6% |
| 2023 | $12,724 -13.2% | $959,209 +23.5% |
| 2022 | $14,652 +4.9% | $776,485 +17.6% |
| 2021 | $13,967 -1.6% | $660,000 |
| 2020 | $14,192 -0.8% | $660,000 |
| 2019 | $14,305 +0.5% | $660,000 +5.6% |
| 2018 | $14,231 +0.1% | $625,000 +1.4% |
| 2017 | $14,223 +0.6% | $616,525 +2.3% |
| 2016 | $14,142 +11.4% | $602,565 +4.8% |
| 2015 | $12,690 | $575,000 +9.5% |
| 2014 | $12,690 | $525,000 +6.6% |
| 2013 | -- | $492,300 -2.5% |
| 2012 | -- | $504,700 +4.6% |
| 2011 | -- | $482,400 -0.1% |
| 2010 | -- | $482,900 -2.8% |
| 2009 | -- | $496,900 |
| 2008 | -- | $496,900 +7.5% |
| 2007 | -- | $462,200 +3.5% |
| 2006 | -- | $446,700 +9.5% |
| 2005 | -- | $408,100 |
| 2004 | -- | $408,100 +4.9% |
| 2003 | -- | $388,900 -2% |
| 2002 | -- | $397,000 +0.8% |
| 2001 | -- | $393,700 +8.8% |
| 2000 | -- | $361,800 |
Find assessor info on the county website
Neighborhood: Timarron
Nearby homes
- $1,125,0004 bd4 ba3.4k sqft503 Everwood Ct, Southlake, TX 76092Off Market
- $1,185,5004 bd4 ba3.9k sqft622 Northwood Trl, Southlake, TX 76092Off Market
- $1,138,3004 bd4 ba3.6k sqft500 Everwood Ct, Southlake, TX 76092Off Market
- $1-- bd-- ba-- sqft600 Byron Nelson Pkwy, Southlake, TX 76092Off Market
- $--5 bd4 ba3.7k sqft620 Northwood Trl, Southlake, TX 76092Sold
- $1,103,8004 bd4 ba3.6k sqft504 Everwood Ct, Southlake, TX 76092Off Market
- $--5 bd4 ba3.7k sqft502 Everwood Ct, Southlake, TX 76092Sold
- $1,219,6004 bd4 ba3.7k sqft618 Northwood Trl, Southlake, TX 76092Off Market
Nearby schools
GreatSchools rating
- 10/10Robert High Rockenbaugh Elementary SchoolGrades: PK-4Distance: 0.2 mi
- 10/10George Dawson Middle SchoolGrades: 7-8Distance: 1.6 mi
- 8/10Carroll High SchoolGrades: 9-10Distance: 1.3 mi
Schools provided by the listing agent
- Elementary: Rockenbaug
- Middle: Dawson,Eubanks
- High: Carroll
- District: Carroll ISD
Source: NTREIS. This data may not be complete. We recommend contacting the local school district to confirm school assignments for this home.
Get a cash offer in 3 minutes
Find out how much your home could sell for in as little as 3 minutes with a no-obligation cash offer.
Estimated market value
$1,295,800
Get a cash offer in 3 minutes
Find out how much your home could sell for in as little as 3 minutes with a no-obligation cash offer.
Estimated market value
$1,295,800
- Texas
- Tarrant County
- Southlake
- 76092
- Timarron
- 505 Everwood Ct
Nearby cities
Nearby neighborhoods
Nearby zip codes
Other Southlake Topics
