One or more photo(s) has been virtually staged. *********************PRICE DECREASE --- PRICED TO SELL******************************* Welcome to Paradise! This lovely home has been meticulously cared for! imagine sitting on your lanai or even the airconditioned and heated sun room, overlooking a private nature sanctuary! Plenty of natural light in this home that also features a solar tube windows in the family room ceiling! This 2 bed/2 bath home is perfect for the person that wants to relax in style without all the outside maintenance, in a community with plenty of activities. The new roof (2022) was upgraded by seller to include hurricane straps! New AC unit in 2023! The electric panel was replaced in 2020. Tankless hot water heater! The open floor plan concept is desirable for entertaining, easy access from your carport to the front door - the washer and dryer convey - the laundry room is attached to the lanai outside which helps keep the inside of your house cooler in the summer! EXTRA SPECIAL: all off the built-in cabinets in the family room and the wet bar! Plenty of extra storage for your keepsakes! Don't miss seeing this extraordinary home! Maintenance Free Living! Kick back and relax and spend the time enjoying all of the benefits of resort style living in Kings Point - instead of household maintenance! The monthly association fee covers: the gate and guards, roof, insurance, trash, pest control, cable, water, internet, pressure washing, exterior paint! The amenities at Kings Point are plentiful - the highlights include: Golf Cart access to Kings Point and Sun City Center, bus transportation locally to doctor visits and shopping, multiple clubhouses, indoor and outdoor pools, a theater, restaurants, tiki bar, billiards, fitness center calendars full of events to pick from including cards and dancing!! Over 100 clubs to chose from! Book a message at the spa or a tee-time at the robust ClubLink golf course! Resort style living, best place to retire! Nestled in between Tampa and Sarasota, easy access to beaches, St Petersburg and all the fun Orlando offers! Schedule your showing today!
Sold for $166,500
$166,500
505 FOXGLOVE CIRCLE #B, SUN CITY CENTER, FL 33573
2beds
1,245sqft
Condominium
Built in 1979
-- sqft lot
$164,200 Zestimate®
$134/sqft
$1,892 Estimated rent
Home value
$164,200
$153,000 - $177,000
$1,892/mo
Zestimate® history
Owner options
List your home for rent
$1,892/mo
Rent Zestimate®
Find your next renter with Zillow Rental Manager. Plus, with online applications, you can quickly screen prospective tenants – for free.
$1,892/mo
Rent Zestimate®
Refinance and save
$1,907/mo
Est. payment
Refinancing to a lower rate could help reduce your monthly payments and save thousands over the life of the loan.
$1,907/mo
Est. payment
Explore your selling options
Work with a Zillow partner agent
Leverage their expertise and Zillow's premium Showcase listings to get your home seen by more buyers.
Get startedList with your own agent
Get your home in front of millions of buyers by listing it on Zillow.
Learn how to do itSell it yourself
Take full control of how buyers see your home on Zillow by listing For Sale by Owner (FSBO).
List your homeWhat's special
Indoor and outdoor poolsMultiple clubhousesOpen floor plan conceptPlenty of extra storageWasher and dryer conveyPlenty of natural lightTankless hot water heater
Zillow last checked:
Listing updated:
Listed by:
Rosemary Leist 301-399-4332,
FLIP SIDE REALTY BY DESIGN 813-335-1449
Bought with:
Kimberly Evans, 3254501
CENTURY 21 BEGGINS ENTERPRISES
Source: Stellar MLS,MLS#: TB8408604 Originating MLS: Suncoast Tampa
Originating MLS: Suncoast Tampa
Facts & features
Interior
Bedrooms & bathrooms
- Bedrooms: 2
- Bathrooms: 2
- Full bathrooms: 2
Primary bedroom
- Features: Dual Sinks, En Suite Bathroom, Granite Counters, Walk-In Closet(s)
- Level: First
- Area: 143 Square Feet
- Dimensions: 13x11
Bathroom 2
- Features: Built-in Closet
- Level: First
- Area: 132 Square Feet
- Dimensions: 12x11
Balcony porch lanai
- Level: First
- Area: 56 Square Feet
- Dimensions: 8x7
Balcony porch lanai
- Level: First
- Area: 88 Square Feet
- Dimensions: 11x8
Balcony porch lanai
- Level: First
- Area: 96 Square Feet
- Dimensions: 12x8
Dining room
- Level: First
- Area: 90 Square Feet
- Dimensions: 10x9
Florida room
- Level: First
- Area: 152 Square Feet
- Dimensions: 19x8
Kitchen
- Level: First
- Area: 60 Square Feet
- Dimensions: 10x6
Living room
- Features: Built-In Shelving, Wet Bar, Built-in Closet
- Level: First
- Area: 255 Square Feet
- Dimensions: 17x15
Workshop
- Level: First
- Area: 66 Square Feet
- Dimensions: 11x6
Heating
- Central, Electric, Heat Pump
Cooling
- Central Air
Appliances
- Included: Dishwasher, Dryer, Microwave, Range, Refrigerator, Tankless Water Heater, Washer
- Laundry: Electric Dryer Hookup, Laundry Room, Outside, Same Floor As Condo Unit, Washer Hookup
Features
- Built-in Features, Ceiling Fan(s), Open Floorplan, Solid Wood Cabinets, Stone Counters, Thermostat, Walk-In Closet(s), Wet Bar
- Flooring: Ceramic Tile, Vinyl, Hardwood
- Windows: Blinds, Drapes, Skylight(s), Window Treatments
- Has fireplace: No
- Common walls with other units/homes: End Unit
Interior area
- Total structure area: 1,644
- Total interior livable area: 1,245 sqft
Property
Parking
- Total spaces: 1
- Parking features: Covered, Driveway, Golf Cart Parking
- Carport spaces: 1
- Has uncovered spaces: Yes
Features
- Levels: One
- Stories: 1
- Patio & porch: Covered, Front Porch, Patio, Rear Porch
- Exterior features: Irrigation System, Lighting, Rain Gutters, Sidewalk
- Has view: Yes
- View description: Garden, Trees/Woods
Lot
- Size: 979 Square Feet
- Features: Conservation Area, Level
- Residential vegetation: Mature Landscaping, Trees/Landscaped
Details
- Parcel number: U1232191XY00000000017.0
- Zoning: PD
- Special conditions: None
Construction
Type & style
- Home type: Condo
- Property subtype: Condominium
- Attached to another structure: Yes
Materials
- Block, Stucco
- Foundation: Slab
- Roof: Shingle
Condition
- New construction: No
- Year built: 1979
Utilities & green energy
- Sewer: Public Sewer
- Water: Public
- Utilities for property: BB/HS Internet Available, Cable Available, Electricity Connected, Fiber Optics, Public, Sewer Connected, Underground Utilities, Water Connected
Community & HOA
Community
- Pet fee: $0 monthly
- Senior community: Yes
- Subdivision: FAIRFIELD A CONDO
HOA
- Has HOA: No
- Amenities included: Cable TV, Clubhouse, Fitness Center, Gated, Golf Course, Maintenance, Optional Additional Fees, Pickleball Court(s), Pool, Recreation Facilities, Sauna, Security, Shuffleboard Court, Spa/Hot Tub, Storage
- Services included: 24-Hour Guard, Cable TV, Common Area Taxes, Reserve Fund, Insurance, Internet, Maintenance Structure, Maintenance Grounds, Pest Control, Private Road, Recreational Facilities, Security, Sewer, Trash, Water
- HOA fee: $714 monthly
- HOA name: First Residential Services -Candi Raines
- HOA phone: 813-642-8990
Location
- Region: Sun City Center
Financial & listing details
- Price per square foot: $134/sqft
- Tax assessed value: $138,275
- Annual tax amount: $770
- Date on market: 7/29/2025
- Cumulative days on market: 237 days
- Listing terms: Cash,Conventional,FHA,VA Loan
- Ownership: Fee Simple
- Total actual rent: 0
- Electric utility on property: Yes
- Road surface type: Paved, Asphalt
Price history
| Date | Event | Price |
|---|---|---|
| 4/13/2026 | Sold | $166,500-4.8%$134/sqft |
Source:  Stellar MLS #TB8408604 Report a problem Stellar MLS #TB8408604 Report a problem | ||
| 3/25/2026 | Pending sale | $174,900$140/sqft |
Source: Stellar MLS #TB8408604 Report a problem | ||
| 3/7/2026 | Price change | $174,900-5.5%$140/sqft |
Source: Stellar MLS #TB8408604 Report a problem | ||
| 7/29/2025 | Listed for sale | $185,000+36%$149/sqft |
Source: Stellar MLS #TB8408604 Report a problem | ||
| 9/23/2020 | Sold | $136,000+0.8%$109/sqft |
Source: Stellar MLS #T3261756 Report a problem | ||
| 9/3/2020 | Pending sale | $134,900$108/sqft |
Source: FLORIDA'S 1ST CHOICE RLTY LLC #T3261756 Report a problem | ||
| 9/1/2020 | Listed for sale | $134,900+37%$108/sqft |
Source: FLORIDA'S 1ST CHOICE RLTY LLC #T3261756 Report a problem | ||
| 8/15/2016 | Sold | $98,500-1.4%$79/sqft |
Source: Stellar MLS #T2827841 Report a problem | ||
| 7/20/2016 | Pending sale | $99,900$80/sqft |
Source: Keller Williams - Apollo Beach #T2827841 Report a problem | ||
| 7/6/2016 | Listed for sale | $99,900+56.1%$80/sqft |
Source: KELLER WILLIAMS REALTY S.SHORE #T2827841 Report a problem | ||
| 4/20/2002 | Sold | $64,000+16.4%$51/sqft |
Source: Public Record Report a problem | ||
| 12/17/1996 | Sold | $55,000$44/sqft |
Source: Public Record Report a problem | ||
Public tax history
| Year | Property taxes | Tax assessment |
|---|---|---|
| 2025 | $893 +15.9% | $104,105 +2.9% |
| 2024 | $770 +6.1% | $101,171 +3% |
| 2023 | $726 +4% | $98,224 +3% |
| 2022 | $698 +1.2% | $95,363 +3% |
| 2021 | $690 +13.1% | $92,585 +39.9% |
| 2020 | $610 +0.3% | $66,199 +2.3% |
| 2019 | $608 | $64,711 +1.9% |
| 2018 | $608 +0.4% | $63,504 +2.1% |
| 2017 | $606 +0.6% | $62,198 +85.1% |
| 2016 | $602 +173% | $33,608 +0.7% |
| 2015 | $220 +6.9% | $33,374 +0.8% |
| 2014 | $206 | $33,109 +1.5% |
| 2013 | $206 -21.9% | $32,620 -8.7% |
| 2012 | $264 -27.6% | $35,728 -10.8% |
| 2011 | $364 -13.4% | $40,050 -6.7% |
| 2010 | $421 +5.6% | $42,933 +2.7% |
| 2009 | $398 -24.2% | $41,804 -13% |
| 2008 | $525 -27.5% | $48,068 -17.6% |
| 2007 | $724 -4.3% | $58,362 +2.5% |
| 2006 | $757 +1.9% | $56,939 +3% |
| 2005 | $743 | $55,281 +3.2% |
| 2004 | -- | $53,550 +0.9% |
| 2003 | -- | $53,047 +16.7% |
| 2002 | -- | $45,457 -0.8% |
| 2001 | -- | $45,845 -0.1% |
| 2000 | $557 | $45,905 |
Find assessor info on the county website
Neighborhood: 33573
Nearby homes
- $130,6002 bd2 ba1k sqft505 Foxglove Cir UNIT A, Sun City Center, FL 33573Off Market
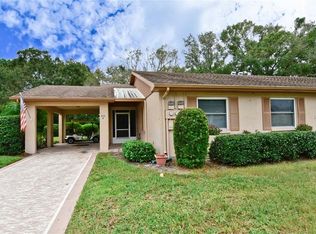
- $110,1002 bd2 ba1k sqft507 Foxglove Cir UNIT B, Sun City Center, FL 33573Off Market
- $119,0002 bd2 ba1k sqft507 Foxglove Cir UNIT A, Sun City Center, FL 33573Off Market

- $127,2002 bd2 ba1k sqft503 Foxglove Cir UNIT B, Sun City Center, FL 33573Off Market
- $132,9002 bd2 ba1k sqft503 Foxglove Cir UNIT A, Sun City Center, FL 33573Off Market
- $153,2002 bd2 ba1k sqft502 Foxglove Cir UNIT B, Sun City Center, FL 33573Off Market
- $116,2002 bd2 ba1k sqft502 Foxglove Cir UNIT A, Sun City Center, FL 33573Off Market
- $146,9002 bd2 ba1k sqft508 Foxglove Cir #B-SUN, Sun City Center, FL 33573Pending
Nearby schools
GreatSchools rating
- 3/10Cypress Creek Elementary SchoolGrades: PK-5Distance: 2.5 mi
- 2/10Shields Middle SchoolGrades: 6-8Distance: 2.5 mi
- NALennard Adult & Community CenterGrades: Distance: 2.9 mi
Get a cash offer in 3 minutes
Find out how much your home could sell for in as little as 3 minutes with a no-obligation cash offer.
Estimated market value
$164,200
Get a cash offer in 3 minutes
Find out how much your home could sell for in as little as 3 minutes with a no-obligation cash offer.
Estimated market value
$164,200
- Florida
- Hillsborough County
- Sun City Center
- 33573
- 505 FOXGLOVE CIRCLE Unit B
Nearby cities
Nearby neighborhoods
Nearby zip codes
Other Sun City Center Topics
