This one is a must see! FULLY remodeled interior. Gorgeous kitchen. Low maintenance ceramic tile in the main areas and lush, upgraded carpet in the bedrooms. Welcome to 505 Franklin St - a fully remodeled 3-bedroom, 1.5-bathroom home, offering modern comfort and convenience in the highly sought after town of Jones.
Step inside to enjoy a fresh, contemporary feel with neutral interior paint over modern wall textures, durable wood-like ceramic tile flooring in the main living areas, and cozy new upgraded carpet in all bedrooms. The fully refreshed eat-in kitchen is designed for functionality and style, featuring all-new appliances, a built-in stove, a built-in oven, and a brand-new dishwasher. The 2025 fridge stays with the home. Both bathrooms have been tastefully updated including a new, deep bathtub with tile surround. This move-in ready home includes too many updates to list, including modern fixtures and finishes, new front door and new interior doors all complemented by newer windows, vinyl siding, and a newer roof for low maintenance and complete peace of mind.
The outdoor space is equally impressive, featuring a single attached garage, a widened driveway that provides extra parking space, a fully fenced backyard and an adorable 10'x20' backyard storage shed ideal for hobbies or extra storage. After being in the same family since construction, this turnkey home is ready for its next owner. At under $200,000, this home will sell quickly. Schedule your tour today!
Owner/Agent Licensee #211404
For sale
$199,000
505 Franklin St, Jones, OK 73049
3beds
1,067sqft
Single Family Residence
Built in 1977
6,250 Square Feet Lot
$-- Zestimate®
$187/sqft
$-- HOA
What's special
Modern wall texturesModern fixtures and finishesFully fenced backyardFully remodeled interiorFully refreshed eat-in kitchenBuilt-in stoveNeutral interior paint
- 13 days
- 245
- 32
Likely to sell faster than
Zillow last checked:
Listing updated:
Listed by:
Jennifer Prince 405-762-6862,
Coldwell Banker Select
Source: MLSOK/OKCMAR as distributed by MLS GRID,MLS#: 1251350
Facts & features
Interior
Bedrooms & bathrooms
- Bedrooms: 3
- Bathrooms: 2
- Full bathrooms: 1
- 1/2 bathrooms: 1
Heating
- Has Heating (Unspecified Type)
Cooling
- Has cooling: Yes
Appliances
- Included: Dishwasher, Disposal, Microwave, Refrigerator, Water Heater, Built-In Electric Oven, Built-In Electric Range
Features
- Paint Woodwork
- Flooring: Carpet, Tile
- Has fireplace: No
- Fireplace features: None
Interior area
- Total structure area: 1,067
- Total interior livable area: 1,067 sqft
Property
Parking
- Total spaces: 1
- Parking features: Garage
- Garage spaces: 1
Features
- Levels: One
- Stories: 1
- Exterior features: Rain Gutters
- Fencing: Chain Link Link
Lot
- Size: 6,250 Square Feet
- Features: Interior Lot
Details
- Parcel number: 505NONEFranklin73049
- Special conditions: Owner Associate
Construction
Type & style
- Home type: SingleFamily
- Architectural style: Ranch
- Property subtype: Single Family Residence
Materials
- Brick & Frame, Vinyl Siding
- Foundation: Slab
- Roof: Composition
Condition
- Year built: 1977
Utilities & green energy
- Utilities for property: Cable Available, High Speed Internet, Public
Community & HOA
Location
- Region: Jones
Financial & listing details
- Price per square foot: $187/sqft
- Tax assessed value: $80,034
- Annual tax amount: $1,011
- Date on market: 10/2/2026
- Listing terms: Cash,Conventional,Sell FHA or VA,VA
- Electric utility on property: Yes
Estimated market value
Not available
Estimated sales range
Not available
Not available
Price history
| Date | Event | Price |
|---|---|---|
| 10/2/2026 | Listed for sale | $199,000$187/sqft |
Source:  MLSOK/OKCMAR as distributed by MLS GRID #1251350 Report a problem MLSOK/OKCMAR as distributed by MLS GRID #1251350 Report a problem | ||
Public tax history
| Year | Property taxes | Tax assessment |
|---|---|---|
| 2025 | $1,011 +18.8% | $8,803 +5% |
| 2024 | $851 +2.4% | $8,384 |
| 2023 | $832 +3.4% | $8,384 |
| 2022 | $804 -2.1% | $8,384 |
| 2021 | $821 -0.5% | $8,384 |
| 2020 | $826 +19.2% | $8,384 |
| 2019 | $693 0% | $8,384 0% |
| 2018 | $693 -18.6% | $8,385 +0% |
| 2017 | $852 | $8,383 0% |
| 2016 | $852 -0.5% | $8,384 |
| 2015 | $856 +6.7% | $8,384 +3% |
| 2014 | $801 | $8,140 +3% |
| 2013 | -- | $7,902 +3% |
| 2012 | -- | $7,672 +5% |
| 2011 | -- | $7,307 +5% |
| 2010 | -- | $6,959 +5% |
| 2009 | -- | $6,628 +5% |
| 2008 | -- | $6,312 +5% |
| 2007 | -- | $6,012 +5% |
| 2006 | -- | $5,725 +5% |
| 2005 | -- | $5,453 -88.5% |
| 2004 | $398 | $47,220 +809.3% |
| 2003 | -- | $5,193 -10.5% |
| 2002 | -- | $5,802 +2% |
| 2001 | -- | $5,689 +2.8% |
| 2000 | -- | $5,533 +35.9% |
| 1999 | -- | $4,070 |
Find assessor info on the county website
Monthly payment
Est. payment
Payment breakdown
Explore the cost of this home by adjusting the details. Changes won't be saved.Climate risks
Neighborhood: 73049
Nearby schools
Schools provided by the listing agent
- Elementary: Jones ES
- Middle: Jones MS
- High: Jones HS
Source: MLSOK/OKCMAR as distributed by MLS GRID. This data may not be complete. We recommend contacting the local school district to confirm school assignments for this home.

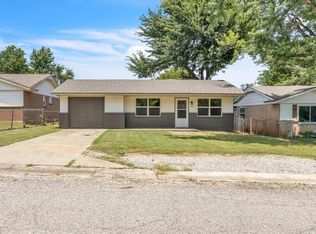

Similar homes
- $240,0003 bd2 ba1.4k sqft629 Remington Ave, Jones, OK 73049For Sale
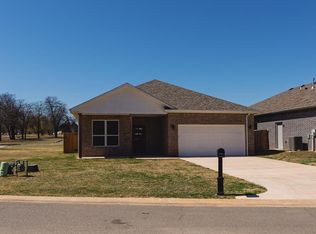 MLS ID #1249154, Janice Foust, LIME Realty. MLSOK/OKCMAR as distributed by MLS GRID
 - $134,9002 bd1 ba868 sqft525 Idaho St, Jones, OK 73049For Sale
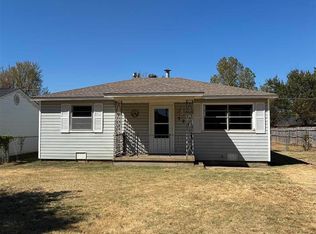 MLS ID #135149, Shaylee Manwell, One Broker Place. Stillwater MLS
 - $180,0003 bd3 ba1.2k sqft1305 Juniper Cir, Midwest City, OK 73110For Sale
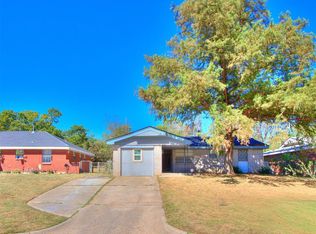 MLS ID #1252849, Lisa Wallis, Keystone Realty Group. MLSOK/OKCMAR as distributed by MLS GRID
 - $185,0003 bd2 ba1.4k sqft701 Moraine Ave, Midwest City, OK 73130For Sale
 MLS ID #1252441, Samantha James, Evergreen Live (OK) LLC. MLSOK/OKCMAR as distributed by MLS GRID
