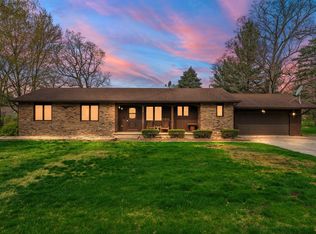
Motivated Seller!!!! TRANQUIL and PEACEFUL!! This lovely RANCH HOME nestled on almost an acre of greenspace boasts a PRIVATE WOODED BACKDROP and combines modern amenities with CHARMING RUSTIC TOUCHES. The Living and Dining Areas are warmed by a REAL STONE WALL that's dressed with a RAISED HEARTH GAS FIREPLACE. The 3-SEASONS ROOM brings the outside in and is perfect for morning coffee or a night-time treat. You'll LOVE the BEAUTIFULLY REMODELED KITCHEN featuring BUTCHER BLOCK COUNTERS and an OVER-SIZED MOVABLE ISLAND with seating. An abundance of cabinetry ensures more than enough storage. Hosting a game day? The NEWLY FINISHED BASEMENT offers a gathering room with DECORATIVE WOOD-BURNING STOVE, an eating area, seating area, dry bar with bar stools, plus multiple TV mounts (TV's can stay), and a BONUS 7-SPEAKER SURROUND SOUND SYSTEM!! It's an awesome area, PERFECT FOR ENTERTAINING! The unfinished basement area provides ample storage space, and offers great potential for a future work-out room, office, or play room!! You'll also find a convenient 2nd washer/gas dryer hook-up and built in storage shelves. An insulated 11' x 12' raised crawlspace with concrete floor is the prefect spot to tuck away holiday treasures. This home offers NEW WINDOWS AND ENTRY DOOR complete with a LIFETIME WARRANTY! Step outside and enjoy this OVER-SIZED SCENIC PROPERTY, with a CONVENIENT FENCED AREA for your pets, Grilling Station, a lovely RUSTIC STONE OUT-BUILDING, plus an ADDITIONAL 10' x 16' WOODEN STORAGE SHED to house all of your outside toys and lawn equipment. This unique home offers the perfect blend of INDOOR COMFORT and OUTDOOR TRANQUILITY, making it THE IDEAL RETREAT!
Closed
Zillow last checked:
Listing updated:
Bought with:
Judith Serocinski, RB14051346
Realty Executives Premier
Colin Serocinski, RB16000354
Realty Executives Premier
Source: NIRA as distributed by MLS GRID,MLS#: 812839
Price history
| Date | Event | Price |
|---|---|---|
| 4/25/2025 | Sold | $368,500-4.5%$105/sqft |
Source:  NIRA as distributed by MLS GRID #812839 Report a problem NIRA as distributed by MLS GRID #812839 Report a problem | ||
| 3/29/2025 | Pending sale | $385,900$110/sqft |
Source: NIRA as distributed by MLS GRID #812839 Report a problem | ||
| 3/20/2025 | Contingent | $385,900$110/sqft |
Source: NIRA as distributed by MLS GRID #812839 Report a problem | ||
| 3/9/2025 | Price change | $385,900-1%$110/sqft |
Source: NIRA as distributed by MLS GRID #812839 Report a problem | ||
| 2/22/2025 | Price change | $389,900-1.3%$111/sqft |
Source: NIRA as distributed by MLS GRID #812839 Report a problem | ||
| 11/12/2024 | Listed for sale | $395,000-1%$113/sqft |
Source: NIRA as distributed by MLS GRID #812839 Report a problem | ||
| 11/3/2024 | Listing removed | $399,000$114/sqft |
Source: NIRA as distributed by MLS GRID #808949 Report a problem | ||
| 10/23/2024 | Price change | $399,000-2.7%$114/sqft |
Source: NIRA as distributed by MLS GRID #808949 Report a problem | ||
| 10/19/2024 | Price change | $409,900-1.2%$117/sqft |
Source: NIRA as distributed by MLS GRID #808949 Report a problem | ||
| 10/3/2024 | Price change | $415,000-1.2%$119/sqft |
Source: NIRA as distributed by MLS GRID #808949 Report a problem | ||
| 9/15/2024 | Price change | $419,900-1.2%$120/sqft |
Source: NIRA as distributed by MLS GRID #808949 Report a problem | ||
| 8/22/2024 | Listed for sale | $425,000+121.4%$121/sqft |
Source: NIRA as distributed by MLS GRID #808949 Report a problem | ||
| 11/29/2016 | Sold | $192,000$55/sqft |
Source: NIRA as distributed by MLS GRID #401196 Report a problem | ||


Get pre-qualified for a loan
At Zillow Home Loans, we can pre-qualify you in as little as 5 minutes with no impact to your credit score.An equal housing lender. NMLS #10287.
