Welcome to this spacious 3-bedroom, 3-bathroom ranch, nestled on a wooded nearly 1-acre lot in a quiet cul-de-sac. Step from the covered front porch into the open living room with vaulted ceilings, seamlessly leading to the well-appointed kitchen with solid wood cabinets, center island, pantry, and slider to the back covered porch. The primary bedroom offers an ensuite with a walk-in shower, soaking tub, and walk-in closet. Additional features include a shed, attached garage with a third car tangent, attic pulldown with stairs, and finished heated man cave. Generac system for peace of mind, this home has it all.
Closed
$290,000
635 4th Ct SE, Demotte, IN 46310
3beds
1,680sqft
Single Family Residence
Built in 2008
0.92 Acres Lot
$358,500 Zestimate®
$173/sqft
$2,343 Estimated rent
Home value
$358,500
$341,000 - $376,000
$2,343/mo
Zestimate® history
Owner options
List your home for rent
$2,343/mo
Rent Zestimate®
Find your next renter with Zillow Rental Manager. Plus, with online applications, you can quickly screen prospective tenants – for free.
$2,343/mo
Rent Zestimate®
Refinance and save
$1,344/mo
Est. payment
Refinancing to a lower rate could help reduce your monthly payments and save thousands over the life of the loan.
$1,344/mo
Est. payment
Explore your selling options
Work with a Zillow partner agent
Leverage their expertise and Zillow's premium Showcase listings to get your home seen by more buyers.
Get startedList with your own agent
Get your home in front of millions of buyers by listing it on Zillow.
Learn how to do itSell it yourself
Take full control of how buyers see your home on Zillow by listing For Sale by Owner (FSBO).
List your homeWhat's special
Zillow last checked:
Listing updated:
Listed by:
Amy Blanton,
Better Homes and Gardens Real 219-999-8990
Bought with:
Amy Blanton, RB14051003
Better Homes and Gardens Real
Source: NIRA as distributed by MLS GRID,MLS#: 800852
Facts & features
Interior
Bedrooms & bathrooms
- Bedrooms: 3
- Bathrooms: 3
- Full bathrooms: 2
- 3/4 bathrooms: 1
Rooms
- Room types: Bedroom 2, Bedroom 3, Kitchen, Laundry, Living Room, Primary Bedroom
Primary bedroom
- Area: 196
- Dimensions: 14.0 x 14.0
Bedroom 2
- Area: 108
- Dimensions: 12.0 x 9.0
Bedroom 3
- Area: 108
- Dimensions: 12.0 x 9.0
Kitchen
- Area: 280
- Dimensions: 14.0 x 20.0
Laundry
- Area: 63
- Dimensions: 7.0 x 9.0
Living room
- Area: 300
- Dimensions: 20.0 x 15.0
Heating
- Forced Air
Appliances
- Included: Dishwasher, Dryer, Free-Standing Gas Range, Microwave, Refrigerator, Washer, Water Softener Owned
- Laundry: Gas Dryer Hookup, Laundry Room, Main Level, Sink
Features
- Ceiling Fan(s), Eat-in Kitchen, High Ceilings, Kitchen Island, Laminate Counters, Open Floorplan, Pantry, Soaking Tub, Walk-In Closet(s)
- Basement: Crawl Space
- Has fireplace: No
Interior area
- Total structure area: 1,680
- Total interior livable area: 1,680 sqft
- Finished area above ground: 1,680
Property
Parking
- Total spaces: 2.5
- Parking features: Attached, Driveway, Tandem
- Attached garage spaces: 2.5
- Has uncovered spaces: Yes
Features
- Levels: One
- Patio & porch: Covered, Front Porch, Patio, Rear Porch
- Exterior features: None
- Has spa: Yes
- Spa features: Bath
- Has view: Yes
- View description: Neighborhood, Trees/Woods
Lot
- Size: 0.92 Acres
- Dimensions: 219 x 249
- Features: Cul-De-Sac, Irregular Lot, Landscaped, Level, Wooded
Details
- Parcel number: 371526000220.000025
Construction
Type & style
- Home type: SingleFamily
- Architectural style: Ranch
- Property subtype: Single Family Residence
Condition
- New construction: No
- Year built: 2008
Utilities & green energy
- Electric: Generator
- Sewer: Public Sewer
- Water: Public
Community & HOA
Community
- Features: Curbs, Sidewalks
- Subdivision: Creekside Commons
HOA
- Has HOA: No
Location
- Region: Demotte
Financial & listing details
- Price per square foot: $173/sqft
- Tax assessed value: $303,000
- Annual tax amount: $1,977
- Date on market: 4/27/2024
- Listing agreement: Exclusive Right To Sell
- Listing terms: Cash,Conventional,FHA,USDA Loan,VA Loan
Price history
| Date | Event | Price |
|---|---|---|
| 4/26/2024 | Sold | $290,000$173/sqft |
Source:  NIRA as distributed by MLS GRID #800852 Report a problem NIRA as distributed by MLS GRID #800852 Report a problem | ||
Public tax history
| Year | Property taxes | Tax assessment |
|---|---|---|
| 2025 | $2,290 +13.8% | $303,000 -5.9% |
| 2024 | $2,011 -0.2% | $321,900 +4.6% |
| 2023 | $2,015 +4.2% | $307,800 +12.8% |
| 2022 | $1,934 -0.3% | $272,800 +10.8% |
| 2021 | $1,940 +4.2% | $246,100 +3.6% |
| 2020 | $1,862 +8.5% | $237,500 +2.6% |
| 2019 | $1,716 +7.4% | $231,400 +5.9% |
| 2017 | $1,598 +14.2% | $218,500 +2.2% |
| 2016 | $1,399 -12.3% | $213,800 -6.8% |
| 2014 | $1,595 +2% | $229,500 -0.4% |
| 2013 | $1,564 +5.1% | $230,400 -0.8% |
| 2012 | $1,489 -5.6% | $232,300 +1% |
| 2011 | $1,576 +12.8% | $230,000 |
| 2010 | $1,397 +7.6% | $230,000 +3% |
| 2009 | $1,298 | $223,400 |
Find assessor info on the county website
Neighborhood: 46310
Nearby homes
- $23,800-- bd-- ba-- sqft625 4th Ct SE, Demotte, IN 46310Off Market
- $316,3003 bd2 ba1.6k sqft615 4th Ct SE, Demotte, IN 46310Off Market
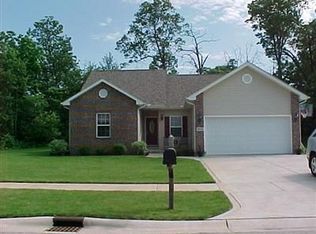
- $454,7003 bd2 ba2.3k sqft335 Forsythia St SE, Demotte, IN 46310Off Market
- $339,900-- bd-- ba-- sqft505 Gardenia St SE, Demotte, IN 46310Off Market
- $361,4004 bd2 ba2.1k sqft605 4th Ct SE, Demotte, IN 46310Off Market
- $368,5003 bd3 ba3.5k sqft505 Gardenia St SE, Demotte, IN 46310Sold
- $260,0003 bd1 ba1.2k sqft506 Gardenia St SE, Demotte, IN 46310Off Market
- $320,7003 bd2 ba1.7k sqft331 Forsythia St SE, Demotte, IN 46310Off Market
Nearby schools
GreatSchools rating
- 7/10DeMotte Elementary SchoolGrades: PK-3Distance: 0.7 mi
- 6/10Kankakee Valley Middle SchoolGrades: 6-8Distance: 20.3 mi
- 7/10Kankakee Valley High SchoolGrades: 9-12Distance: 3.7 mi


Get pre-qualified for a loan
At Zillow Home Loans, we can pre-qualify you in as little as 5 minutes with no impact to your credit score.An equal housing lender. NMLS #10287.
- Indiana
- Jasper County
- DeMotte
- 46310
- 635 4th Ct SE
