Skip main navigation
Sold for $435,000
  • $435,000

    505 Hampstead Pl, Vass, NC 28394

    4beds
    2,695sqft
    Single Family Residence
    Built in 2019
    -- sqft lot
    $455,100 Zestimate®
    $161/sqft
    $2,432 Estimated rent

    Home value

    $455,100

    $432,000 - $478,000

    $2,432/mo

    Zestimate® history
    Loading
    Loading...

    Owner options

    List your home for rent

    $2,432/mo

    Rent Zestimate®

    Find your next renter with Zillow Rental Manager. Plus, with online applications, you can quickly screen prospective tenants – for free.

    Learn more

    $2,432/mo

    Rent Zestimate®

    Refinance and save

    $2,921/mo

    Est. payment

    Refinancing to a lower rate could help reduce your monthly payments and save thousands over the life of the loan.

    See today's rates

    $2,921/mo

    Est. payment

    Explore your selling options

    Work with a Zillow partner agent

    Leverage their expertise and Zillow's premium Showcase listings to get your home seen by more buyers.

    Get started

    List with your own agent

    Get your home in front of millions of buyers by listing it on Zillow.

    Learn how to do it

    Sell it yourself

    Take full control of how buyers see your home on Zillow by listing For Sale by Owner (FSBO).

    List your home

    What's special

    Botanic paradiseMaster suite
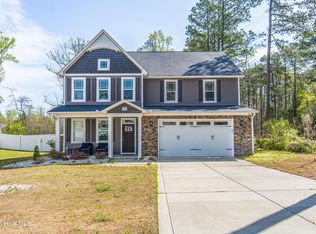
    *Dream Home with Botanic Paradise - Impeccable 2-Story, 4 Bedroom Delight in a Sought-After Neighborhood* Welcome to your dream come true! Step inside and discover a spacious, high-ceilinged open concept living space. The master suite is an oasis, offering an en-suite bathroom. Upstairs you'll find three generously proportioned bedrooms that provide ample space for family, guests, or even a home office. Now to what sets this home truly apart. Out back, a paradise awaits with an incredible raised bed garden. This is a gardener's dream, lush with a variety of vegetables, herbs, and flowers. Garage has A/C. Don't let this opportunity pass you by. Immerse yourself in the warmth of this home, the beauty of the garden, and the harmony of this unparalleled community. We invite you to imagine living in this meticulously maintained and thoughtfully designed home. This is more than a house - it's a lifestyle waiting for you to experience. Your dream home with a botanic paradise awaits!

    Zillow last checked:

    Listing updated:

    Listed by:

    JAMIE TILKE,

    EXIT REALTY PREFERRED-FAYETTEVILLE

    Bought with:

    AMANDA PETERSON, 331279

    KELLER WILLIAMS REALTY (PINEHURST)

    Source: LPRMLS,MLS#: 706184MLS LogoOriginating MLS: Longleaf Pine Realtors

    Facts & features

    Interior

    Bedrooms & bathrooms
    • Bedrooms: 4
    • Bathrooms: 3
    • Full bathrooms: 2
    • 1/2 bathrooms: 1
    Heating
    • Heat Pump
    Cooling
    • Central Air, Electric
    Appliances
    • Included: Dishwasher, Microwave, Range, Refrigerator
    • Laundry: Main Level
    Features
    • Separate/Formal Dining Room, Double Vanity, Granite Counters, Primary Downstairs, Separate Shower, Walk-In Closet(s)
    • Flooring: Carpet
    • Number of fireplaces: 1
    • Fireplace features: Gas Log
    Interior area
    • Total interior livable area: 2,695 sqft

    Property

    Parking
    • Total spaces: 2
    • Parking features: Attached, Garage
    • Attached garage spaces: 2
    Features
    • Levels: Two
    • Stories: 2
    • Patio & porch: Covered, Patio, Porch
    • Exterior features: Corner Lot, Fence
    • Fencing: Privacy
    Lot
    • Features: 1/4 to 1/2 Acre Lot, Level
    • Topography: Level
    Details
    • Parcel number: 951400789778
    • Special conditions: Standard

    Construction

    Type & style
    • Home type: SingleFamily
    • Architectural style: Two Story
    • Property subtype: Single Family Residence
    Materials
    • Unknown
    • Foundation: Slab
    Condition
    • Good Condition
    • New construction: No
    • Year built: 2019

    Utilities & green energy

    • Sewer: County Sewer
    • Water: Public

    Community & neighborhood

    Community
    • Community features: Community Pool
    Location
    • Region: Vass
    • Subdivision: Camellia Crossing

    HOA & financial

    HOA
    • Has HOA: Yes
    • HOA fee: $400 annually
    • Association name: Camellia Crossing Hoa

    Other

    Other facts
    • Listing terms: New Loan
    • Ownership: More than a year

    Price history

    DateEventPrice
    8/1/2023Sold$435,000+0%$161/sqft
    Source: LPRMLS #706184 Report a problem
    6/26/2023Pending sale$434,900$161/sqft
    Source: LPRMLS #706184 Report a problem
    6/22/2023Listed for sale$434,900+16.8%$161/sqft
    Source: LPRMLS #706184 Report a problem
    8/11/2021Sold$372,418+6.4%$138/sqft
    Source: Hive MLS #206796 Report a problem
    7/4/2021Pending sale$350,000$130/sqft
    Source: LPRMLS #661477 Report a problem
    7/1/2021Listed for sale$350,000+25%$130/sqft
    Source: MCR #206796 Report a problem
    6/6/2019Sold$280,000$104/sqft
    Source: LPRMLS #551146 Report a problem

    Public tax history

    YearProperty taxesTax assessment
    2024$3,262 -2.3%$389,500
    2023$3,340 +16.9%$389,500 +10.1%
    2022$2,856 -0.5%$353,830 +31.3%
    2021$2,870 $269,440
    2020$2,870 +609.1%$269,440
    2019$405 $269,440

    Find assessor info on the county website

    Neighborhood: 28394

    Nearby schools

    GreatSchools rating
    Schools provided by the listing agent
    • Middle: Crains Creek Middle School
    • High: Union Pines High

    Source: LPRMLS. This data may not be complete. We recommend contacting the local school district to confirm school assignments for this home.

    Get a cash offer in 3 minutes
    Find out how much your home could sell for in as little as 3 minutes with a no-obligation cash offer.
    Estimated market value
    $455,100
    Get a cash offer in 3 minutes
    Find out how much your home could sell for in as little as 3 minutes with a no-obligation cash offer.
    Estimated market value
    $455,100