This inviting home is perfectly positioned on a wooded, level 1.04-acre corner lot in the established Hardscrabble community--known for its spacious homesites, mature trees, and strong sense of neighborhood connection. Residents enjoy a range of amenities including a clubhouse, pool and swim team, tennis and pickleball courts, sand volleyball, playground, soccer field, walking trails, and fishing ponds. Natural light fills this happy home, welcoming you through a two-story foyer flanked by a sitting room and dining room. The sitting room offers a cozy retreat ideal for quiet evenings, cocktails, tunes, or a good book while the dining room is well-suited for gatherings and dinner parties, large or intimate, of friends and family, big fun, and good times. The two-story family room serves as the heart of the home, with floor-to-ceiling windows and seamless flow into a casual dining spot and well-appointed kitchen featuring new stainless steel dishwasher, stove, and microwave. The flexible floor plan includes a main-level bedroom ensuite, perfect for guests, multi-generational living, or a private office. Outdoor living is especially appealing, with a screened porch featuring hardwood floors, an open deck, and a fenced backyard complete with manicured landscaping and a fire pit--an ideal setting for both relaxed afternoons and peaceful evenings. Upstairs, the spacious primary suite overlooks the serene backyard and includes two walk-in closets and a tray ceiling. The ensuite bath features a soaking tub, separate water closet, dual vanities, and custom cabinetry. Two additional bedrooms share a Jack-and-Jill bath with separate vanity areas.Thoughtful updates enhance both comfort and peace of mind, including a new vapor barrier and dehumidifier in the crawl space, tankless gas water heater, new attic insulation, beautifully refinished hardwood floors, new lighting, fresh interior paint, and an updated garage. Move-in ready, gorgeous, rich in character, this home offers not only comfort and quality, but a true sense of place. Welcome home. https://hardscrabblenc.com/#
Sold for $675,000
$675,000
505 Hardscrabble Dr, Hillsborough, NC 27278
4beds
2,674sqft
Single Family Residence, Residential
Built in 1994
1.05 Acres Lot
$677,100 Zestimate®
$252/sqft
$2,845 Estimated rent
Home value
$677,100
$643,000 - $718,000
$2,845/mo
Zestimate® history
Owner options
List your home for rent
$2,845/mo
Rent Zestimate®
Find your next renter with Zillow Rental Manager. Plus, with online applications, you can quickly screen prospective tenants – for free.
$2,845/mo
Rent Zestimate®
Refinance and save
$4,196/mo
Est. payment
Refinancing to a lower rate could help reduce your monthly payments and save thousands over the life of the loan.
$4,196/mo
Est. payment
Explore your selling options
Work with a Zillow partner agent
Leverage their expertise and Zillow's premium Showcase listings to get your home seen by more buyers.
Get startedList with your own agent
Get your home in front of millions of buyers by listing it on Zillow.
Learn how to do itSell it yourself
Take full control of how buyers see your home on Zillow by listing For Sale by Owner (FSBO).
List your homeWhat's special
Refinished hardwood floorsOpen deckSpacious homesitesFresh interior paintMain-level bedroom ensuiteMature treesTwo-story foyer
Zillow last checked:
Listing updated:
Listed by:
Kim G Duval 919-308-7543,
Nest Realty of the Triangle
Bought with:
Stephanie Marie Ross, 338651
Inhabit Real Estate
Source: Doorify MLS,MLS#: 10154225
Facts & features
Interior
Bedrooms & bathrooms
- Bedrooms: 4
- Bathrooms: 4
- Full bathrooms: 3
- 1/2 bathrooms: 1
Heating
- Electric, Fireplace(s), Forced Air, Gas Pack, Natural Gas
Cooling
- Ceiling Fan(s), Central Air, Electric, Gas, Heat Pump, Humidity Control, Multi Units
Appliances
- Included: Dishwasher, Disposal, Electric Oven, Electric Range, Free-Standing Electric Oven, Free-Standing Electric Range, Free-Standing Refrigerator, Gas Water Heater, Microwave, Stainless Steel Appliance(s), Tankless Water Heater
- Laundry: Laundry Room, Main Level, Sink
Features
- Bathtub/Shower Combination, Ceiling Fan(s), Central Vacuum, Central Vacuum Prewired, Double Vanity, Entrance Foyer, Granite Counters, High Ceilings, Keeping Room, Recessed Lighting, Separate Shower, Tray Ceiling(s), Walk-In Closet(s), Water Closet, Wired for Sound
- Flooring: Carpet, Hardwood, Vinyl
- Number of fireplaces: 1
- Fireplace features: Family Room, Fireplace Screen, Gas Log
Interior area
- Total structure area: 2,674
- Total interior livable area: 2,674 sqft
- Finished area above ground: 2,674
- Finished area below ground: 0
Property
Parking
- Total spaces: 2
- Parking features: Garage Door Opener, Garage Faces Side
- Attached garage spaces: 2
Features
- Levels: Two
- Stories: 2
- Patio & porch: Deck, Rear Porch, Screened
- Exterior features: Fenced Yard, Gas Grill
- Pool features: Community
- Fencing: Back Yard
- Has view: Yes
Lot
- Size: 1.05 Acres
- Features: Back Yard, Corner Lot, Hardwood Trees, Landscaped
Details
- Parcel number: 188899
- Zoning: RR
- Special conditions: Standard
Construction
Type & style
- Home type: SingleFamily
- Architectural style: Traditional, Transitional
- Property subtype: Single Family Residence, Residential
Materials
- Attic/Crawl Hatchway(s) Insulated, Brick Veneer, Fiber Cement, Foam Insulation, Glass
- Roof: Shingle
Condition
- New construction: No
- Year built: 1994
Utilities & green energy
- Sewer: Septic Tank
- Water: Shared Well
- Utilities for property: Natural Gas Connected, Septic Connected, Water Connected
Community & HOA
Community
- Features: Clubhouse, Pool, Other
- Subdivision: Hardscrabble Plantation
HOA
- Has HOA: Yes
- Amenities included: Clubhouse, Pool, Tennis Court(s)
- Services included: Maintenance Grounds
- HOA fee: $131 monthly
Location
- Region: Hillsborough
Financial & listing details
- Price per square foot: $252/sqft
- Tax assessed value: $678,872
- Annual tax amount: $4,567
- Date on market: 3/20/2026
Price history
| Date | Event | Price |
|---|---|---|
| 4/24/2026 | Sold | $675,000+1.5%$252/sqft |
Source:  Doorify MLS #10154225 Report a problem Doorify MLS #10154225 Report a problem | ||
| 3/25/2026 | Pending sale | $665,000$249/sqft |
Source: Doorify MLS #10154225 Report a problem | ||
| 3/20/2026 | Listed for sale | $665,000+82.2%$249/sqft |
Source: Doorify MLS #10154225 Report a problem | ||
| 9/15/2004 | Sold | $365,000+22.1%$136/sqft |
Source: Public Record Report a problem | ||
| 6/9/2000 | Sold | $299,000$112/sqft |
Source: Public Record Report a problem | ||
Public tax history
| Year | Property taxes | Tax assessment |
|---|---|---|
| 2025 | $4,663 +35.9% | $678,872 +97.1% |
| 2024 | $3,432 +5.4% | $344,469 |
| 2023 | $3,256 +11.5% | $344,469 |
| 2022 | $2,919 | $344,469 |
| 2021 | $2,919 +2.1% | $344,469 |
| 2020 | $2,858 | $344,469 |
| 2019 | $2,858 -5.3% | $344,469 +2% |
| 2018 | $3,017 -4% | $337,752 |
| 2017 | $3,143 +4.2% | $337,752 |
| 2016 | $3,016 | $337,752 -10.1% |
| 2015 | $3,016 -14.2% | $375,505 |
| 2014 | $3,517 | $375,505 |
| 2013 | -- | $375,505 |
| 2012 | -- | $375,505 |
| 2011 | $3,176 0% | $375,505 |
| 2010 | $3,176 +4.7% | $375,505 |
| 2009 | $3,034 | $375,505 |
| 2008 | $3,034 +12.3% | $375,505 +22.8% |
| 2007 | $2,702 | $305,704 |
| 2006 | $2,702 | $305,704 |
| 2005 | $2,702 +3.2% | $305,704 |
| 2004 | $2,620 | $305,704 |
Find assessor info on the county website
Neighborhood: 27278
Nearby homes
- $644,7004 bd3 ba2.6k sqft108 Old Buggy Trl, Hillsborough, NC 27278Off Market

- $24,000-- bd-- ba-- sqft511 Hardscrabble Dr, Hillsborough, NC 27278Off Market
- $775,0004 bd4 ba3.8k sqft513 Hardscrabble Dr, Hillsborough, NC 27278Sold

- $647,9005 bd4 ba3k sqft419 Hardscrabble Dr, Hillsborough, NC 27278Off Market
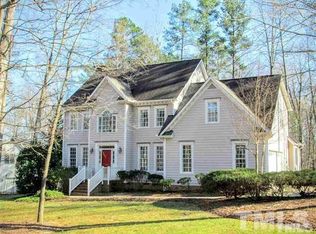
- $553,7003 bd2 ba2.4k sqft114 Old Buggy Trl, Hillsborough, NC 27278Off Market
- $846,0005 bd4 ba4k sqft500 Hardscrabble Dr, Hillsborough, NC 27278Off Market
- $788,2005 bd4 ba3.8k sqft508 Hardscrabble Dr, Hillsborough, NC 27278Off Market
- $632,7005 bd3 ba2.7k sqft420 Hardscrabble Dr, Hillsborough, NC 27278Off Market
Nearby schools
GreatSchools rating
- 9/10Mangum ElementaryGrades: PK-5Distance: 5.7 mi
- 4/10Lucas Middle SchoolGrades: 6-8Distance: 4.6 mi
- 2/10Northern HighGrades: 9-12Distance: 5.9 mi
Schools provided by the listing agent
- Elementary: Durham - Mangum
- Middle: Durham - Lucas
- High: Durham - Northern
Source: Doorify MLS. This data may not be complete. We recommend contacting the local school district to confirm school assignments for this home.
Get a cash offer in 3 minutes
Find out how much your home could sell for in as little as 3 minutes with a no-obligation cash offer.
Estimated market value
$677,100
Get a cash offer in 3 minutes
Find out how much your home could sell for in as little as 3 minutes with a no-obligation cash offer.
Estimated market value
$677,100
- North Carolina
- Durham County
- Hillsborough
- 27278
- 505 Hardscrabble Dr
Nearby cities
Nearby zip codes
Other Hillsborough Topics
