Welcome to this beautifully maintained, all-brick residence nestled in the highly sought-after Hardscrabble community in Northern Durham. Set on an impressive 1.35-acre homesite, this property offers a rare combination of space, elegance, and comfort within a vibrant neighborhood known for its exceptional amenities, including a clubhouse, swimming pool, and tennis courts. From the moment you arrive, the home's timeless curb appeal and mature landscaping create a lasting first impression. Thoughtfully designed and meticulously cared for, the residence blends classic architectural elements with modern updates, resulting in a warm and inviting living environment suited for both everyday living and entertaining. Inside, the main level features a well-appointed floor plan highlighted by a spacious and updated kitchen. Designed with both style and functionality in mind, the kitchen is equipped with Quartz countertops, ample cabinetry, and a full suite of appliances. It opens seamlessly into a bright breakfast area filled with natural light, as well as an expansive family room that serves as the heart of the home. This inviting space is anchored by a fireplace and enhanced with custom built-in cabinetry, offering both comfort and convenience. All hardwood floors in main level living. Step outside from the family room onto a generous 24-by-16-foot deck overlooking the beautifully landscaped backyard. Enclosed with elegant wrought iron-style fencing, the outdoor space provides a private and serene setting ideal for relaxing, entertaining, or enjoying the natural surroundings. The main level also includes formal living and dining rooms, each thoughtfully designed with refined details. The living room features an additional fireplace and built-in cabinetry, creating a sophisticated yet welcoming atmosphere for gatherings and special occasions. The first-floor primary suite offers a peaceful retreat, complete with custom built-ins and a spacious en-suite bath. The bathroom includes dual vanities, a walk-in shower, and a separate soaking tub, along with a generously sized walk-in closet that provides abundant storage. screened in porch off the primary suite with sliding closable, and removable, window panels. Enjoy screened in porch off the primary suite with sliding closable, and removable, window panels. Additional main-level conveniences include a dedicated laundry room and a mudroom, enhancing everyday functionality. The washer and dryer convey with the home, adding to its move-in-ready appeal. Upstairs, you will find three well-proportioned bedrooms and two full bathrooms, providing comfortable accommodations for family members or guests. The second level also features a versatile layout with a large bonus room, ideal for recreation or media use, as well as additional flex spaces perfect for a home office, exercise room, or craft area. A secondary staircase offers added accessibility between levels, while a finished storage room provides valuable extra space. The home continues to impress with its practical features, including an oversized two-car side-entry garage. Additional storage options abound, a finished walk-in storage room, located at the left rear of the home is a finished workshop, a walk-in crawl space, and a dedicated storage area beneath the deck. Ideally situated, this property offers convenient access to key destinations such as Duke University, downtown Durham, and Hillsborough, making commuting and enjoying local amenities both simple and efficient. This exceptional home presents a unique opportunity to enjoy refined living in a desirable community, combining generous indoor and outdoor spaces with thoughtful design and a prime location.
Sold for $775,000
$775,000
513 Hardscrabble Dr, Hillsborough, NC 27278
4beds
3,864sqft
Single Family Residence, Residential
Built in 1995
1.35 Acres Lot
$775,700 Zestimate®
$201/sqft
$3,518 Estimated rent
Home value
$775,700
$737,000 - $814,000
$3,518/mo
Zestimate® history
Owner options
List your home for rent
$3,518/mo
Rent Zestimate®
Find your next renter with Zillow Rental Manager. Plus, with online applications, you can quickly screen prospective tenants – for free.
$3,518/mo
Rent Zestimate®
Refinance and save
$4,798/mo
Est. payment
Refinancing to a lower rate could help reduce your monthly payments and save thousands over the life of the loan.
$4,798/mo
Est. payment
Explore your selling options
Work with a Zillow partner agent
Leverage their expertise and Zillow's premium Showcase listings to get your home seen by more buyers.
Get startedList with your own agent
Get your home in front of millions of buyers by listing it on Zillow.
Learn how to do itSell it yourself
Take full control of how buyers see your home on Zillow by listing For Sale by Owner (FSBO).
List your homeWhat's special
Zillow last checked:
Listing updated:
Listed by:
Anna Terry 919-730-8789,
Keller Williams Elite Realty,
Lori Venable 919-423-8308,
Keller Williams Elite Realty
Bought with:
Nathan Desharnais, 359938
DASH Carolina
Source: Doorify MLS,MLS#: 10153707
Facts & features
Interior
Bedrooms & bathrooms
- Bedrooms: 4
- Bathrooms: 4
- Full bathrooms: 3
- 1/2 bathrooms: 1
Heating
- Central, Forced Air, Natural Gas
Cooling
- Ceiling Fan(s), Central Air, Dual
Appliances
- Included: Dishwasher, Dryer, Gas Cooktop, Gas Oven, Gas Water Heater, Ice Maker, Microwave, Refrigerator, Washer
- Laundry: Laundry Room, Main Level, Sink
Features
- Bookcases, Breakfast Bar, Built-in Features, Ceiling Fan(s), Crown Molding, Double Vanity, Eat-in Kitchen, Entrance Foyer, High Speed Internet, Kitchen Island, Open Floorplan, Pantry, Master Downstairs, Quartz Counters, Recessed Lighting, Smooth Ceilings, Soaking Tub, Walk-In Closet(s), Walk-In Shower
- Flooring: Carpet, Hardwood, Tile
- Windows: Double Pane Windows, Drapes
- Number of fireplaces: 2
- Fireplace features: Family Room, Gas Log, Living Room
Interior area
- Total structure area: 3,864
- Total interior livable area: 3,864 sqft
- Finished area above ground: 3,864
- Finished area below ground: 0
Property
Parking
- Total spaces: 4
- Parking features: Garage, Garage Door Opener, Garage Faces Side
- Attached garage spaces: 2
- Uncovered spaces: 2
Features
- Levels: Two
- Stories: 2
- Patio & porch: Screened, See Remarks
- Exterior features: Fenced Yard, Private Yard, Rain Gutters, Storage
- Pool features: Association, Community
- Spa features: None
- Fencing: Back Yard, Fenced, Wrought Iron
- Has view: Yes
- View description: Trees/Woods
Lot
- Size: 1.35 Acres
- Dimensions: 162 x 434 x 110 x 427
- Features: Back Yard, Close to Clubhouse, Front Yard, Hardwood Trees, Landscaped, Private
Details
- Additional structures: None
- Parcel number: 188929
- Zoning: RR
- Special conditions: Standard
Construction
Type & style
- Home type: SingleFamily
- Architectural style: Traditional
- Property subtype: Single Family Residence, Residential
Materials
- Brick, Fiber Cement
- Roof: Asphalt, Shingle
Condition
- New construction: No
- Year built: 1995
- Major remodel year: 1995
Utilities & green energy
- Sewer: Private Sewer
- Water: Public
- Utilities for property: Cable Connected, Electricity Connected, Natural Gas Connected, Septic Connected, Water Connected
Community & HOA
Community
- Features: Playground, Pool, Tennis Court(s)
- Subdivision: Hardscrabble
HOA
- Has HOA: Yes
- Amenities included: Clubhouse, Playground, Pool, Tennis Court(s)
- Services included: Storm Water Maintenance
- HOA fee: $139 monthly
Location
- Region: Hillsborough
Financial & listing details
- Price per square foot: $201/sqft
- Tax assessed value: $804,452
- Annual tax amount: $5,378
- Date on market: 3/19/2026
- Road surface type: Asphalt
Price history
| Date | Event | Price |
|---|---|---|
| 5/27/2026 | Sold | $775,000-2.5%$201/sqft |
Source:  Doorify MLS #10153707 Report a problem Doorify MLS #10153707 Report a problem | ||
| 4/23/2026 | Pending sale | $795,000$206/sqft |
Source: Doorify MLS #10153707 Report a problem | ||
| 4/21/2026 | Price change | $795,000-3%$206/sqft |
Source: Doorify MLS #10153707 Report a problem | ||
| 3/28/2026 | Price change | $820,000-3%$212/sqft |
Source: Doorify MLS #10153707 Report a problem | ||
| 3/19/2026 | Listed for sale | $845,000+98.8%$219/sqft |
Source: Doorify MLS #10153707 Report a problem | ||
| 2/1/2005 | Sold | $425,000$110/sqft |
Source: Public Record Report a problem | ||
| 1/24/2003 | Sold | $425,000$110/sqft |
Source: Public Record Report a problem | ||
Public tax history
| Year | Property taxes | Tax assessment |
|---|---|---|
| 2025 | $5,571 +34.8% | $804,452 +95.4% |
| 2024 | $4,132 +5.7% | $411,648 |
| 2023 | $3,909 +12.1% | $411,648 |
| 2022 | $3,488 | $411,648 |
| 2021 | $3,488 +2.1% | $411,648 |
| 2020 | $3,416 | $411,648 |
| 2019 | $3,416 -6.6% | $411,648 +0.6% |
| 2018 | $3,656 | $409,195 |
| 2017 | -- | $409,195 +0.3% |
| 2016 | $3,611 | $408,090 -8% |
| 2015 | $3,611 | $443,815 |
| 2014 | -- | $443,815 -0.4% |
| 2013 | -- | $445,505 |
| 2012 | -- | $445,505 |
| 2011 | $3,769 0% | $445,505 |
| 2010 | $3,769 +4.7% | $445,505 |
| 2009 | $3,600 | $445,505 |
| 2008 | $3,600 +3.6% | $445,505 +13.3% |
| 2007 | $3,476 | $393,185 |
| 2006 | $3,476 | $393,185 |
| 2005 | $3,476 +3.2% | $393,185 |
| 2004 | $3,370 | $393,185 |
| 2003 | -- | $393,185 |
| 2002 | $3,098 -5.9% | $393,185 +20.5% |
| 2000 | $3,294 | $326,200 |
Find assessor info on the county website
Neighborhood: 27278
Nearby homes
- $24,000-- bd-- ba-- sqft511 Hardscrabble Dr, Hillsborough, NC 27278Off Market
- $623,5003 bd2 ba2.3k sqft517 Hardscrabble Dr, Hillsborough, NC 27278Off Market
- $675,0004 bd4 ba2.6k sqft505 Hardscrabble Dr, Hillsborough, NC 27278Sold
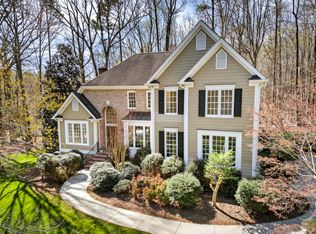
- $851,3004 bd5 ba4.3k sqft519 Hardscrabble Dr, Hillsborough, NC 27278Off Market

- $639,3004 bd3 ba2.6k sqft108 Old Buggy Trl, Hillsborough, NC 27278Off Market
- $734,3004 bd3 ba3.4k sqft107 Berwick Pl, Hillsborough, NC 27278Off Market
- $547,9003 bd2 ba2.4k sqft114 Old Buggy Trl, Hillsborough, NC 27278Off Market
- $783,6005 bd4 ba3.8k sqft508 Hardscrabble Dr, Hillsborough, NC 27278Off Market
Nearby schools
GreatSchools rating
- 9/10Mangum ElementaryGrades: PK-5Distance: 5.8 mi
- 4/10Lucas Middle SchoolGrades: 6-8Distance: 4.7 mi
- 2/10Northern HighGrades: 9-12Distance: 5.9 mi
Schools provided by the listing agent
- Elementary: Durham - Mangum Elementary
- Middle: Durham - Lucas
- High: Durham - Northern
Source: Doorify MLS. This data may not be complete. We recommend contacting the local school district to confirm school assignments for this home.
Get a cash offer in 3 minutes
Find out how much your home could sell for in as little as 3 minutes with a no-obligation cash offer.
Estimated market value
$775,700
Get a cash offer in 3 minutes
Find out how much your home could sell for in as little as 3 minutes with a no-obligation cash offer.
Estimated market value
$775,700
- North Carolina
- Durham County
- Hillsborough
- 27278
- 513 Hardscrabble Dr
Nearby cities
Nearby zip codes
Other Hillsborough Topics
