Welcome to the "Windsor" model by Gold Key Homes. Great opportunity to get the size of home for much less than it would cost to build. Located in the sought after Autumn Creek Subdivision in the BEAVERCREEK SCHOOL DISTRICT. This traditional 4 Bedroom, 2.5 Bath home is nestled on a quiet cul-de-sac with a tree lined backyard. The large Chef's Kitchen features MERILLAT CHERRY CABINETRY, CENTER ISLAND, ABUNDANCE OF CABINET SPACE, WHIRLPOOL APPLIANCES, BUFFET, ENGINEERED PLANK FLOORING, A LIGHT AND BRIGHT WALL OF WINDOWS w/CUSTOM WINDOW TREATMENTS. Easy access to the FORMAL DINING ROOM, next to the kitchen for holiday gatherings. The Family Room features a GAS FIREPLACE w/MANTLE and CEILING FAN. The spacious Living Room is great for entertaining guests. Nine foot ceilings on the main level. Upstairs is the HUGE OWNER'S RETREAT, which easily accommodates KING SIZE FURNITURE and boasts an impressive CATHEDRAL CEILING. The spacious EN-SUITE features a separate shower, soaking tub and dual sinks. Three additional bedrooms and a full hall bathroom complete the upstairs. Two of the Three bedrooms feature walk-in closets. Updates include: Fresh interior paint (most rooms) Carrier Gas Furnace and Central Air Unit (2018), Several new replacement windows and an A.O. Smith Hot Water Tank (2022) The park-like backyard is great for summer BBQ'S. Fantastic location - close to the Fairfield Commons Mall, Restaurants, Shopping, Wright State University, The Nutter Center and a short drive to Wright Patterson AFB. Agent owned.
All info believed accurate, rely on your own verifications.
Sold for $360,000
Street View
$360,000
505 Harvest Ct, Fairborn, OH 45324
4beds
2,704sqft
Single Family Residence
Built in 1997
0.36 Acres Lot
$402,400 Zestimate®
$133/sqft
$2,566 Estimated rent
Home value
$402,400
$382,000 - $423,000
$2,566/mo
Zestimate® history
Owner options
List your home for rent
$2,566/mo
Rent Zestimate®
Find your next renter with Zillow Rental Manager. Plus, with online applications, you can quickly screen prospective tenants – for free.
$2,566/mo
Rent Zestimate®
Refinance and save
$2,789/mo
Est. payment
Refinancing to a lower rate could help reduce your monthly payments and save thousands over the life of the loan.
$2,789/mo
Est. payment
Explore your selling options
Work with a Zillow partner agent
Leverage their expertise and Zillow's premium Showcase listings to get your home seen by more buyers.
Get startedList with your own agent
Get your home in front of millions of buyers by listing it on Zillow.
Learn how to do itSell it yourself
Take full control of how buyers see your home on Zillow by listing For Sale by Owner (FSBO).
List your homeWhat's special
Zillow last checked:
Listing updated:
Listed by:
Jerry A George (937)426-7070,
BHHS Professional Realty
Bought with:
Rhonda Chambal, 2022001210
Irongate Inc.
Source: DABR MLS,MLS#: 902014 Originating MLS: Dayton Area Board of REALTORS
Originating MLS: Dayton Area Board of REALTORSFacts & features
Interior
Bedrooms & bathrooms
- Bedrooms: 4
- Bathrooms: 3
- Full bathrooms: 2
- 1/2 bathrooms: 1
- Main level bathrooms: 1
Primary bedroom
- Level: Second
- Dimensions: 21 x 15
Bedroom
- Level: Second
- Dimensions: 12 x 12
Bedroom
- Level: Second
- Dimensions: 12 x 11
Bedroom
- Level: Second
- Dimensions: 12 x 11
Dining room
- Level: Main
- Dimensions: 13 x 11
Entry foyer
- Level: Main
- Dimensions: 6 x 8
Family room
- Level: Main
- Dimensions: 16 x 15
Kitchen
- Level: Main
- Dimensions: 18 x 13
Laundry
- Level: Main
- Dimensions: 8 x 6
Living room
- Level: Main
- Dimensions: 14 x 12
Heating
- Natural Gas
Cooling
- Central Air
Appliances
- Included: Dishwasher, Disposal, Range, Refrigerator, Water Softener, Electric Water Heater
Features
- Ceiling Fan(s), Cathedral Ceiling(s), High Speed Internet, Laminate Counters, Pantry, Walk-In Closet(s)
- Windows: Double Pane Windows
- Has fireplace: Yes
- Fireplace features: Gas
Interior area
- Total structure area: 2,704
- Total interior livable area: 2,704 sqft
Property
Parking
- Total spaces: 2
- Parking features: Garage, Two Car Garage
- Garage spaces: 2
Features
- Levels: Two
- Stories: 2
- Exterior features: Fence
- Fencing: Partial
Lot
- Size: 0.36 Acres
- Dimensions: ,35 acre
Details
- Parcel number: B41000200430006900
- Zoning: Residential
- Zoning description: Residential
Construction
Type & style
- Home type: SingleFamily
- Architectural style: Colonial
- Property subtype: Single Family Residence
Materials
- Brick, Fiber Cement
- Foundation: Slab
Condition
- Year built: 1997
Utilities & green energy
- Water: Public
- Utilities for property: Natural Gas Available, Sewer Available, Water Available, Cable Available
Community & HOA
Community
- Security: Smoke Detector(s)
- Subdivision: Autumn Crk Sec 04
HOA
- Has HOA: Yes
- HOA fee: $395 annually
- HOA name: Towne Properties
- HOA phone: 937-222-2550
Location
- Region: Fairborn
Financial & listing details
- Price per square foot: $133/sqft
- Tax assessed value: $328,080
- Annual tax amount: $6,208
- Date on market: 12/19/2023
- Date available: 12/20/2023
- Listing terms: Conventional,FHA,VA Loan
- Ownership: Agent Owned
Price history
| Date | Event | Price |
|---|---|---|
| 1/19/2024 | Sold | $360,000-2.7%$133/sqft |
Source:  DABR MLS #902014 Report a problem DABR MLS #902014 Report a problem | ||
| 12/30/2023 | Pending sale | $369,900$137/sqft |
Source: DABR MLS #902014 Report a problem | ||
| 12/19/2023 | Listed for sale | $369,900+94.7%$137/sqft |
Source: DABR MLS #902014 Report a problem | ||
| 10/28/1997 | Sold | $189,986$70/sqft |
Source: Public Record Report a problem | ||
Public tax history
| Year | Property taxes | Tax assessment |
|---|---|---|
| 2025 | $6,208 -1% | $114,830 |
| 2024 | $6,272 +20.9% | $114,830 |
| 2023 | $5,189 +21.8% | $114,830 +31.5% |
| 2022 | $4,260 -20.8% | $87,310 |
| 2021 | $5,382 -0.5% | $87,310 |
| 2020 | $5,408 +8.9% | $87,310 +19.1% |
| 2019 | $4,965 +9% | $73,320 |
| 2018 | $4,553 +2% | $73,320 |
| 2017 | $4,464 -2.1% | $73,320 +2% |
| 2016 | $4,561 -0.6% | $71,860 |
| 2015 | $4,587 | $71,860 |
| 2014 | $4,587 -3.8% | $71,860 -6.5% |
| 2013 | $4,767 +11.3% | $76,820 |
| 2012 | $4,285 +94.3% | $76,820 |
| 2011 | $2,206 -45.1% | $76,820 -6% |
| 2010 | $4,015 -0.4% | $81,680 |
| 2009 | $4,030 +0.6% | $81,680 |
| 2008 | $4,006 +10.6% | $81,680 +7.3% |
| 2007 | $3,624 -1.4% | $76,140 |
| 2006 | $3,676 +3.6% | $76,140 +5.7% |
| 2004 | $3,550 +2.2% | $72,040 -1.2% |
| 2003 | $3,472 +11.4% | $72,888 |
| 2002 | $3,118 +2.2% | $72,888 +9% |
| 2001 | $3,050 +6.5% | $66,844 |
| 2000 | $2,862 | $66,844 |
Find assessor info on the county website
Neighborhood: 45324
Nearby homes
- $471,7004 bd4 ba2.7k sqft501 Harvest Ct, Fairborn, OH 45324Off Market
- $435,0004 bd3 ba3.2k sqft509 Harvest Ct, Fairborn, OH 45324Sold

- $337,3003 bd2 ba2.1k sqft510 Crisp Wind Ct, Fairborn, OH 45324Off Market
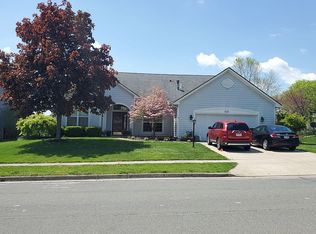
- $478,7005 bd4 ba3k sqft506 Crisp Wind Ct, Fairborn, OH 45324Off Market
- $522,2003 bd4 ba3.8k sqft514 Crisp Wind Ct, Fairborn, OH 45324Off Market
- $525,0005 bd4 ba3.8k sqft512 Harvest Ct, Fairborn, OH 45324For Sale
- $430,3003 bd2 ba2.1k sqft504 Harvest Ct, Fairborn, OH 45324Off Market
- $469,7005 bd3 ba3.1k sqft518 Crisp Wind Ct, Fairborn, OH 45324Off Market
Nearby schools
GreatSchools rating
- 9/10Trebein ElementaryGrades: K-5Distance: 4.1 mi
- 10/10Ferguson Hall Freshman SchoolGrades: 9Distance: 3.5 mi
- 7/10Beavercreek High SchoolGrades: 9-12Distance: 3.7 mi
Schools provided by the listing agent
- District: Beavercreek
Source: DABR MLS. This data may not be complete. We recommend contacting the local school district to confirm school assignments for this home.
Get a cash offer in 3 minutes
Find out how much your home could sell for in as little as 3 minutes with a no-obligation cash offer.
Estimated market value
$402,400
Get a cash offer in 3 minutes
Find out how much your home could sell for in as little as 3 minutes with a no-obligation cash offer.
Estimated market value
$402,400
- Ohio
- Greene County
- Fairborn
- 45324
- 505 Harvest Ct
Nearby cities
Nearby zip codes
Other Fairborn Topics
