Welcome home to this meticulously maintained two-story home offering 5 bedrooms, 3.5 bathrooms, a finished walkout basement, and an incredible outdoor retreat—all located in the highly desirable Beavercreek School District while benefiting from lower Fairborn property taxes! From the moment you step inside, you'll appreciate the pride of ownership and the extensive updates completed by the current owners. Improvements include new windows(2025), water heater(2025), HVAC/AC(2024), and water softener(2023), along with numerous additional updates that make this home truly move-in ready. The main level features a dedicated home office, spacious living areas, and a functional floor plan designed for both everyday living and entertaining. The oversized primary suite is a true retreat, complete with two walk-in closets, a private sitting room, and an en-suite bath featuring a relaxing Jacuzzi tub. The sitting room offers endless possibilities and could be used as a nursery, home office, dressing room, workout space, or an additional walk-in closet. The finished walkout basement provides abundant additional living space along with a kitchenette, multiple storage rooms, giving everyone room to spread out while keeping seasonal items neatly tucked away. Step outside and discover your own private backyard oasis. Enjoy warm summer days in the beautiful in-ground pool, relax on the spacious deck or patio, and take advantage of the impressive 16' x 20' Amish-built barn complete with electricity and a propane heater. An additional 10' x 12' storage shed provides even more room for tools, lawn equipment, or pool supplies. With its spacious layout, exceptional outdoor living, countless updates, and unbeatable combination of Beavercreek Schools and lower Fairborn property taxes, this home truly has it all. Be sure to ask for the complete update sheet featuring the long list of improvements made over the years.
For sale
$525,000
512 Harvest Ct, Fairborn, OH 45324
5beds
3,825sqft
:
Get pre-qualified$3,701/mo
Single Family Residence
Built in 1997
0.47 Acres Lot
$509,400 Zestimate®
$137/sqft
$35/mo HOA
What's special
Beautiful in-ground poolPrivate sitting roomMeticulously maintained two-story homeFinished walkout basementSpacious deck or patioDedicated home officeOversized primary suite
- 1 day |
- 510 |
- 30 |
Zillow last checked:
Listing updated:
Listed by:
Jennifer Fischer 937-768-1713,
Keller Williams Community Part
Source: DABR MLS,MLS#: 965315 Originating MLS: Dayton Area Board of REALTORS
Originating MLS: Dayton Area Board of REALTORSFacts & features
Interior
Bedrooms & bathrooms
- Bedrooms: 5
- Bathrooms: 4
- Full bathrooms: 3
- 1/2 bathrooms: 1
- Main level bathrooms: 1
Primary bedroom
- Level: Second
- Dimensions: 16 x 16
Bedroom
- Level: Second
- Dimensions: 13 x 10
Bedroom
- Level: Second
- Dimensions: 10 x 11
Bedroom
- Level: Second
- Dimensions: 10 x 11
Bedroom
- Level: Second
- Dimensions: 21 x 13
Breakfast room nook
- Level: Main
- Dimensions: 10 x 15
Dining room
- Level: Main
- Dimensions: 13 x 12
Entry foyer
- Level: Main
- Dimensions: 13 x 15
Family room
- Level: Main
- Dimensions: 18 x 13
Kitchen
- Level: Main
- Dimensions: 15 x 13
Laundry
- Level: Main
- Dimensions: 8 x 7
Living room
- Level: Main
- Dimensions: 12 x 14
Office
- Level: Main
- Dimensions: 11 x 10
Other
- Level: Basement
- Dimensions: 12 x 14
Other
- Level: Basement
- Dimensions: 12 x 10
Recreation
- Level: Basement
- Dimensions: 57 x 13
Heating
- Forced Air, Natural Gas
Cooling
- Central Air, Whole House Fan
Appliances
- Included: Cooktop, Dishwasher, Disposal, Microwave, Refrigerator, Water Softener, Gas Water Heater
Features
- Ceiling Fan(s), Cathedral Ceiling(s), Granite Counters, High Speed Internet, Hot Tub/Spa, Jetted Tub, Kitchen/Family Room Combo, Pantry, Walk-In Closet(s)
- Windows: Double Hung, Double Pane Windows
- Basement: Full,Finished,Walk-Out Access
- Number of fireplaces: 1
- Fireplace features: One, Gas
Interior area
- Total structure area: 3,825
- Total interior livable area: 3,825 sqft
Property
Parking
- Total spaces: 2
- Parking features: Garage, Two Car Garage
- Garage spaces: 2
Features
- Levels: Two
- Stories: 2
- Patio & porch: Deck, Patio, Porch
- Exterior features: Deck, Fence, Pool, Porch, Patio, Storage
- Pool features: In Ground, Pool
Lot
- Size: 0.47 Acres
- Dimensions: 20,504
Details
- Additional structures: Shed(s)
- Parcel number: B41000200430006700
- Zoning: Residential
- Zoning description: Residential
Construction
Type & style
- Home type: SingleFamily
- Property subtype: Single Family Residence
Materials
- Cedar
Condition
- Year built: 1997
Community & HOA
Community
- Security: Smoke Detector(s)
- Subdivision: Autumn Creek
HOA
- Has HOA: Yes
- HOA fee: $415 annually
- HOA name: Towne Properties Asset Management
- HOA phone: 937-222-2550
Location
- Region: Fairborn
Financial & listing details
- Price per square foot: $137/sqft
- Tax assessed value: $412,770
- Annual tax amount: $7,815
- Date on market: 7/31/2026
Estimated market value
$509,400
$484,000 - $535,000
$2,978/mo
Price history
| Date | Event | Price |
|---|---|---|
| 7/31/2026 | Listed for sale | $525,000+90.9%$137/sqft |
Source:  DABR MLS #965315 Report a problem DABR MLS #965315 Report a problem | ||
| 4/26/2004 | Sold | $275,000+24.7%$72/sqft |
Source: Public Record Report a problem | ||
| 6/10/1997 | Sold | $220,608$58/sqft |
Source: Public Record Report a problem | ||
Public tax history
| Year | Property taxes | Tax assessment |
|---|---|---|
| 2025 | $7,815 +1.2% | $144,470 +0% |
| 2024 | $7,721 -0.6% | $144,450 |
| 2023 | $7,770 +14.5% | $144,450 +30% |
| 2022 | $6,787 -1% | $111,130 |
| 2021 | $6,856 -0.5% | $111,130 |
| 2020 | $6,890 +9.4% | $111,130 +19.7% |
| 2019 | $6,295 +10.5% | $92,870 +1.1% |
| 2018 | $5,697 +1.8% | $91,860 |
| 2017 | $5,598 -2.4% | $91,860 +1.8% |
| 2016 | $5,733 -0.6% | $90,230 |
| 2015 | $5,765 | $90,230 |
| 2014 | $5,765 +3.7% | $90,230 +0.8% |
| 2013 | $5,557 +11.3% | $89,540 |
| 2012 | $4,995 +99.8% | $89,540 |
| 2011 | $2,500 -45.1% | $89,540 -6.1% |
| 2010 | $4,555 -0.4% | $95,310 |
| 2009 | $4,572 +1.3% | $95,310 +0.7% |
| 2008 | $4,512 +10.1% | $94,610 +6.9% |
| 2007 | $4,097 -1.4% | $88,540 |
| 2006 | $4,156 +3.7% | $88,540 +5.8% |
| 2004 | $4,010 +12.4% | $83,690 +8.6% |
| 2003 | $3,568 +8.3% | $77,043 |
| 2002 | $3,296 +5.4% | $77,043 +12.4% |
| 2001 | $3,128 +6.5% | $68,544 |
| 2000 | $2,936 | $68,544 |
Find assessor info on the county website
Monthly payment
Est. payment
Payment breakdown
Explore the cost of this home by adjusting the details. Changes won't be saved.Climate risks
Neighborhood: 45324
Nearby schools
GreatSchools rating
- 9/10Trebein ElementaryGrades: K-5Distance: 4.1 mi
- 10/10Ferguson Hall Freshman SchoolGrades: 9Distance: 3.5 mi
- 7/10Beavercreek High SchoolGrades: 9-12Distance: 3.7 mi
Schools provided by the listing agent
- District: Beavercreek
Source: DABR MLS. This data may not be complete. We recommend contacting the local school district to confirm school assignments for this home.
- $435,0004 bd3 ba3.2k sqft509 Harvest Ct, Fairborn, OH 45324Sold

- $322,5003 bd2 ba1.7k sqft2561 Countryside Dr, Fairborn, OH 45324Off Market
- $468,8004 bd5 ba2.5k sqft508 Harvest Ct, Fairborn, OH 45324Off Market
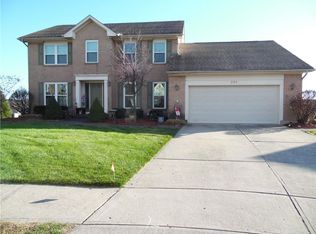
- $354,4003 bd2 ba2k sqft2553 Countryside Dr, Fairborn, OH 45324Off Market

- $369,6004 bd3 ba2k sqft2569 Countryside Dr, Fairborn, OH 45324Off Market
- $360,0004 bd3 ba2.7k sqft505 Harvest Ct, Fairborn, OH 45324Sold
- $430,3003 bd2 ba2.1k sqft504 Harvest Ct, Fairborn, OH 45324Off Market
- $317,2003 bd2 ba1.7k sqft2545 Countryside Dr, Fairborn, OH 45324Off Market
A local agent can set up tours, give advice and negotiate with sellers.
A local lender can help you make sure your offer is ready when you are.
Similar homes
- $534,9004 bd4 ba4k sqft2538 Muirfield Dr, Dayton, OH 45431For Sale
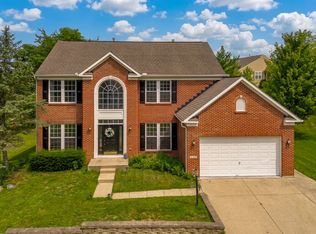
 MLS ID #964573, Teena Jackson, Redfin Corporation. DABR MLS
 - $575,0004 bd3 ba4.6k sqft1996 Red Robin Dr S, Xenia, OH 45385For Sale
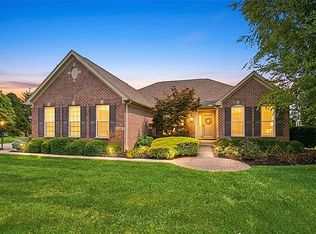 MLS ID #965430, Wendi J Sheets, eXp Realty. DABR MLS
 - $389,0004 bd3 ba2.7k sqft200 Parrott Ct, Fairborn, OH 45324For Sale
 MLS ID #965213, Eric Jones, Keller Williams Community Part. DABR MLS
 - $589,9004 bd4 ba3.8k sqft2650 Wyndham Dr, Dayton, OH 45431For Sale
 MLS ID #964806, Andrew Gaydosh, eXp Realty. DABR MLS
 - $549,9004 bd3 ba2.8k sqft2798 Parakeet Ln, Dayton, OH 45434For SaleMLS ID #965119, Nathan Evans, Coldwell Banker Heritage. DABR MLS
- $560,0005 bd3 ba2.9k sqft3806 Saint Andrews Dr, Fairborn, OH 45324For SaleMLS ID #957710, Janet L Miller, RE/MAX HomeBase. DABR MLS
- $450,0005 bd4 ba3.7k sqft78 Cascade Dr, Fairborn, OH 45324For SaleMLS ID #964006, Haydee Wright, Howard Hanna Real Estate Serv. DABR MLS
- $635,0004 bd3 ba2.6k sqft2610 Trebein Rd, Xenia, OH 45385For SaleMLS ID #964095, Scott D Grilliot, Grilliot & Associates Realty I. DABR MLS
- $510,0004 bd3 ba2.8k sqft3796 Saint Andrews Dr, Fairborn, OH 45324For SaleMLS ID #960817, Janet L Miller, RE/MAX HomeBase. DABR MLS
- $589,5004 bd3 ba3k sqft1425 Audubon Ln, Xenia, OH 45385For SaleMLS ID #964794, Cynthia A Buckreus, Coldwell Banker Heritage. DABR MLS
- $448,9004 bd4 ba3k sqft1439 Indigo Dr, Fairborn, OH 45324For SaleMLS ID #964552, Jon Pemberton, Keller Williams Community Part. DABR MLS
- $429,5004 bd3 ba2.8k sqft1664 Arden Bnd, Fairborn, OH 45324For SaleMLS ID #964134, Emily Saunders, Keller Williams Advisors Rlty. DABR MLS
- $379,8004 bd3 ba2.8k sqft1210 Whitetail Dr, Fairborn, OH 45324For SaleMLS ID #960976, Rachel Gannon, Local Roots Realty. DABR MLS
- $415,0004 bd4 ba3.1k sqft2651 Royal Gtwy, Dayton, OH 45431For SaleMLS ID #965371, Kirsten Woods, Glasshouse Realty Group. DABR MLS
- $555,0004 bd4 ba3.4k sqft2346 Charleston Way, Dayton, OH 45431For SaleMLS ID #955878, Jennifer Crosby, BHHS Professional Realty. DABR MLS
- $485,0005 bd3 ba4.2k sqft1251 Heathgate Way, Fairborn, OH 45324For SaleMLS ID #963429, Emily A McCann, RE/MAX Victory + Affiliates. DABR MLS
- $389,9003 bd3 ba2.3k sqft1300 Whitetail Dr, Fairborn, OH 45324For SaleMLS ID #963770, Terry Blakley, RE/MAX Victory + Affiliates. DABR MLS
- $500,0004 bd3 ba2.9k sqft1933 Glen Meadow Way, Dayton, OH 45432For SaleMLS ID #964950, Rachel Masters, Streetlight Realty LLC. DABR MLS
- $599,0005 bd4 ba3.5k sqft1735 Spring Meadows Dr, Xenia, OH 45385For SaleMLS ID #964857, Tami Galdeen, Glasshouse Realty Group. DABR MLS
- $385,0004 bd4 ba2.6k sqft2339 Gardner Dr, Fairborn, OH 45324For SaleMLS ID #961604, Jerry E Williams, Wright-Patt Realty, Inc.. DABR MLS
