Enjoy carefree living in this stunning ranch home featuring a full finished walkout lower level with a second kitchen and in-law suite. Perfectly situated in the highly desirable Steeplechase at Stonehill Village in Beavercreek Twp., this exceptional home offers the rare privacy of no rear neighbors. A welcoming covered front porch provides the perfect place to enjoy your morning coffee. Inside, you'll find an open-concept floor plan with vaulted ceilings, updated flooring, and walls of windows that fill the home with natural light. The great room features a cozy gas fireplace, creating a warm and comfortable space. The kitchen is truly the heart of the home, boasting Amish cabinetry, granite, a walk-in pantry, and a gas range. It flows seamlessly into the dining area and bright sunroom, making entertaining effortless. The primary suite offers a walk-in closet with access to the laundry room and a luxurious en-suite bath with dual sinks and a walk-in shower. Two additional bedrooms and a full bath provide plenty of space for family and guests.The walkout lower level is designed for flexibility and comfort, making it ideal for multi-generational living. This impressive space includes a full kitchen, family room with stone fireplace, dining area, office, fourth bedroom, full bathroom, and a laundry room + lots of storage. Step outside to relax on either the upper or lower patio while enjoying peaceful views and the privacy of having no rear neighbors. A gas line is already in place for your grill and full irrigation system. The attached 2 car garage has an extra 4ft. of space. The HOA takes care of mowing and snow removal, allowing you to enjoy the community amenities, including walking trails, swimming pools, pickleball and tennis courts, a clubhouse with a fitness center, and playgrounds. This beautiful home combines spacious living, thoughtful design, and low-maintenance convenience in one of the area's most desirable communities.
For sale
$589,500
1425 Audubon Ln, Xenia, OH 45385
4beds
3,097sqft
:
Get pre-qualified$4,377/mo
Single Family Residence
Built in 2011
9,352 Square Feet Lot
$569,100 Zestimate®
$190/sqft
$260/mo HOA
What's special
- 17 hours |
- 255 |
- 14 |
Zillow last checked:
Listing updated:
Listed by:
Cynthia A Buckreus (937)439-4500,
Coldwell Banker Heritage
Source: DABR MLS,MLS#: 964794 Originating MLS: Dayton Area Board of REALTORS
Originating MLS: Dayton Area Board of REALTORSFacts & features
Interior
Bedrooms & bathrooms
- Bedrooms: 4
- Bathrooms: 3
- Full bathrooms: 3
- Main level bathrooms: 2
Primary bedroom
- Level: Main
- Dimensions: 14 x 16
Bedroom
- Level: Main
- Dimensions: 13 x 14
Bedroom
- Level: Main
- Dimensions: 13 x 12
Bedroom
- Level: Basement
- Dimensions: 15 x 14
Dining room
- Level: Main
- Dimensions: 12 x 10
Dining room
- Level: Basement
- Dimensions: 14 x 7
Entry foyer
- Level: Main
- Dimensions: 10 x 13
Florida room
- Level: Main
- Dimensions: 16 x 10
Kitchen
- Level: Main
- Dimensions: 13 x 14
Kitchen
- Level: Basement
- Dimensions: 13 x 8
Laundry
- Level: Basement
- Dimensions: 18 x 12
Laundry
- Level: Main
- Dimensions: 8 x 7
Living room
- Level: Main
- Dimensions: 17 x 22
Recreation
- Level: Basement
- Dimensions: 21 x 15
Heating
- Forced Air, Natural Gas
Cooling
- Central Air
Appliances
- Included: Dryer, Dishwasher, Microwave, Range, Refrigerator, Washer
Features
- Basement: Full,Finished,Walk-Out Access
Interior area
- Total structure area: 3,097
- Total interior livable area: 3,097 sqft
Video & virtual tour
Property
Parking
- Total spaces: 2
- Parking features: Attached, Garage, Two Car Garage
- Attached garage spaces: 2
Features
- Levels: One
- Stories: 1
- Patio & porch: Patio
- Exterior features: Sprinkler/Irrigation, Patio
Lot
- Size: 9,352 Square Feet
- Dimensions: 115 x 82 x 110 x 76
Details
- Parcel number: B03000200430009400
- Zoning: Residential
- Zoning description: Residential
Construction
Type & style
- Home type: SingleFamily
- Property subtype: Single Family Residence
Materials
- Brick
Condition
- Year built: 2011
Utilities & green energy
- Water: Public
- Utilities for property: Water Available
Community & HOA
Community
- Subdivision: Steeplechase/Stonehill Village Sec
HOA
- Has HOA: Yes
- HOA fee: $260 monthly
- HOA name: Eclipse
- HOA phone: 937-779-4049
Location
- Region: Xenia
Financial & listing details
- Price per square foot: $190/sqft
- Tax assessed value: $392,950
- Annual tax amount: $7,825
- Date on market: 7/30/2026
Estimated market value
$569,100
$541,000 - $598,000
$2,451/mo
Price history
| Date | Event | Price |
|---|---|---|
| 7/30/2026 | Listed for sale | $589,500+987.6%$190/sqft |
Source:  DABR MLS #964794 Report a problem DABR MLS #964794 Report a problem | ||
| 7/27/2011 | Sold | $54,200$18/sqft |
Source: Public Record Report a problem | ||
Public tax history
| Year | Property taxes | Tax assessment |
|---|---|---|
| 2025 | $7,825 +1.1% | $137,560 |
| 2024 | $7,737 -0.6% | $137,560 |
| 2023 | $7,784 +8.5% | $137,560 +23% |
| 2022 | $7,174 -1% | $111,800 |
| 2021 | $7,245 -0.5% | $111,800 |
| 2020 | $7,280 +4.4% | $111,800 +13.7% |
| 2019 | $6,975 +14.7% | $98,360 |
| 2018 | $6,080 +1.9% | $98,360 |
| 2017 | $5,964 +0.1% | $98,360 +4.9% |
| 2016 | $5,959 +0.8% | $93,810 |
| 2015 | $5,913 | $93,810 |
| 2014 | $5,913 +4.2% | $93,810 +0.6% |
| 2013 | $5,673 +111.6% | $93,270 |
| 2012 | $2,681 +498.1% | $93,270 +498.7% |
| 2011 | $448 -47.7% | $15,580 |
| 2010 | $858 -0.2% | $15,580 |
| 2009 | $860 +3.1% | $15,580 |
| 2008 | $834 +19.6% | $15,580 +31.7% |
| 2007 | $697 | $11,830 |
Find assessor info on the county website
Monthly payment
Est. payment
Payment breakdown
Explore the cost of this home by adjusting the details. Changes won't be saved.Climate risks
Neighborhood: 45385
Nearby schools
GreatSchools rating
- 9/10Trebein ElementaryGrades: K-5Distance: 1.4 mi
- 8/10Jacob Coy Middle SchoolGrades: 6-8Distance: 1.4 mi
- 10/10Ferguson Hall Freshman SchoolGrades: 9Distance: 2.6 mi
Schools provided by the listing agent
- District: Beavercreek
Source: DABR MLS. This data may not be complete. We recommend contacting the local school district to confirm school assignments for this home.
- $485,8002 bd3 ba1.9k sqft1437 Audubon Ln, Xenia, OH 45385Off Market
- $484,4003 bd3 ba1.9k sqft1441 Audubon Ln, Xenia, OH 45385Off Market
- $709,8004 bd3 ba2.4k sqft1492 Champions Way, Xenia, OH 45385Off Market
- $522,6003 bd2 ba2.4k sqft1478 Foxtale Ct, Xenia, OH 45385Off Market
- $526,7004 bd4 ba2k sqft1447 Audubon Ln, Xenia, OH 45385Off Market
- $737,6002 bd3 ba2.9k sqft1487 Champions Way, Xenia, OH 45385Off Market
- $809,8002 bd2 ba2.3k sqft1488 Champions Way, Xenia, OH 45385Off Market
- $30-- bd-- ba-- sqftFoxtale Ct, Xenia, OH 45385Off Market
A local agent can set up tours, give advice and negotiate with sellers.
A local lender can help you make sure your offer is ready when you are.
Similar homes
- $575,0004 bd3 ba4.6k sqft1996 Red Robin Dr S, Xenia, OH 45385For Sale
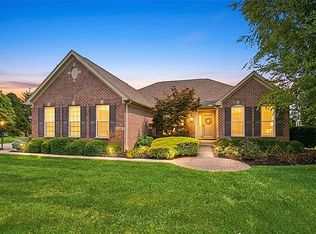
 MLS ID #965430, Wendi J Sheets, eXp Realty. DABR MLS
 - $635,0004 bd3 ba2.6k sqft2610 Trebein Rd, Xenia, OH 45385For Sale
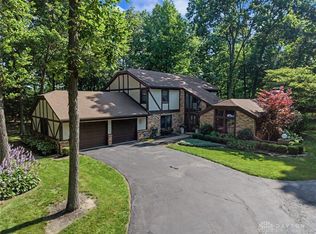 MLS ID #964095, Scott D Grilliot, Grilliot & Associates Realty I. DABR MLS
 - $549,9994 bd3 ba3.9k sqft1482 Runnymeade Way, Xenia, OH 45385For Sale
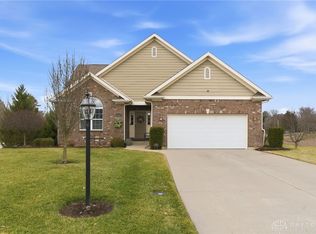 MLS ID #953223, Terry Blakley, RE/MAX Victory + Affiliates. DABR MLS
 - $529,0004 bd2 ba2.5k sqft1374 Highland Ln S, Xenia, OH 45385For Sale
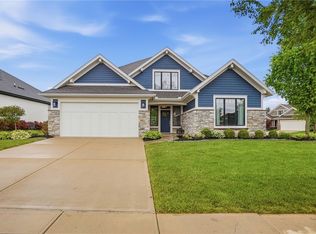 MLS ID #956828, David Campbell, Coldwell Banker Heritage. DABR MLS
 - $599,0005 bd4 ba3.5k sqft1735 Spring Meadows Dr, Xenia, OH 45385For SaleMLS ID #964857, Tami Galdeen, Glasshouse Realty Group. DABR MLS
- $655,0004 bd4 ba3.9k sqft1142 Lancashire Dr, Beavercreek Township, OH 45385For SaleMLS ID #963990, Mollie Marsh, NavX Realty, LLC. DABR MLS
- $695,0004 bd3 ba3.9k sqft1153 Westover Rd, Xenia, OH 45385For SaleMLS ID #964601, Don E Shurts Jr, Keller Williams Community Part. DABR MLS
- $490,0004 bd4 ba3.1k sqft2760 Pebble Stone Trl, Xenia, OH 45385For SaleMLS ID #964779, Anna Vinskey, NavX Realty, LLC. DABR MLS
- $769,0003 bd3 ba3.1k sqft1464 Triple Crown Way, Xenia, OH 45385New ConstructionMLS ID #964593, Jennifer R Moore, Coldwell Banker Heritage. DABR MLS
- $549,9004 bd3 ba2.8k sqft2798 Parakeet Ln, Dayton, OH 45434For SaleMLS ID #965119, Nathan Evans, Coldwell Banker Heritage. DABR MLS
- $589,9004 bd4 ba3.8k sqft2650 Wyndham Dr, Dayton, OH 45431For SaleMLS ID #964806, Andrew Gaydosh, eXp Realty. DABR MLS
- $525,0005 bd4 ba3.8k sqft512 Harvest Ct, Fairborn, OH 45324For SaleMLS ID #965315, Jennifer Fischer, Keller Williams Community Part. DABR MLS
- $534,9005 bd4 ba4k sqft2538 Muirfield Dr, Dayton, OH 45431For SaleMLS ID #964573, Teena Jackson, Redfin Corporation. DABR MLS
- $421,9004 bd3 ba2.1k sqft492 Hollywood Blvd, Xenia, OH 45385New ConstructionMLS ID #965448, James McKinney, D.R. Horton Realty of Ohio Inc. DABR MLS
- $365,0003 bd2 ba1.7k sqft1468 Fairhill Ct, Xenia, OH 45385For SaleMLS ID #960523, Jamie Curtis, BHHS Professional Realty. DABR MLS
- $494,9004 bd3 ba2.6k sqft575 Grapewin Dr, Xenia, OH 45385New ConstructionDABR MLS
- $374,5004 bd3 ba2.6k sqft129 Outerview Cir, Xenia, OH 45385For SaleMLS ID #964930, Rick McMaken, Key Realty. DABR MLS
- $518,6003 bd4 ba2.6k sqft1344 N Regency Dr, Xenia, OH 45385For SaleMLS ID #959703, Anthony K McIlvaine, McIlvaine Realty. DABR MLS
- $449,9004 bd3 ba3k sqft185 Barrington Village Dr, Xenia, OH 45385For SaleMLS ID #958671, Tami Holmes, Tami Holmes Realty. DABR MLS
- $479,9003 bd3 ba2.2k sqft2145 Hilltop Rd, Xenia, OH 45385For SaleMLS ID #962171, C Gregory Bettendorf, Howard Hanna Real Estate Serv. DABR MLS
