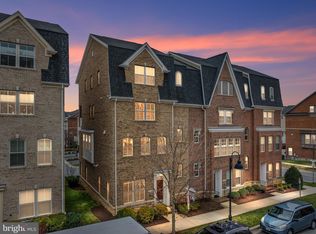
Luxe, lock and leave lifestyle - effortlessly chic townhome living adjacent to Crown and RIO districts. Thoughtful design abounds - open concept spaces bathed in natural light. True gourmands’ kitchen boasts KitchenAid double wall convection ovens, 6 burner gas cooktop, pot filler, sleek steel hood. Miele double width, side by side refrigerator / freezer with ice maker, and Futura Dimension dishwasher. Chevron marble backsplash, dramatic espresso cabinetry, moderne brushed nickel pulls. Industrial gooseneck faucet, filtered water dispenser. Curved breakfast bar. A trio of crystal pendant lights delineate dining area. Crown moulding augments the incredible sight lines. Additional sideboard / bar storage, walk-in pantry. Trex deck, and a powder room complete this level - designed with entertaining in mind. Third floor is a dedicated owners’ oasis - open hallway nook allows for a desk or seating area, art displays. Primary boasts walk in closet, multiple seating areas, private deck. En suite retreat with walk in shower, free standing tub, dual vanities. Spectacular loo - the ultimate in refinement! Uppermost level features a large bedroom with en suite, a fourth bedroom, a full hall bath, and a flex space - office, family / entertainment room - even a home gym. Laundry room with Electrolux suite and additional cabinetry storage. First (ground) level entry with foyer, large bedroom with en suite, garage access, utilities. Interiors painted in designer neutral palette. All four levels have hand- scraped, engineered wood floors with variable plank widths, custom carpeted stairwell runners. Recessed lighting with Lutron controls and dimmers. Kohler bathroom fixtures throughout. ELFA components in most closets. Thoughtfully designed for convenience and aging in place, with elevator shaft- ready stacked closets on all levels. Rear entry two car garage, room for two additional cars on parking pad. Ample, open street parking. Dining, shopping, convenience, and entertainment choices abound. Steps from both Downtown Crown, and RIO. Crown Farm community amenities include clubhouse, courts, swimming pool, playground. Central to 270, 370, 495, 95, 200, Washington, Baltimore, multiple airports, and commuter transit options. Your exemplary abode awaits! Many of the furnishings are available for sale if of interest.
Sold for $1,080,000
$1,080,000
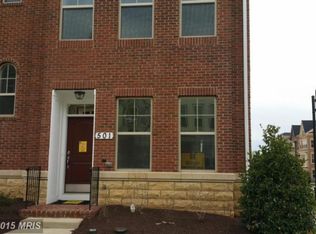
505 Hendrix Ave, Gaithersburg, MD 20878
4beds
3,448sqft
Townhouse
Built in 2015
1,560 Square Feet Lot
$1,122,200 Zestimate®
$313/sqft
$4,853 Estimated rent
Home value
$1,122,200
$1.07M - $1.18M
$4,853/mo
Zestimate® history
Owner options
List your home for rent
$4,853/mo
Rent Zestimate®
Find your next renter with Zillow Rental Manager. Plus, with online applications, you can quickly screen prospective tenants – for free.
$4,853/mo
Rent Zestimate®
Refinance and save
$6,551/mo
Est. payment
Refinancing to a lower rate could help reduce your monthly payments and save thousands over the life of the loan.
$6,551/mo
Est. payment
Explore your selling options
Work with a Zillow partner agent
Leverage their expertise and Zillow's premium Showcase listings to get your home seen by more buyers.
Get startedList with your own agent
Get your home in front of millions of buyers by listing it on Zillow.
Learn how to do itSell it yourself
Take full control of how buyers see your home on Zillow by listing For Sale by Owner (FSBO).
List your homeWhat's special
Zillow last checked:
Listing updated:
Listed by:
Ryan Sporre 202-352-3156,
Engel & Volkers Annapolis
Bought with:
Brian Saver, 660310
Long & Foster Real Estate, Inc.
Source: Bright MLS,MLS#: MDMC2133682
Facts & features
Interior
Bedrooms & bathrooms
- Bedrooms: 4
- Bathrooms: 5
- Full bathrooms: 4
- 1/2 bathrooms: 1
- Main level bathrooms: 1
- Main level bedrooms: 1
Basement
- Area: 0
Heating
- Central, Natural Gas
Cooling
- Central Air, Electric
Appliances
- Included: Disposal, Dishwasher, Dryer, Ice Maker, Double Oven, Stainless Steel Appliance(s), Washer, Water Dispenser, Water Heater, Gas Water Heater
- Laundry: Upper Level, Washer In Unit, Dryer In Unit
Features
- Breakfast Area, Combination Dining/Living, Combination Kitchen/Dining, Crown Molding, Dining Area, Open Floorplan, Kitchen - Gourmet, Kitchen Island, Pantry, Primary Bath(s), Recessed Lighting, Soaking Tub, Upgraded Countertops, Walk-In Closet(s), High Ceilings
- Flooring: Engineered Wood, Ceramic Tile, Wood
- Windows: Window Treatments
- Has basement: No
- Has fireplace: No
Interior area
- Total structure area: 3,448
- Total interior livable area: 3,448 sqft
- Finished area above ground: 3,448
- Finished area below ground: 0
Property
Parking
- Total spaces: 4
- Parking features: Garage Faces Rear, Inside Entrance, Driveway, On Street, Attached
- Attached garage spaces: 2
- Uncovered spaces: 2
- Details: Garage Sqft: 422
Accessibility
- Accessibility features: None
Features
- Levels: Four
- Stories: 4
- Patio & porch: Deck
- Pool features: Community
Lot
- Size: 1,560 sqft
Details
- Additional structures: Above Grade, Below Grade
- Parcel number: 160903703265
- Zoning: MXD
- Special conditions: Standard
Construction
Type & style
- Home type: Townhouse
- Architectural style: Transitional,Colonial
- Property subtype: Townhouse
Materials
- Brick Front, HardiPlank Type
- Foundation: Slab
Condition
- Excellent
- New construction: No
- Year built: 2015
Utilities & green energy
- Sewer: Public Sewer
- Water: Public
- Utilities for property: Natural Gas Available, Water Available, Sewer Available
Community & neighborhood
Community
- Community features: Pool
Location
- Region: Gaithersburg
- Subdivision: Crown Farm
- Municipality: City of Gaithersburg
HOA & financial
HOA
- Has HOA: Yes
- HOA fee: $132 monthly
- Amenities included: Clubhouse, Pool, Tennis Court(s), Tot Lots/Playground
- Services included: Common Area Maintenance, Pool(s), Snow Removal
- Association name: CROWN FARM - COMSOURCE MANAGEMENT
Other
Other facts
- Listing agreement: Exclusive Right To Sell
- Listing terms: Cash,Conventional,VA Loan
- Ownership: Fee Simple
Price history
| Date | Event | Price |
|---|---|---|
| 7/19/2024 | Sold | $1,080,000+0.1%$313/sqft |
Source:  Bright MLS #MDMC2133682 Report a problem Bright MLS #MDMC2133682 Report a problem | ||
| 6/20/2024 | Pending sale | $1,079,000$313/sqft |
Source: Bright MLS #MDMC2133682 Report a problem | ||
| 6/12/2024 | Listed for sale | $1,079,000+22.5%$313/sqft |
Source: Bright MLS #MDMC2133682 Report a problem | ||
| 10/17/2017 | Sold | $880,725-0.9%$255/sqft |
Source: Public Record Report a problem | ||
| 6/27/2017 | Listed for sale | $888,900+1.2%$258/sqft |
Source: RE/MAX TOWN CENTER #MC9934818 Report a problem | ||
| 6/26/2017 | Sold | $878,000-2.3%$255/sqft |
Source: Agent Provided Report a problem | ||
| 5/17/2017 | Pending sale | $898,900$261/sqft |
Source: RE/MAX TOWN CENTER #MC9934818 Report a problem | ||
| 5/4/2017 | Price change | $898,900-2.8%$261/sqft |
Source: RE/MAX TOWN CENTER #MC9934818 Report a problem | ||
| 10/27/2016 | Price change | $924,950-2.6%$268/sqft |
Source: Redfin Corp #MC9741845 Report a problem | ||
| 8/18/2016 | Listed for sale | $949,500+13.8%$275/sqft |
Source: Redfin Corp #MC9741845 Report a problem | ||
| 4/7/2015 | Sold | $834,098$242/sqft |
Source: Public Record Report a problem | ||
Public tax history
| Year | Property taxes | Tax assessment |
|---|---|---|
| 2025 | $11,583 +3.3% | $918,433 +6.6% |
| 2024 | $11,210 +7.6% | $861,367 +7.1% |
| 2023 | $10,421 +2.9% | $804,300 |
| 2022 | $10,131 -0.5% | $804,300 |
| 2021 | $10,178 -5.3% | $804,300 -5.6% |
| 2020 | $10,751 +8.4% | $852,200 |
| 2019 | $9,915 -0.6% | $852,200 +8.8% |
| 2018 | $9,970 +2.5% | $783,400 +4.6% |
| 2017 | $9,724 | $749,000 +2% |
| 2016 | -- | $734,000 +2.1% |
| 2015 | -- | $719,000 +259.5% |
| 2014 | -- | $200,000 |
| 2013 | -- | $200,000 |
Find assessor info on the county website
Neighborhood: Crown Farm
Nearby schools
GreatSchools rating
- 5/10Rosemont Elementary SchoolGrades: PK-5Distance: 1.2 mi
- 2/10Forest Oak Middle SchoolGrades: 6-8Distance: 3 mi
- 3/10Gaithersburg High SchoolGrades: 9-12Distance: 1.5 mi
Schools provided by the listing agent
- Elementary: Rosemont
- Middle: Forest Oak
- High: Gaithersburg
- District: Montgomery County Public Schools
Source: Bright MLS. This data may not be complete. We recommend contacting the local school district to confirm school assignments for this home.
Get a cash offer in 3 minutes
Find out how much your home could sell for in as little as 3 minutes with a no-obligation cash offer.
Estimated market value
$1,122,200
Get a cash offer in 3 minutes
Find out how much your home could sell for in as little as 3 minutes with a no-obligation cash offer.
Estimated market value
$1,122,200
- Maryland
- Montgomery County
- Gaithersburg
- 20878
- Crown Farm
- 505 Hendrix Ave
Nearby cities
Nearby neighborhoods
Nearby zip codes
Other Gaithersburg Topics
