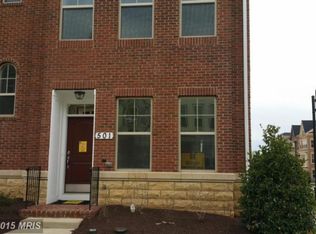
A luxury townhome that epitomizes elegance and sophistication, nestled in the coveted neighborhood Crown Farm Community. This residence has an array of high-end upgrades and upscale features. Upon entering the main level, you are greeted by beautiful wood flooring, 9 foot ceilings that includes three piece crown molding, an ensuite full bath, archway entrance and Bali custom faux blinds. The first level gives access to the oversized 2 car garage. The garage is fully insulated and has a metal double garage door. Garage door opener comes with programmable transmitters and wireless keypad. Finished & painted drywall and ceiling, Built-In, custom wall/ceiling painted wood shelving, Built-In, custom heavy duty workbench w/ LED overhead lighting, slatwall hook panels, low maintenance Swiss tray modular flooring tile and a wall mounted EV Charger (240V) w/ dedicated 240V/40A electric outlet. The 2nd level has a luxurious and spacious open-concept layout that seamlessly integrates the living, dining, and kitchen areas, ideal for both entertaining and everyday living. The upgrades on this floor are endless!! A large 5x9 quartz countertop island with bar seating that elevates the aesthetic and functionality of the space. Blanco Silgranit sink, dimmable wall switches, built-In, 36” Stainless Steel Thermador French Door refrigerator & bottom freezer, Large 5-burner, 36” Stainless Steel Gas Cooktop, 36” Stainless Steel Glass Hood (vented to outside) with adjustable lighting and fan, dimmable recessed ceiling can lights (5), Built-In Banquette with removable cushions & dimmable hanging light fixture. Adjacent to the kitchen, the inviting great room beckons relaxation with its cozy Stacked stone, Double-Sided (See-Through) Glass Gas Fireplace w/ smart remote & stained wood mantel. Built-In, custom Wet Bar with granite countertop & under mount Stainless Steel sink, Stainless Steel dual-zone wine refrigerator, custom shelving unit with dimmable LED lighting, large 11’ Bay Window with custom decorative valance, draperies, and blinds, dimmable recessed ceiling can lights (4), large 8’ full panel french glass double doors to outside covered porch. Built-in, ceiling mounted 5-speaker surround sound with wall hookups. Retreat to the lavish master suite! It occupies the entire 3rd floor and is a sanctuary of tranquility with a spa-like ensuite bathroom complete with a soaking tub, separate glass-enclosed shower with built in seat, dual vanity sinks adorned with premium fixtures and a heated floor with a programmable thermostat. Owners suite includes a private sitting area with glass door and dimmable recess lighting throughout the suite as well as his and her walk-in-closets. Ascend the staircase to discover the 4th level loft space that offers endless possibilities. Whether utilized as a home office, media room, or additional living area. Additional bedrooms are generously proportioned on the 4th floor as well as additional bathrooms including an ensuite bathroom and a laundry room. This home has more than adequate storage room and you also have the option to add an elevator. The location does not get any better!! Conveniently located near I-270 and walking distance to dining establishments, gyms, grocery store, shopping, movies, banks and anything else needed for day to day errands. THIS HOME IS THE ONLY HOME IN CROWN FARM THAT HAS AN ARCHWAY TO EACH OF IT'S ENTRANCES!!THIS HOME CHECKS ALL THE BOXES AND IS A MUST HAVE!!!COME SEE!!
Sold for $1,075,000
Zillow last checked:
Listing updated:
Bought with:
Nicole Powell, sp40000130
Compass
Source: Bright MLS,MLS#: MDMC2122402
Price history
| Date | Event | Price |
|---|---|---|
| 4/19/2024 | Sold | $1,075,000-1.3%$327/sqft |
Source:  Bright MLS #MDMC2122402 Report a problem Bright MLS #MDMC2122402 Report a problem | ||
| 4/13/2024 | Pending sale | $1,089,000$331/sqft |
Source: Bright MLS #MDMC2122402 Report a problem | ||
| 3/23/2024 | Contingent | $1,089,000$331/sqft |
Source: Bright MLS #MDMC2122402 Report a problem | ||
| 3/11/2024 | Listed for sale | $1,089,000+28.9%$331/sqft |
Source: Bright MLS #MDMC2122402 Report a problem | ||
| 2/27/2015 | Sold | $845,057-2.7%$257/sqft |
Source: Public Record Report a problem | ||
| 11/10/2014 | Listing removed | $868,746$264/sqft |
Source: Keller Williams Excellence #MC8367666 Report a problem | ||
| 10/30/2014 | Price change | $868,746+2.7%$264/sqft |
Source: Keller Williams Excellence #MC8367666 Report a problem | ||
| 10/7/2014 | Listed for sale | $846,098$257/sqft |
Source: Keller Williams Excellence #MC8367666 Report a problem | ||
Nearby homes

Get a cash offer in 3 minutes
Find out how much your home could sell for in as little as 3 minutes with a no-obligation cash offer.
Estimated market value
$1,075,300
