The traditional brick exterior of this timeless custom home belies the surprises that await within it's strikingly modern floor plan with open and airy spaces tailored for today's way of life. Almost every inch of this 3,588 sq ft has been updated, remodeled or improved. Beyond the beautiful front door, a two-story entry is flanked by a formal dining space and 1 of 2 primary bedroom suites. Straight ahead lies a huge great room with new stacked stone fireplace, bar and custom shelving. This space is open to a comfortable breakfast area with built-in cabinetry and movable island. The updated kitchen includes all new fingerprint-less appliances, granite countertops, subway tile backsplash and more. A newly built all-season sunroom which leads to an open outdoor patio space offers a comfortable place to spend the day relaxing. A huge laundry/craft room with sink, custom cabinets and tile flooring is to die for! This home has 4 full, remodeled bathrooms too. From a tumbled tiled walk-in shower to a stand alone slipper tub, everyone will find a way for pampering. Up the newly re-designed staircase, you find a mix-use loft area, a 2nd primary suite and 2 larger than usual family bedrooms. The attached 2-1/2 car garage is finished out with new utility sink, epoxy flooring and ceiling storage racks. This massive home sits on a quiet 1.56 acre lot with ample parking for the large family or gatherings.
Sold
$506,000
505 Jones Pl, Martinsville, IN 46151
4beds
3,588sqft
Residential, Single Family Residence
Built in 1997
1.56 Acres Lot
$517,700 Zestimate®
$141/sqft
$3,239 Estimated rent
Home value
$517,700
$430,000 - $621,000
$3,239/mo
Zestimate® history
Owner options
List your home for rent
$3,239/mo
Rent Zestimate®
Find your next renter with Zillow Rental Manager. Plus, with online applications, you can quickly screen prospective tenants – for free.
$3,239/mo
Rent Zestimate®
Refinance and save
$3,091/mo
Est. payment
Refinancing to a lower rate could help reduce your monthly payments and save thousands over the life of the loan.
$3,091/mo
Est. payment
Explore your selling options
Work with a Zillow partner agent
Leverage their expertise and Zillow's premium Showcase listings to get your home seen by more buyers.
Get startedList with your own agent
Get your home in front of millions of buyers by listing it on Zillow.
Learn how to do itSell it yourself
Take full control of how buyers see your home on Zillow by listing For Sale by Owner (FSBO).
List your homeWhat's special
New stacked stone fireplaceMix-use loft areaModern floor planOutdoor patio spaceFormal dining spaceOpen and airy spacesAll-season sunroom
Zillow last checked:
Listing updated:
Listed by:
Sharon Tirey 317-750-9157,
Keller Williams Indy Metro S,
Michelle Chandler 317-413-8352
Bought with:
Cheryl Thomas
RE/MAX Cornerstone
Source: MIBOR as distributed by MLS GRID,MLS#: 22068579
Facts & features
Interior
Bedrooms & bathrooms
- Bedrooms: 4
- Bathrooms: 4
- Full bathrooms: 4
- Main level bathrooms: 2
- Main level bedrooms: 1
Primary bedroom
- Level: Main
- Area: 272 Square Feet
- Dimensions: 17X16
Bedroom 2
- Level: Upper
- Area: 216 Square Feet
- Dimensions: 18X12
Bedroom 3
- Level: Upper
- Area: 195 Square Feet
- Dimensions: 15X13
Bedroom 4
- Level: Upper
- Area: 416 Square Feet
- Dimensions: 32X13
Dining room
- Level: Main
- Area: 156 Square Feet
- Dimensions: 13X12
Great room
- Level: Main
- Area: 486 Square Feet
- Dimensions: 27X18
Kitchen
- Level: Main
- Area: 130 Square Feet
- Dimensions: 13X10
Laundry
- Features: Tile-Ceramic
- Level: Main
- Area: 132 Square Feet
- Dimensions: 12X11
Heating
- Electric, Forced Air, Natural Gas
Cooling
- Central Air, Whole House Fan
Appliances
- Included: Dishwasher, Dryer, Disposal, Gas Water Heater, MicroHood, Gas Oven, Refrigerator, Washer, Water Softener Rented, Air Purifier
- Laundry: Main Level, Sink
Features
- Attic Access, Double Vanity, Breakfast Bar, Vaulted Ceiling(s), Kitchen Island, Entrance Foyer, Ceiling Fan(s), Hardwood Floors, High Speed Internet, Pantry, Smart Thermostat, Walk-In Closet(s)
- Flooring: Hardwood
- Windows: WoodWorkStain/Painted
- Has basement: No
- Attic: Access Only
- Number of fireplaces: 1
- Fireplace features: Electric, Blower Fan, Great Room, Masonry
Interior area
- Total structure area: 3,588
- Total interior livable area: 3,588 sqft
Property
Parking
- Total spaces: 2
- Parking features: Attached, Asphalt, Concrete, Garage Door Opener, Heated Garage, Garage Faces Side, Storage
- Attached garage spaces: 2
- Details: Garage Parking Other(Finished Garage, Floor Drain, Garage Door Opener, Keyless Entry, Service Door)
Features
- Levels: Two
- Stories: 2
- Patio & porch: Covered, Glass Enclosed, Patio
- Has view: Yes
- View description: Neighborhood
Lot
- Size: 1.56 Acres
- Features: Rural - Subdivision, Street Lights
Details
- Parcel number: 551302300003004020
- Special conditions: None,Sales Disclosure On File
- Horse amenities: None
Construction
Type & style
- Home type: SingleFamily
- Architectural style: Traditional
- Property subtype: Residential, Single Family Residence
Materials
- Brick
- Foundation: Block
Condition
- New construction: No
- Year built: 1997
Utilities & green energy
- Electric: 200+ Amp Service
- Sewer: Septic Tank
- Water: Private
- Utilities for property: Electricity Connected, Water Connected
Community & HOA
Community
- Security: Security System, Smoke Detector(s)
- Subdivision: Eagle Crest
HOA
- Has HOA: Yes
- Amenities included: Management
- Services included: Association Home Owners, Entrance Common
- HOA fee: $125 annually
- HOA phone: 765-346-0102
Location
- Region: Martinsville
Financial & listing details
- Price per square foot: $141/sqft
- Tax assessed value: $439,900
- Annual tax amount: $2,288
- Date on market: 10/16/2025
- Cumulative days on market: 151 days
- Electric utility on property: Yes
Price history
| Date | Event | Price |
|---|---|---|
| 12/10/2025 | Sold | $506,000-3.6%$141/sqft |
Source:  MIBOR as distributed by MLS GRID #22068579 Report a problem MIBOR as distributed by MLS GRID #22068579 Report a problem | ||
| 11/11/2025 | Pending sale | $524,900$146/sqft |
Source: MIBOR as distributed by MLS GRID #22068579 Report a problem | ||
| 10/16/2025 | Listed for sale | $524,900-0.8%$146/sqft |
Source: MIBOR as distributed by MLS GRID #22068579 Report a problem | ||
| 10/6/2025 | Listing removed | $529,000$147/sqft |
Source: MIBOR as distributed by MLS GRID #22043156 Report a problem | ||
| 9/5/2025 | Price change | $529,000-3.6%$147/sqft |
Source: MIBOR as distributed by MLS GRID #22043156 Report a problem | ||
| 7/29/2025 | Price change | $549,000-1.9%$153/sqft |
Source: MIBOR as distributed by MLS GRID #22043156 Report a problem | ||
| 6/16/2025 | Price change | $559,900-6.5%$156/sqft |
Source: MIBOR as distributed by MLS GRID #22043156 Report a problem | ||
| 6/5/2025 | Listed for sale | $599,000+110.4%$167/sqft |
Source: MIBOR as distributed by MLS GRID #22043156 Report a problem | ||
| 1/12/2017 | Listing removed | $284,700$79/sqft |
Source: Keller Williams - Indy Metro South #21424247 Report a problem | ||
| 12/9/2016 | Price change | $284,7000%$79/sqft |
Source: Keller Williams - Indy Metro South #21424247 Report a problem | ||
| 11/17/2016 | Price change | $284,8000%$79/sqft |
Source: Keller Williams - Indy Metro South #21424247 Report a problem | ||
| 10/14/2016 | Price change | $284,9000%$79/sqft |
Source: Keller Williams - Indy Metro South #21424247 Report a problem | ||
| 7/20/2016 | Listed for sale | $285,000+29.5%$79/sqft |
Source: Keller Williams Indpls Metro S #21424247 Report a problem | ||
| 6/5/2001 | Sold | $220,000$61/sqft |
Source: MIBOR as distributed by MLS GRID #2034943 Report a problem | ||
Public tax history
| Year | Property taxes | Tax assessment |
|---|---|---|
| 2025 | $2,278 +6.6% | $439,900 +7.1% |
| 2024 | $2,136 +19.3% | $410,800 |
| 2023 | $1,790 +38% | $410,800 +13.1% |
| 2022 | $1,297 +8.9% | $363,200 +26% |
| 2021 | $1,191 +1% | $288,200 +3.5% |
| 2020 | $1,179 +10.4% | $278,400 +7.6% |
| 2019 | $1,068 +5.9% | $258,800 +6.5% |
| 2018 | $1,009 -2.8% | $243,100 +6.4% |
| 2017 | $1,038 +23.7% | $228,400 -1% |
| 2016 | $839 -0.6% | $230,800 -0.1% |
| 2014 | $844 +5.4% | $231,100 -1% |
| 2013 | $801 +8.1% | $233,400 +2.2% |
| 2012 | $741 -17.7% | $228,300 -9.7% |
| 2011 | $900 -9.9% | $252,900 -1.6% |
| 2010 | $999 +10.9% | $256,900 |
| 2009 | $900 -54.4% | $256,900 +0.5% |
| 2006 | $1,974 | $255,700 +12.6% |
| 2005 | -- | $227,000 |
Find assessor info on the county website
Neighborhood: 46151
Nearby homes
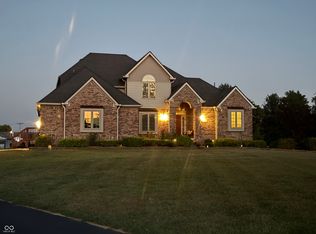
- $558,0004 bd4 ba4.2k sqft525 Jones Pl, Martinsville, IN 46151Sold
- $466,0003 bd3 ba2.6k sqft445 Jones Pl, Martinsville, IN 46151Off Market

- $620,5003 bd4 ba4.9k sqft520 Jones Pl, Martinsville, IN 46151Off Market
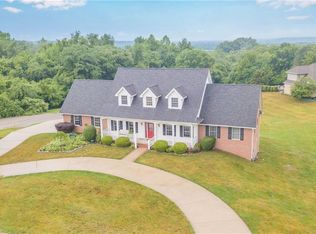
- $816,5004 bd3 ba3.7k sqft2030 John Dr, Martinsville, IN 46151Off Market
- $767,7504 bd4 ba4.3k sqft450 Jones Pl, Martinsville, IN 46151Sold
- $573,6004 bd3 ba2.5k sqft2050 Jessica Ln, Martinsville, IN 46151Off Market
- $582,9003 bd2 ba3.1k sqft555 Jones Pl, Martinsville, IN 46151Off Market
- $315,3003 bd2 ba1.6k sqft2700 Old Morgantown Rd, Martinsville, IN 46151Off Market
Nearby schools
GreatSchools rating
- 6/10Charles L Smith Elementary SchoolGrades: PK-4Distance: 1.2 mi
- 7/10John R. Wooden Middle SchoolGrades: 6-8Distance: 1.9 mi
- 4/10Martinsville High SchoolGrades: 9-12Distance: 1.2 mi
Schools provided by the listing agent
- Elementary: South Elementary School of Comm
- Middle: John R. Wooden Middle School
- High: Martinsville High School
Source: MIBOR as distributed by MLS GRID. This data may not be complete. We recommend contacting the local school district to confirm school assignments for this home.
Get a cash offer in 3 minutes
Find out how much your home could sell for in as little as 3 minutes with a no-obligation cash offer.
Estimated market value
$517,700
Get a cash offer in 3 minutes
Find out how much your home could sell for in as little as 3 minutes with a no-obligation cash offer.
Estimated market value
$517,700
- Indiana
- Morgan County
- Martinsville
- 46151
- 505 Jones Pl
Nearby cities
Nearby neighborhoods
Nearby zip codes
Other Martinsville Topics
