From the moment you step inside, this home just feels different. High ceilings, oversized rooms, and walls of windows fill the space with natural light and create a sense of openness you don't find every day. The main living room is a true gathering place, anchored by a dramatic floor-to-ceiling masonry gas fireplace and large windows that bring the outdoors in. New flooring adds a fresh, updated feel while keeping the home warm and inviting. Step outside to the expansive deck - nearly 600 square feet - where mornings start with sunshine and evenings are perfectly shaded for relaxing or entertaining. Downstairs, the finished basement offers even more room to spread out and enjoy. A second gas fireplace, large family room, and rec area create the ideal space for movie nights, game days, or casual get-togethers, with additional flex areas ready for a home gym, office, hobby room, or extra storage. The heart of the home is the open kitchen, designed for both everyday living and hosting. With a large island, cozy breakfast nook, and plenty of room for seating and a TV, it's easy to imagine slow mornings, shared meals, and conversations that linger. The primary suite is thoughtfully tucked away on the main level, offering privacy and comfort with generous space to truly unwind. Upstairs, three additional bedrooms are all well-sized, making room for family, guests, or flexible living needs. A 3-car attached garage provides space beyond just parking - perfect for storage, tools, or recreational gear. Outside, the home sits on a beautiful 1.87-acre lot, offering space, privacy, and peaceful surroundings while still being incredibly convenient. Located just minutes from I-69, shopping, restaurants, schools, and the hospital - and less than 30 minutes from Indianapolis, Bloomington, and the airport - this custom brick home blends space, comfort, and accessibility in a way that's hard to find. This is a home built for living well, gathering often, and making memories.
Sold
$558,000
525 Jones Pl, Martinsville, IN 46151
4beds
4,290sqft
Residential, Single Family Residence
Built in 1996
1.87 Acres Lot
$563,900 Zestimate®
$130/sqft
$3,309 Estimated rent
Home value
$563,900
$474,000 - $671,000
$3,309/mo
Zestimate® history
Owner options
List your home for rent
$3,309/mo
Rent Zestimate®
Find your next renter with Zillow Rental Manager. Plus, with online applications, you can quickly screen prospective tenants – for free.
$3,309/mo
Rent Zestimate®
Refinance and save
$3,367/mo
Est. payment
Refinancing to a lower rate could help reduce your monthly payments and save thousands over the life of the loan.
$3,367/mo
Est. payment
Explore your selling options
Work with a Zillow partner agent
Leverage their expertise and Zillow's premium Showcase listings to get your home seen by more buyers.
Get startedList with your own agent
Get your home in front of millions of buyers by listing it on Zillow.
Learn how to do itSell it yourself
Take full control of how buyers see your home on Zillow by listing For Sale by Owner (FSBO).
List your homeWhat's special
Basement family roomRec areaGas log fireplaceEasy traffic-flow floor planPrimary bedroom suiteFlex areas in basementBreakfast nook
Zillow last checked:
Listing updated:
Listed by:
Sharon Tirey 317-750-9157,
Keller Williams Indy Metro S,
Michelle Chandler 317-413-8352
Bought with:
Sharon Tirey
Keller Williams Indy Metro S
Source: MIBOR as distributed by MLS GRID,MLS#: 22070565
Facts & features
Interior
Bedrooms & bathrooms
- Bedrooms: 4
- Bathrooms: 4
- Full bathrooms: 3
- 1/2 bathrooms: 1
- Main level bathrooms: 2
- Main level bedrooms: 1
Primary bedroom
- Level: Main
- Area: 195 Square Feet
- Dimensions: 15X13
Bedroom 2
- Level: Upper
- Area: 169 Square Feet
- Dimensions: 13X13
Bedroom 3
- Level: Upper
- Area: 156 Square Feet
- Dimensions: 13X12
Bedroom 4
- Level: Upper
- Area: 143 Square Feet
- Dimensions: 13X11
Bonus room
- Features: Other
- Level: Basement
- Area: 625 Square Feet
- Dimensions: 25X25
Bonus room
- Features: Other
- Level: Basement
- Area: 196 Square Feet
- Dimensions: 14X14
Breakfast room
- Level: Main
- Area: 90 Square Feet
- Dimensions: 10X09
Dining room
- Level: Main
- Area: 168 Square Feet
- Dimensions: 14X12
Family room
- Level: Basement
- Area: 418 Square Feet
- Dimensions: 22X19
Foyer
- Features: Tile-Ceramic
- Level: Main
- Area: 64 Square Feet
- Dimensions: 08X08
Hearth room
- Level: Main
- Area: 126 Square Feet
- Dimensions: 14X09
Kitchen
- Level: Main
- Area: 198 Square Feet
- Dimensions: 18X11
Laundry
- Level: Main
- Area: 66 Square Feet
- Dimensions: 11X6
Living room
- Level: Main
- Area: 360 Square Feet
- Dimensions: 20X18
Play room
- Level: Basement
- Area: 196 Square Feet
- Dimensions: 14X14
Utility room
- Features: Other
- Level: Basement
- Area: 204 Square Feet
- Dimensions: 17X12
Heating
- Forced Air, Natural Gas
Cooling
- Central Air
Appliances
- Included: Dishwasher, Dryer, Disposal, Gas Water Heater, Microwave, Gas Oven, Range Hood, Refrigerator, Washer, Water Softener Owned, Water Heater, Air Purifier
- Laundry: Main Level, Sink, Laundry Room
Features
- Attic Access, Double Vanity, Cathedral Ceiling(s), Tray Ceiling(s), Kitchen Island, Entrance Foyer, Ceiling Fan(s), High Speed Internet, Eat-in Kitchen, Wired for Data, Smart Thermostat, Walk-In Closet(s), Breakfast Bar
- Windows: Wood Work Stained
- Basement: Ceiling - 9+ feet,Daylight,Finished Ceiling,Finished Walls,Full,Interior Entry,Partially Finished,Storage Space
- Attic: Access Only
- Number of fireplaces: 1
- Fireplace features: Basement, Gas Log, Living Room, Masonry
Interior area
- Total structure area: 4,290
- Total interior livable area: 4,290 sqft
- Finished area below ground: 595
Property
Parking
- Total spaces: 3
- Parking features: Attached
- Attached garage spaces: 3
- Details: Garage Parking Other(Finished Garage, Garage Door Opener)
Features
- Levels: Two,One and One Half
- Stories: 1
- Patio & porch: Covered, Deck
- Exterior features: Fire Pit
- Has spa: Yes
- Spa features: Bath
- Has view: Yes
- View description: Neighborhood
Lot
- Size: 1.87 Acres
- Features: Access, Rural - Subdivision
Details
- Parcel number: 551302300003001020
- Special conditions: None,Sales Disclosure On File
- Horse amenities: None
Construction
Type & style
- Home type: SingleFamily
- Architectural style: Traditional
- Property subtype: Residential, Single Family Residence
Materials
- Brick
- Foundation: Concrete Perimeter, Full
Condition
- Updated/Remodeled
- New construction: No
- Year built: 1996
Utilities & green energy
- Electric: 200+ Amp Service
- Sewer: Septic Tank
- Water: Well, Private
- Utilities for property: Electricity Connected
Community & HOA
Community
- Security: Security System, Smoke Detector(s)
- Subdivision: Eagle Crest
HOA
- Has HOA: Yes
- Amenities included: Management
- Services included: Association Home Owners, Entrance Common
- HOA fee: $125 annually
- HOA phone: 765-346-0102
Location
- Region: Martinsville
Financial & listing details
- Price per square foot: $130/sqft
- Tax assessed value: $588,500
- Annual tax amount: $3,188
- Date on market: 10/30/2025
- Cumulative days on market: 105 days
- Electric utility on property: Yes
Price history
| Date | Event | Price |
|---|---|---|
| 3/27/2026 | Sold | $558,000-2.9%$130/sqft |
Source:  MIBOR as distributed by MLS GRID #22070565 Report a problem MIBOR as distributed by MLS GRID #22070565 Report a problem | ||
| 2/25/2026 | Pending sale | $574,900$134/sqft |
Source: MIBOR as distributed by MLS GRID #22070565 Report a problem | ||
| 2/7/2026 | Price change | $574,900-3.4%$134/sqft |
Source: MIBOR as distributed by MLS GRID #22070565 Report a problem | ||
| 12/7/2025 | Listed for sale | $595,000$139/sqft |
Source: MIBOR as distributed by MLS GRID #22070565 Report a problem | ||
| 11/25/2025 | Pending sale | $595,000$139/sqft |
Source: MIBOR as distributed by MLS GRID #22070565 Report a problem | ||
| 10/30/2025 | Listed for sale | $595,000+70%$139/sqft |
Source: MIBOR as distributed by MLS GRID #22070565 Report a problem | ||
| 8/23/2019 | Sold | $349,900$82/sqft |
Source: MIBOR as distributed by MLS GRID #21627898 Report a problem | ||
| 8/23/2019 | Listed for sale | $349,900$82/sqft |
Source: Keller Williams Indy Metro S #21627898 Report a problem | ||
| 8/4/2019 | Pending sale | $349,900$82/sqft |
Source: Keller Williams Realty Indy Metro South #21627898 Report a problem | ||
| 7/1/2019 | Listed for sale | $349,900$82/sqft |
Source: Keller Williams Realty Indy Metro South #21627898 Report a problem | ||
| 6/21/2019 | Pending sale | $349,900$82/sqft |
Source: Keller Williams Realty Indy Metro South #21627898 Report a problem | ||
| 6/14/2019 | Listed for sale | $349,900$82/sqft |
Source: Keller Williams Realty Indy Metro South #21627898 Report a problem | ||
| 5/30/2019 | Pending sale | $349,900$82/sqft |
Source: Keller Williams Realty Indy Metro South #21627898 Report a problem | ||
| 4/15/2019 | Price change | $349,900-4.1%$82/sqft |
Source: Keller Williams Realty Indy Metro South #21627898 Report a problem | ||
| 4/3/2019 | Price change | $364,900-2.6%$85/sqft |
Source: Keller Williams Realty Indy Metro South #21627898 Report a problem | ||
| 3/26/2019 | Price change | $374,500-0.1%$87/sqft |
Source: Keller Williams Realty Indy Metro South #21627898 Report a problem | ||
| 3/19/2019 | Listed for sale | $374,900$87/sqft |
Source: Keller Williams Indy Metro S #21627898 Report a problem | ||
Public tax history
| Year | Property taxes | Tax assessment |
|---|---|---|
| 2025 | $3,177 +6.2% | $588,500 +6.4% |
| 2024 | $2,990 +21.9% | $553,300 |
| 2023 | $2,452 +28.2% | $553,300 +15.7% |
| 2022 | $1,913 +8.7% | $478,400 +19.2% |
| 2021 | $1,759 -0.8% | $401,200 +3.6% |
| 2020 | $1,774 +9.7% | $387,200 +7.8% |
| 2019 | $1,617 +11.1% | $359,200 +6.7% |
| 2018 | $1,455 -6.3% | $336,800 +9.3% |
| 2017 | $1,553 +22.6% | $308,200 -2.2% |
| 2016 | $1,267 -0.5% | $315,100 -1.2% |
| 2014 | $1,274 +5.4% | $318,800 -1.1% |
| 2013 | $1,209 +6.9% | $322,200 +1.4% |
| 2012 | $1,130 -5% | $317,600 +0.9% |
| 2011 | $1,190 -9.9% | $314,800 -1.6% |
| 2010 | $1,320 +11% | $320,000 |
| 2009 | $1,190 -54.1% | $320,000 +0.7% |
| 2006 | $2,589 | $317,800 +12.9% |
| 2005 | -- | $281,500 |
Find assessor info on the county website
Neighborhood: 46151
Nearby homes
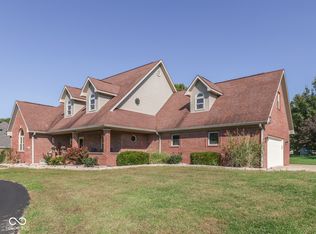
- $506,0004 bd4 ba3.5k sqft505 Jones Pl, Martinsville, IN 46151Sold
- $816,5004 bd3 ba3.7k sqft2030 John Dr, Martinsville, IN 46151Off Market
- $582,9003 bd2 ba3.1k sqft555 Jones Pl, Martinsville, IN 46151Off Market
- $620,5003 bd4 ba4.9k sqft520 Jones Pl, Martinsville, IN 46151Off Market
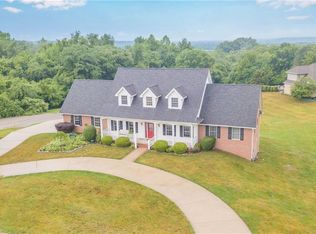
- $442,4003 bd3 ba2.7k sqft2090 John Dr, Martinsville, IN 46151Off Market
- $466,0003 bd3 ba2.6k sqft445 Jones Pl, Martinsville, IN 46151Off Market
- $767,7504 bd4 ba4.3k sqft450 Jones Pl, Martinsville, IN 46151Sold
- $573,6004 bd3 ba2.5k sqft2050 Jessica Ln, Martinsville, IN 46151Off Market
Nearby schools
GreatSchools rating
- 6/10Charles L Smith Elementary SchoolGrades: PK-4Distance: 1.2 mi
- 7/10John R. Wooden Middle SchoolGrades: 6-8Distance: 1.9 mi
- 4/10Martinsville High SchoolGrades: 9-12Distance: 1.2 mi
Schools provided by the listing agent
- Elementary: South Elementary School of Comm
- Middle: John R. Wooden Middle School
- High: Martinsville High School
Source: MIBOR as distributed by MLS GRID. This data may not be complete. We recommend contacting the local school district to confirm school assignments for this home.
Get a cash offer in 3 minutes
Find out how much your home could sell for in as little as 3 minutes with a no-obligation cash offer.
Estimated market value
$563,900
Get a cash offer in 3 minutes
Find out how much your home could sell for in as little as 3 minutes with a no-obligation cash offer.
Estimated market value
$563,900
- Indiana
- Morgan County
- Martinsville
- 46151
- 525 Jones Pl
Nearby cities
Nearby neighborhoods
Nearby zip codes
Other Martinsville Topics
