Skip main navigation
Closed
  • $305,000

    505 Judith Ct, McDonough, GA 30252

    3beds
    1,783sqft
    Single Family Residence
    Built in 2000
    0.72 Acres Lot
    $304,100 Zestimate®
    $171/sqft
    $1,970 Estimated rent

    Home value

    $304,100

    $280,000 - $331,000

    $1,970/mo

    Zestimate® history
    Loading
    Loading...

    Owner options

    List your home for rent

    $1,970/mo

    Rent Zestimate®

    Find your next renter with Zillow Rental Manager. Plus, with online applications, you can quickly screen prospective tenants – for free.

    Learn more

    $1,970/mo

    Rent Zestimate®

    Refinance and save

    $1,905/mo

    Est. payment

    Refinancing to a lower rate could help reduce your monthly payments and save thousands over the life of the loan.

    See today's rates

    $1,905/mo

    Est. payment

    Explore your selling options

    Work with a Zillow partner agent

    Leverage their expertise and Zillow's premium Showcase listings to get your home seen by more buyers.

    Get started

    List with your own agent

    Get your home in front of millions of buyers by listing it on Zillow.

    Learn how to do it

    Sell it yourself

    Take full control of how buyers see your home on Zillow by listing For Sale by Owner (FSBO).

    List your home

    What's special

    Stainless steel appliancesKitchen features tile flooring
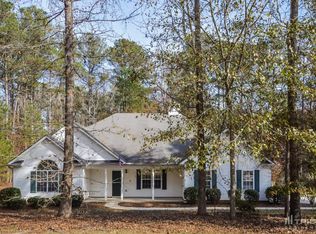
    505 Judith Ct, McDonough, GA Nestled on nearly an acre in the highly desirable Ola school district, this beautifully updated 3-bedroom, 2-bath residence offers the perfect blend of comfort, space, and modern charm. Step inside to discover a thoughtfully refreshed interior featuring brand-new carpet and luxury LVP flooring that flows seamlessly throughout the home. The inviting living room, anchored by a classic wood-burning fireplace, creates a warm and welcoming atmosphere ideal for both relaxing evenings and entertaining guests. The kitchen is both functional and stylish, complete with stainless steel appliances and tile flooring, opening into a layout designed for effortless everyday living. Outdoors, enjoy your own private retreat with a fully fenced backyard-perfect for gatherings, pets, or simply unwinding in a peaceful setting. Two spacious outbuildings provide endless possibilities for storage, hobbies, or a dedicated workshop space. Additional highlights include a newer HVAC system (just two years old) and a location that combines quiet neighborhood living with convenient access to everything McDonough has to offer. Motivated seller-an exceptional opportunity to own a move-in ready home with space, upgrades, and charm.

    Zillow last checked:

    Listing updated:

    Listed by:

    Calla Hawkins-Grimwade 678-967-9813,

    Joe Stockdale Real Estate

    Bought with:

    Heather Grant, 363281

    The Virtual Realty Group

    Source: GAMLS,MLS#: 10642819MLS Logo

    Facts & features

    Interior

    Bedrooms & bathrooms
    • Bedrooms: 3
    • Bathrooms: 2
    • Full bathrooms: 2
    • Main level bathrooms: 2
    • Main level bedrooms: 3
    Rooms
    • Room types: Family Room
    Heating
    • Central
    Cooling
    • Central Air
    Appliances
    • Included: Dishwasher, Electric Water Heater, Ice Maker, Oven/Range (Combo), Refrigerator, Stainless Steel Appliance(s)
    • Laundry: Laundry Closet
    Features
    • Master On Main Level, Separate Shower, Soaking Tub, Walk-In Closet(s)
    • Flooring: Laminate
    • Basement: None
    • Attic: Pull Down Stairs
    • Number of fireplaces: 1
    Interior area
    • Total structure area: 1,783
    • Total interior livable area: 1,783 sqft
    • Finished area above ground: 1,783
    • Finished area below ground: 0

    Property

    Parking
    • Parking features: Attached, Garage, Garage Door Opener
    • Has attached garage: Yes
    Features
    • Levels: One
    • Stories: 1
    • Has spa: Yes
    • Spa features: Bath
    Lot
    • Size: 0.72 Acres
    • Features: Level
    Details
    • Parcel number: 168A01074000

    Construction

    Type & style
    • Home type: SingleFamily
    • Architectural style: Ranch
    • Property subtype: Single Family Residence
    Materials
    • Vinyl Siding
    • Roof: Composition
    Condition
    • Resale
    • New construction: No
    • Year built: 2000

    Utilities & green energy

    • Sewer: Septic Tank
    • Water: Public
    • Utilities for property: Cable Available, Electricity Available, High Speed Internet, Underground Utilities, Water Available

    Community & HOA

    Community
    • Features: None
    • Subdivision: Williams Bluff
    HOA
    • Has HOA: No
    • Services included: None
    Location
    • Region: Mcdonough

    Financial & listing details

    • Price per square foot: $171/sqft
    • Tax assessed value: $305,400
    • Annual tax amount: $5,007
    • Date on market: 11/14/2025
    • Cumulative days on market: 146 days
    • Listing agreement: Exclusive Right To Sell
    • Electric utility on property: Yes

    Price history

    DateEventPrice
    5/18/2026Sold$305,000+2.2%$171/sqft
    Source: GAMLS #10642819 Report a problem
    3/13/2026Price change$298,500-2.1%$167/sqft
    Source: GAMLS #10642819 Report a problem
    2/16/2026Price change$305,000-1.6%$171/sqft
    Source: GAMLS #10642819 Report a problem
    11/14/2025Listed for sale$310,000+3.3%$174/sqft
    Source: GAMLS #10642819 Report a problem
    7/3/2023Sold$300,000$168/sqft
    Source: Public Record Report a problem
    5/18/2023Pending sale$300,000$168/sqft
    Source: GAMLS #20122172 Report a problem
    5/12/2023Listed for sale$300,000+122.2%$168/sqft
    Source: GAMLS #20122172 Report a problem
    4/20/2001Sold$135,000$76/sqft
    Source: Public Record Report a problem

    Public tax history

    YearProperty taxesTax assessment
    2025$4,915 +1.3%$122,160 +1.8%
    2024$4,853 +4.6%$120,000 +1%
    2023$4,641 +313.4%$118,760 +30.4%
    2022$1,123 +30.4%$91,080 +15.2%
    2021$861 -59.4%$79,080 +9.7%
    2020$2,121 +200.8%$72,080 +6.6%
    2019$705 $67,640 +13.8%
    2018$705 $59,440 +3.8%
    2016$705 +0%$57,280 +5.8%
    2015$705 -0.1%$54,120 +2.6%
    2014$706 $52,760
    2013-- --
    2012-- --
    2011-- --
    2010-- --
    2009-- --
    2008$568 -1.4%--
    2007$576 +5%$59,000
    2005$549 $59,000 +3.4%
    2004$549 +5.1%$57,080 +3.6%
    2003$522 +7%$55,080 +4.5%
    2002$488 -63.4%$52,720 +41.4%
    2001$1,334 $37,280
    Find assessor info on the county website

    Neighborhood: 30252

    Nearby schools

    GreatSchools rating
    Schools provided by the listing agent
    • Elementary: New Hope
    • Middle: Ola
    • High: Ola

    Source: GAMLS. This data may not be complete. We recommend contacting the local school district to confirm school assignments for this home.

    Get a cash offer in 3 minutes
    Find out how much your home could sell for in as little as 3 minutes with a no-obligation cash offer.
    Estimated market value
    $304,100
    Get a cash offer in 3 minutes
    Find out how much your home could sell for in as little as 3 minutes with a no-obligation cash offer.
    Estimated market value
    $304,100