Skip main navigation
Closed
  • $290,000

    507 Judith Ct, McDonough, GA 30252

    3beds
    1,679sqft
    Single Family Residence
    Built in 2002
    0.72 Acres Lot
    $283,300 Zestimate®
    $173/sqft
    $1,864 Estimated rent

    Home value

    $283,300

    $255,000 - $314,000

    $1,864/mo

    Zestimate® history
    Loading
    Loading...

    Owner options

    List your home for rent

    $1,864/mo

    Rent Zestimate®

    Find your next renter with Zillow Rental Manager. Plus, with online applications, you can quickly screen prospective tenants – for free.

    Learn more

    $1,864/mo

    Rent Zestimate®

    Refinance and save

    $1,811/mo

    Est. payment

    Refinancing to a lower rate could help reduce your monthly payments and save thousands over the life of the loan.

    See today's rates

    $1,811/mo

    Est. payment

    Explore your selling options

    Work with a Zillow partner agent

    Leverage their expertise and Zillow's premium Showcase listings to get your home seen by more buyers.

    Get started

    List with your own agent

    Get your home in front of millions of buyers by listing it on Zillow.

    Learn how to do it

    Sell it yourself

    Take full control of how buyers see your home on Zillow by listing For Sale by Owner (FSBO).

    List your home

    What's special

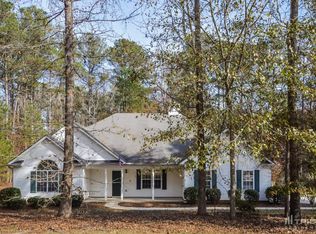
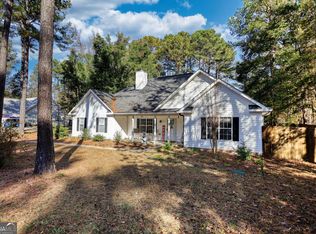
    Welcome to this stunning 3-bedroom, 2-bath home, thoughtfully upgraded and designed with style in every detail including fresh paint. From the moment you enter, you'll notice the distinctive ceiling and wall treatments that flow throughout, adding character to every room. The dream kitchen is a true centerpiece, boasting abundant custom cabinetry, granite countertops, new stove, new dishwasher and the large refrigerator which stays with the home. The open dining and living area provides plenty of space to gather, enhanced by the home's unique finishes and modern touches. For laundry convenience and cost savings, the washer and Dryer stay with the home!! The split bedroom plan is ideal for families or roommates, offering privacy and functionality, while the large primary bedroom serves as a peaceful retreat with a stylish ensuite bath featuring upgraded Venetian-inspired fixtures. Upstairs, a huge bonus room provides endless possibilities for a home office, playroom, or media space. For added convenience, the washer and dryer stay with the home. Out back, enjoy your own private oasis with a large fenced yard and a covered, screened porch complete with sink and beverage fridge, perfect for outdoor dining, relaxing, or entertaining year-round. Move-in ready and loaded with upgrades, this home blends comfort, style, and function both inside and out.

    Zillow last checked:

    Listing updated:

    Listed by:

    Kim Armistead 678-365-9488,

    Southern Real Estate Properties

    Bought with:

    Dodie Fretwell, 379430

    Century 21 Results

    Source: GAMLS,MLS#: 10601880MLS Logo

    Facts & features

    Interior

    Bedrooms & bathrooms
    • Bedrooms: 3
    • Bathrooms: 2
    • Full bathrooms: 2
    • Main level bathrooms: 2
    • Main level bedrooms: 3
    Rooms
    • Room types: Bonus Room, Family Room
    Heating
    • Central
    Cooling
    • Central Air
    Appliances
    • Included: Dishwasher, Dryer, Electric Water Heater, Oven/Range (Combo), Refrigerator, Washer
    • Laundry: In Hall
    Features
    • High Ceilings, In-Law Floorplan, Master On Main Level, Roommate Plan, Soaking Tub, Split Bedroom Plan, Tile Bath, Vaulted Ceiling(s), Walk-In Closet(s)
    • Flooring: Carpet, Other, Tile
    • Basement: None
    • Attic: Pull Down Stairs
    • Number of fireplaces: 1
    • Fireplace features: Factory Built, Family Room, Gas Log, Gas Starter
    Interior area
    • Total structure area: 1,679
    • Total interior livable area: 1,679 sqft
    • Finished area above ground: 1,679
    • Finished area below ground: 0

    Property

    Parking
    • Parking features: Attached
    • Has attached garage: Yes
    Features
    • Levels: One and One Half
    • Stories: 1
    Lot
    • Size: 0.72 Acres
    • Features: Open Lot
    Details
    • Parcel number: 168A01075000

    Construction

    Type & style
    • Home type: SingleFamily
    • Architectural style: Ranch,Traditional
    • Property subtype: Single Family Residence
    Materials
    • Vinyl Siding
    • Roof: Composition
    Condition
    • Resale
    • New construction: No
    • Year built: 2002

    Utilities & green energy

    • Sewer: Septic Tank
    • Water: Public
    • Utilities for property: Cable Available, Electricity Available, High Speed Internet, Natural Gas Available

    Community & HOA

    Community
    • Features: None
    • Subdivision: Williams Bluff
    HOA
    • Has HOA: No
    • Services included: None
    Location
    • Region: Mcdonough

    Financial & listing details

    • Price per square foot: $173/sqft
    • Tax assessed value: $276,400
    • Annual tax amount: $4,537
    • Date on market: 9/10/2025
    • Cumulative days on market: 5 days
    • Listing agreement: Exclusive Right To Sell
    • Listing terms: 1031 Exchange,Cash,Conventional,FHA,VA Loan
    • Electric utility on property: Yes

    Price history

    DateEventPrice
    10/10/2025Sold$290,000$173/sqft
    Source: GAMLS #10601880 Report a problem
    9/15/2025Pending sale$290,000$173/sqft
    Source: GAMLS #10601880 Report a problem
    9/11/2025Listed for sale$290,000+3.6%$173/sqft
    Source: GAMLS #10601880 Report a problem
    8/31/2025Listing removed$280,000$167/sqft
    Source: GAMLS #10588814 Report a problem
    8/21/2025Listed for sale$280,000-6.7%$167/sqft
    Source: GAMLS #10588814 Report a problem
    6/22/2023Sold$300,000+99.8%$179/sqft
    Source: Public Record Report a problem
    6/30/2006Sold$150,165+4.6%$89/sqft
    Source: Public Record Report a problem
    5/31/2002Sold$143,600$86/sqft
    Source: Public Record Report a problem

    Public tax history

    YearProperty taxesTax assessment
    2025$4,108 -6.7%$110,560 +1.7%
    2024$4,405 +59.7%$108,720 -3.1%
    2023$2,759 +4.4%$112,160 +30.6%
    2022$2,643 +11.7%$85,880 +15.8%
    2021$2,366 +7.8%$74,160 +10.9%
    2020$2,194 +4.4%$66,880 +6.2%
    2019$2,101 +9.4%$62,960 +13.8%
    2018$1,921 -0.3%$55,320 +5.7%
    2016$1,926 +5.7%$52,360 +5.6%
    2015$1,823 +3.6%$49,600 +3.2%
    2014$1,759 $48,040
    2013-- --
    2012-- --
    2011-- --
    2010-- --
    2009-- --
    2008$1,570 -1.1%--
    2007$1,587 -19.4%$54,240
    2005$1,970 $54,240 +3.7%
    2004$1,970 +42.1%$52,320 +4%
    2003$1,386 +248.4%$50,320 +393.3%
    2002$398 +6.8%$10,200 +6.3%
    2001$372 $9,600
    Find assessor info on the county website

    Neighborhood: 30252

    Nearby schools

    GreatSchools rating
    Schools provided by the listing agent
    • Elementary: New Hope
    • Middle: Ola
    • High: Ola

    Source: GAMLS. This data may not be complete. We recommend contacting the local school district to confirm school assignments for this home.

    Get a cash offer in 3 minutes
    Find out how much your home could sell for in as little as 3 minutes with a no-obligation cash offer.
    Estimated market value
    $283,300
    Get a cash offer in 3 minutes
    Find out how much your home could sell for in as little as 3 minutes with a no-obligation cash offer.
    Estimated market value
    $283,300