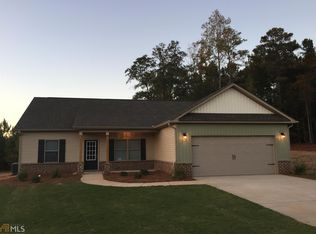
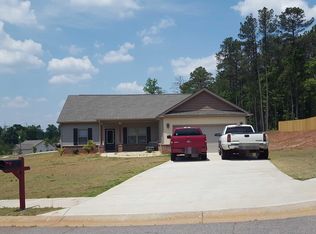
Now finishing The William IV. This spacious split floor plan offers 3 bedrooms and 2 baths downstairs and a bedroom with full bath above the 2 car garage. The custom-designed interior finishes and color selections compliment the vaulted and 9' ceilings. Luxury vinyl wood plank adorns the great room, kitchen and bathrooms while upgraded carpet is in all the bedrooms. The kitchen has stainless steel DW, Stove & Micro with modern espresso cabinetry and 42in. wall cabinets for storage. The master suite has trey ceilings with a ceiling fan. Master bath has a garden tub, separate shower and raised vanity with dual sinks. Gliding glass doors lead from dining area to the beautiful outdoor fireplace & covered porch! Pictures from similar floor plan, colors may vary.
This property is not currently displayed as for sale or rent on Zillow. This may be different from what's on other websites or public sources.