WELCOME TO THIS BEAUTIFULLY MAINTAINED ONE-OWNER HOME IN THE RESERVES OF TIMBER RIDGE. Situated on a cul-de-sac lot with a large fenced in yard and beautiful lake views. Offering an open floor plan and a partially finished walk-out basement, providing flexible living and entertaining space. You will love the large vaulted great room with gas fireplace and surround sound. The kitchen offers stainless appliances, including a gas stove, Quartz countertop, breakfast bar, staggered cabinets and a walk-in pantry. The spacious primary suite features a tray ceiling, luxury bath with soaking tub, separate shower and a walk-in closet. Three bedrooms and two full baths are located on the main level. The finished walk-out basement includes a large family room, 4th bedroom and an additional bathroom. There is still plenty of space for storage or to add additional square footage in the future. Other features include NEW maintenance-free deck, NEW roof, two water heaters and nice landscaping.
Closed
Listed by: Homes By Janell • Janell M Schmittling • Contact: 618-444-6141
Bought with: RE/MAX Preferred
$499,900
505 Lake Vista Way, O'Fallon, IL 62269
4beds
2,506sqft
Single Family Residence
Built in 2016
0.3 Acres Lot
$508,000 Zestimate®
$199/sqft
$3,323 Estimated rent
Home value
$508,000
$457,000 - $564,000
$3,323/mo
Zestimate® history
Owner options
List your home for rent
$3,323/mo
Rent Zestimate®
Find your next renter with Zillow Rental Manager. Plus, with online applications, you can quickly screen prospective tenants – for free.
$3,323/mo
Rent Zestimate®
Refinance and save
$3,794/mo
Est. payment
Refinancing to a lower rate could help reduce your monthly payments and save thousands over the life of the loan.
$3,794/mo
Est. payment
Explore your selling options
Work with a Zillow partner agent
Leverage their expertise and Zillow's premium Showcase listings to get your home seen by more buyers.
Get startedList with your own agent
Get your home in front of millions of buyers by listing it on Zillow.
Learn how to do itSell it yourself
Take full control of how buyers see your home on Zillow by listing For Sale by Owner (FSBO).
List your homeWhat's special
Gas fireplacePartially finished walk-out basementLarge fenced in yardNice landscapingQuartz countertopWalk-in pantrySurround sound
Zillow last checked:
Listing updated:
Listed by:
Janell M Schmittling 618-444-6141,
Homes By Janell
Bought with:
Dexter Wuller, 475163791
RE/MAX Preferred
Source: MARIS,MLS#: 26005814 Originating MLS: Southwestern Illinois Board of REALTORS
Originating MLS: Southwestern Illinois Board of REALTORSFacts & features
Interior
Bedrooms & bathrooms
- Bedrooms: 4
- Bathrooms: 3
- Full bathrooms: 3
- Main level bathrooms: 2
- Main level bedrooms: 3
Heating
- Forced Air
Cooling
- Central Air
Appliances
- Included: Stainless Steel Appliance(s), Dishwasher, Disposal, Microwave, Oven, Range, Refrigerator
- Laundry: Main Level
Features
- Breakfast Bar, Crown Molding, Eat-in Kitchen, Granite Counters, Open Floorplan, Tub, Vaulted Ceiling(s), Walk-In Closet(s), Walk-In Pantry
- Flooring: Carpet, Hardwood, Vinyl
- Doors: Panel Door(s), Pocket Door(s), Sliding Doors
- Windows: Blinds, Tilt-In Windows
- Basement: Partially Finished,Full,Sleeping Area,Storage Space,Walk-Out Access
- Number of fireplaces: 1
- Fireplace features: Family Room
Interior area
- Total structure area: 2,506
- Total interior livable area: 2,506 sqft
- Finished area above ground: 1,815
- Finished area below ground: 691
Property
Parking
- Total spaces: 3
- Parking features: Attached, Garage, Garage Door Opener, Garage Faces Front
- Attached garage spaces: 3
Features
- Levels: One
- Patio & porch: Deck, Front Porch, Patio
- Fencing: Back Yard
Lot
- Size: 0.3 Acres
- Features: Back Yard
Details
- Parcel number: 0313.0202007
- Special conditions: Standard
Construction
Type & style
- Home type: SingleFamily
- Architectural style: Craftsman
- Property subtype: Single Family Residence
Materials
- Vinyl Siding
- Roof: Architectural Shingle
Condition
- Year built: 2016
Utilities & green energy
- Electric: 220 Volts
- Sewer: Public Sewer
- Water: Public
- Utilities for property: Cable Available, Electricity Connected, Natural Gas Connected
Community & HOA
Community
- Subdivision: The Reserves/Timber Rdg-Ph 1
HOA
- Has HOA: Yes
- Amenities included: Association Management
- Services included: Common Area Maintenance
- HOA fee: $250 annually
- HOA name: Reserves of Timber Ridge
Location
- Region: Ofallon
Financial & listing details
- Price per square foot: $199/sqft
- Tax assessed value: $142,817
- Annual tax amount: $3,742
- Date on market: 2/12/2026
- Cumulative days on market: 70 days
- Listing terms: Cash,Conventional,FHA,VA Loan
- Electric utility on property: Yes
Price history
| Date | Event | Price |
|---|---|---|
| 4/23/2026 | Sold | $499,900$199/sqft |
Source:  MARIS #26005814 Report a problem MARIS #26005814 Report a problem | ||
| 2/19/2026 | Contingent | $499,900$199/sqft |
Source: MARIS #26005814 Report a problem | ||
| 2/12/2026 | Listed for sale | $499,900+61.8%$199/sqft |
Source: MARIS #26005814 Report a problem | ||
| 8/2/2016 | Sold | $309,000+382.8%$123/sqft |
Source: Public Record Report a problem | ||
| 6/20/2016 | Sold | $64,000$26/sqft |
Source: Public Record Report a problem | ||
Public tax history
| Year | Property taxes | Tax assessment |
|---|---|---|
| 2024 | $3,743 -57.8% | $142,817 +13% |
| 2023 | $8,878 +2.1% | $126,364 +3.3% |
| 2022 | $8,694 +11% | $122,301 +12.1% |
| 2021 | $7,836 +0.7% | $109,105 +1.9% |
| 2020 | $7,782 +2.6% | $107,071 +3.6% |
| 2019 | $7,587 +8.8% | $103,351 +8.7% |
| 2018 | $6,972 +0.8% | $95,109 +4.2% |
| 2017 | $6,917 | $91,251 +26977.4% |
| 2016 | $6,917 | $337 |
Find assessor info on the county website
Neighborhood: 62269
Nearby homes
- $512,4004 bd3 ba-- sqft504 Lake Vista Way, O Fallon, IL 62269Off Market
- $544,0004 bd3 ba2.4k sqft500 Lake Vista Way, O'Fallon, IL 62269Off Market
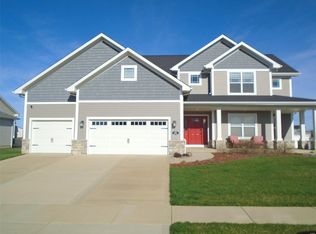
- $499,0004 bd4 ba3.1k sqft500 Lake Vista Way, O Fallon, IL 62269Sold
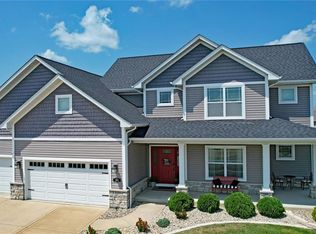
- $586,1004 bd4 ba2.6k sqft508 Lake Vista Way, O Fallon, IL 62269Off Market
- $634,200-- bd-- ba-- sqft1313 Timber Ridge Trace Dr #O, O'fallon, IL 62269Off Market
- $614,400-- bd-- ba-- sqft1316 Ashton Falls Dr, O'fallon, IL 62269Off Market
- $750,8004 bd5 ba3.8k sqft1312 Ashton Falls Dr, O'fallon, IL 62269Off Market
- $588,5005 bd4 ba3.4k sqft501 Lake Vista Way, O Fallon, IL 62269Off Market
Nearby schools
GreatSchools rating
- 7/10J Emmett Hinchcliffe Sr Elementary SchoolGrades: PK-5Distance: 1.8 mi
- 8/10Fulton Jr High SchoolGrades: 6-8Distance: 0.8 mi
- 6/10O'Fallon High SchoolGrades: 9-12Distance: 3.1 mi
Schools provided by the listing agent
- Elementary: Ofallon Dist 90
- Middle: Ofallon Dist 90
- High: Ofallon
Source: MARIS. This data may not be complete. We recommend contacting the local school district to confirm school assignments for this home.
Get a cash offer in 3 minutes
Find out how much your home could sell for in as little as 3 minutes with a no-obligation cash offer.
Estimated market value
$508,000
Get a cash offer in 3 minutes
Find out how much your home could sell for in as little as 3 minutes with a no-obligation cash offer.
Estimated market value
$508,000
- Illinois
- Saint Clair County
- O Fallon
- 62269
- 505 Lake Vista Way
Nearby cities
Nearby zip codes
Other O Fallon Topics
