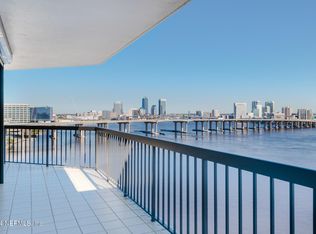
A rare opportunity to own a renovated high-floor condo in coveted Park Plaza Riverside! This riverfront condo offers an unparalleled blend of luxury, comfort, and breathtaking views. Overlooking the majestic St. Johns River and the vibrant Riverside neighborhood, this residence showcases stunning panoramas from two large balconies and three distinct exposures - East, South, and West.
Impeccably updated, the condo exudes elegance with its bespoke appointments and high-end finishes. The interior is adorned with French oak hardwood floors throughout, custom inset cabinets in the kitchen, sleek quartz countertops, and top-of-the-line KitchenAid appliances, creating a perfect fusion of style and functionality. A custom bar cabinet illuminates to showcase your prized glassware behind a hand-bent decorative gold wire grill.
Sliding doors connect the indoor and outdoor spaces seamlessly, unveiling a beautiful balcony where you can unwind and soak in the mesmerizing views of the river and the neighborhood. Floor-to-ceiling windows deliver living art framing incredible views that change throughout the day, including the most vibrant colours during sunrise and sunset, boats dancing up and down the river, dolphins gliding through the water, and so much more.
The thoughtfully designed floor plan features a cozy den with built-in shelves and space for an integrated wall-mounted television, offering a serene retreat for relaxation or entertainment. The den could be the third bedroom if needed or overflow guest space. The condo also includes a guest bedroom with a private ensuite bath and a luxurious primary bedroom suite boasting an ensuite bath with a walk-in shower and a walk-in closet equipped with custom built-ins. The primary bedroom has access to the river-facing balcony from sliding glass doors.
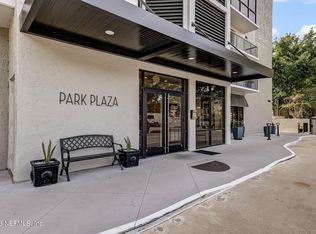
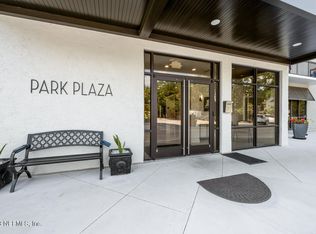
Situated in the heart of Riverside, residents can enjoy a high walking score with easy access to a myriad of restaurants, boutiques, cafes, and cultural attractions. Immerse yourself in the rich cultural scene with proximity to the renowned Cummer Museum and Gardens and the picturesque Memorial Park designed by the Olmsted Brothers, who laid out NYC Central Park, making this condo a true urban oasis. The residence includes a laundry room with a washer/dryer and storage cabinets within the unit, and a deeded garage parking space conveys with the sale. There is additional private guest parking on the parking deck of Park Plaza, providing ease and security to guests when visiting you. Park Plaza offers generous amenities, including a riverfront pool and sun deck, a riverfront garden, a River Room, and a catering kitchen, along with a recently renovated lobby and secured elevators.
Don't miss the opportunity to experience the luxury and convenience of Riverside living at its finest. Schedule your private viewing today and discover the exceptional lifestyle that awaits you at Park Plaza Riverside.
Closed
$695,000
505 LANCASTER Street #10D, Jacksonville, FL 32204
3beds
1,835sqft
Condominium
Built in 1984
-- sqft lot
$745,000 Zestimate®
$379/sqft
$2,930 Estimated rent
Home value
$745,000
$685,000 - $812,000
$2,930/mo
Zestimate® history
Owner options
List your home for rent
$2,930/mo
Rent Zestimate®
Find your next renter with Zillow Rental Manager. Plus, with online applications, you can quickly screen prospective tenants – for free.
$2,930/mo
Rent Zestimate®
Refinance and save
$5,546/mo
Est. payment
Refinancing to a lower rate could help reduce your monthly payments and save thousands over the life of the loan.
$5,546/mo
Est. payment
Explore your selling options
Work with a Zillow partner agent
Leverage their expertise and Zillow's premium Showcase listings to get your home seen by more buyers.
Get startedList with your own agent
Get your home in front of millions of buyers by listing it on Zillow.
Learn how to do itSell it yourself
Take full control of how buyers see your home on Zillow by listing For Sale by Owner (FSBO).
List your homeWhat's special
River - facing balconyRecently renovated lobbyGuest bedroomSun deckCoveted park plaza riversidePrivate guest parkingDesigned floor plan
Zillow last checked:
Listing updated:
Listed by:
DYLAN RIGDON 904-540-7672,
CHRISTIE'S INTERNATIONAL REAL ESTATE FIRST COAST 904-372-4711,
KEITH COMBS 904-476-0670
Bought with:
DORI THOMSEN, 3575730
COLDWELL BANKER VANGUARD REALTY
CHRISTIAN THOMSEN, 3574817
Source: realMLS,MLS#: 2019522
Facts & features
Interior
Bedrooms & bathrooms
- Bedrooms: 3
- Bathrooms: 2
- Full bathrooms: 2
Heating
- Electric
Cooling
- Electric
Appliances
- Included: Convection Oven, Dishwasher, Disposal, Dryer, Electric Range, Electric Water Heater, Ice Maker, Microwave, Refrigerator, Washer
- Laundry: Electric Dryer Hookup, In Unit, Washer Hookup
Features
- Built-in Features, Ceiling Fan(s), Elevator, Entrance Foyer, Guest Suite, Primary Bathroom - Shower No Tub, Walk-In Closet(s)
- Flooring: Wood
Interior area
- Total interior livable area: 1,835 sqft
Property
Parking
- Total spaces: 1
- Parking features: Additional Parking, Assigned, Garage, Garage Door Opener, Gated
- Garage spaces: 1
Features
- Levels: One
- Stories: 1
- Exterior features: Balcony
- Has view: Yes
- View description: City, River
- Has water view: Yes
- Water view: River
- Waterfront features: Navigable Water, River Front
Details
- Parcel number: 0901571076
- Zoning description: Condominium
Construction
Type & style
- Home type: Condo
- Architectural style: Contemporary
- Property subtype: Condominium
Materials
- Concrete
Condition
- Updated/Remodeled
- New construction: No
- Year built: 1984
Utilities & green energy
- Sewer: Public Sewer
- Water: Public
- Utilities for property: Cable Connected, Electricity Connected, Sewer Connected, Water Connected
Community & HOA
Community
- Security: Fire Alarm, Key Card Entry, Secured Lobby, Security Gate, Smoke Detector(s)
- Subdivision: Park Plaza
HOA
- Has HOA: Yes
- Amenities included: Pool, Clubhouse, Elevator(s), Gated, Maintenance Grounds, Maintenance Structure, Management - Live In, Trash, Water
- Services included: Insurance, Maintenance Grounds, Pest Control, Sewer, Trash, Water
- HOA fee: $815 monthly
Location
- Region: Jacksonville
Financial & listing details
- Price per square foot: $379/sqft
- Tax assessed value: $596,100
- Annual tax amount: $8,782
- Date on market: 4/12/2024
- Listing terms: Cash,Conventional
Price history
| Date | Event | Price |
|---|---|---|
| 6/5/2024 | Sold | $695,000-0.6%$379/sqft |
Source:  realMLS #2019522 Report a problem realMLS #2019522 Report a problem | ||
| 5/16/2024 | Pending sale | $699,000$381/sqft |
Source: realMLS #2019522 Report a problem | ||
| 4/12/2024 | Listed for sale | $699,000+16.7%$381/sqft |
Source: realMLS #2019522 Report a problem | ||
| 6/21/2018 | Sold | $599,000-0.2%$326/sqft |
Source: realMLS #937510 Report a problem | ||
| 6/10/2018 | Pending sale | $599,900$327/sqft |
Source: Avondale/Ortega Metropolitan #937510 Report a problem | ||
| 5/21/2018 | Price change | $599,900-4%$327/sqft |
Source: Avondale/Ortega Metropolitan #937510 Report a problem | ||
| 5/19/2018 | Listed for sale | $625,000+14.7%$341/sqft |
Source: BERKSHIRE HATHAWAY HOMESERVICES FLORIDA NETWORK REALTY #937510 Report a problem | ||
| 12/1/2017 | Listing removed | $545,000$297/sqft |
Source: Murabella at World Golf Village #910704 Report a problem | ||
| 11/26/2017 | Listed for sale | $545,000+19.8%$297/sqft |
Source: BERKSHIRE HATHAWAY HOMESERVICES, FLORIDA NETWORK REALTY #910704 Report a problem | ||
| 6/24/2016 | Sold | $455,000-8.8%$248/sqft |
Source: Public Record Report a problem | ||
| 5/13/2016 | Pending sale | $499,000$272/sqft |
Source: WATSON REALTY CORP #819603 Report a problem | ||
| 5/2/2016 | Price change | $499,000-5%$272/sqft |
Source: Watson Realty Corp. #819603 Report a problem | ||
| 3/23/2016 | Listed for sale | $525,000-0.9%$286/sqft |
Source: WATSON REALTY CORP #819603 Report a problem | ||
| 4/13/2005 | Sold | $530,000+87.6%$289/sqft |
Source: Public Record Report a problem | ||
| 11/3/1999 | Sold | $282,500$154/sqft |
Source: Public Record Report a problem | ||
Public tax history
| Year | Property taxes | Tax assessment |
|---|---|---|
| 2024 | $9,020 +2.7% | $544,376 +3% |
| 2023 | $8,783 +9% | $528,521 +3% |
| 2022 | $8,054 +0.4% | $513,128 +3% |
| 2021 | $8,018 +0.9% | $498,183 +1.4% |
| 2020 | $7,947 +1% | $491,305 +2.3% |
| 2019 | $7,870 +28.4% | $480,260 +26.5% |
| 2018 | $6,128 | $379,623 +2.1% |
| 2017 | $6,128 +1.1% | $371,815 +9.6% |
| 2016 | $6,059 +20% | $339,400 +11.2% |
| 2015 | $5,049 +8.1% | $305,240 +60.2% |
| 2014 | $4,670 | $190,500 |
| 2013 | -- | $190,500 |
| 2012 | -- | $190,500 -27.4% |
| 2011 | -- | $262,250 0% |
| 2010 | -- | $262,372 -33.4% |
| 2009 | -- | $393,870 +14.2% |
| 2006 | -- | $344,900 +8.6% |
| 2005 | $5,436 | $317,645 +3% |
| 2004 | -- | $308,393 +1.9% |
| 2003 | $5,384 | $302,643 +2.4% |
| 2002 | -- | $295,550 |
| 2001 | -- | $295,550 +34.4% |
| 2000 | -- | $219,825 +53% |
| 1999 | -- | $143,700 |
Find assessor info on the county website
Neighborhood: Riverside
Nearby homes
- $505,0002 bd2 ba1.5k sqft505 Lancaster St APT 3A, Jacksonville, FL 32204Sold

- $450,0003 bd2 ba1.6k sqft505 Lancaster St APT 5D, Jacksonville, FL 32204Sold
- $595,0002 bd2 ba1.5k sqft505 Lancaster St APT 16B, Jacksonville, FL 32204Sold
- $1,071,0002 bd3 ba3.3k sqft505 Lancaster St #15AB, Jacksonville, FL 32204Sold
- $1,271,6003 bd4 ba3.4k sqft505 Lancaster St APT 8AB, Jacksonville, FL 32204Off Market
- $605,0003 bd-- ba1.6k sqft505 Lancaster St APT 7C, Jacksonville, FL 32204Sold
- $542,3002 bd2 ba1.5k sqft505 Lancaster St APT 5A, Jacksonville, FL 32204Off Market
- $371,6002 bd2 ba1.5k sqft514 Lomax St #5B, JACKSONVILLE, FL 32204Off Market
Nearby schools
GreatSchools rating
- 7/10West Riverside Elementary SchoolGrades: PK-5Distance: 1.2 mi
- 4/10Lake Shore Middle SchoolGrades: 6-8Distance: 3.9 mi
- 3/10Robert E. Lee High SchoolGrades: 9-12Distance: 1.7 mi
Get a cash offer in 3 minutes
Find out how much your home could sell for in as little as 3 minutes with a no-obligation cash offer.
Estimated market value
$745,000
Get a cash offer in 3 minutes
Find out how much your home could sell for in as little as 3 minutes with a no-obligation cash offer.
Estimated market value
$745,000
- Florida
- Duval County
- Jacksonville
- 32204
- Riverside
- 505 LANCASTER Street Unit 10D
Nearby cities
Nearby neighborhoods
Nearby zip codes
Other Jacksonville Topics
