A rare find just blocks from the Historic Village of Arroyo Grande, this lovingly maintained single level home sits on a landscaped corner lot and offers bright, open living spaces with inviting places to enjoy the outdoors.
Vaulted ceilings and large windows, including distinctive arched windows, bring natural light into the connected living and dining areas. A fireplace anchors the living room, while sliding glass doors open to the back patio for easy indoor and outdoor entertaining.
The spacious kitchen keeps you connected to it all, with granite countertops, a center island, breakfast bar seating, double ovens, and abundant cabinetry with pull out drawers. Whether preparing a quiet dinner or hosting a gathering, there is room to cook, serve, and spend time together.
The primary suite features vaulted ceilings, direct patio access, a walk-in closet, and an adjoining bathroom with dual sinks and a walk-in shower. Two additional bedrooms offer space for guests, work, or hobbies. An indoor laundry room with cabinetry and an attached two car garage add everyday convenience.
Outside, thoughtfully arranged drought-tolerant landscaping, a flagstone sitting area, and a broad rear patio create several places to relax, garden, or dine outdoors. Enjoy the tree lined outlook from home, then head into the Village for coffee, restaurants, local shops, and the weekly farmers market.
For sale
Listed by: BHGRE HAVEN PROPERTIES • Christopher Vigil • 661-305-7833
$1,275,000
505 Le Point St, Arroyo Grande, CA 93420
3beds
1,872sqft
Single Family Residence
Built in 1999
6,700 Square Feet Lot
$982,500 Zestimate®
$681/sqft
$-- HOA
What's special
- 16 days
- 370
- 30
Zillow last checked:
Listing updated:
Listed by:
Christopher Vigil DRE #02175300 661-305-7833,
BHGRE HAVEN PROPERTIES
Source: CRMLS,MLS#: SC26228271 Originating MLS: California Regional MLS
Facts & features
Interior
Bedrooms & bathrooms
- Bedrooms: 3
- Bathrooms: 2
- Full bathrooms: 2
- Main level bathrooms: 2
- Main level bedrooms: 3
Rooms
- Room types: Entry/Foyer, Family Room, Great Room, Laundry, Living Room, Primary Bedroom, Other, Dining Room
Primary bedroom
- Features: Main Level Primary
Bathroom
- Features: Bathtub, Dual Sinks, Separate Shower, Tub Shower
Kitchen
- Features: Granite Counters
Other
- Features: Walk-In Closet(s)
Heating
- Forced Air
Cooling
- None
Appliances
- Included: Double Oven, Gas Oven, Gas Range, Microwave
- Laundry: Inside, Laundry Room
Features
- Breakfast Bar, Separate/Formal Dining Room, Granite Counters, Open Floorplan, Pantry, Main Level Primary, Walk-In Closet(s)
- Flooring: Carpet, Laminate, Tile
- Windows: Double Pane Windows
- Has fireplace: Yes
- Fireplace features: Family Room, Gas
- Common walls with other units/homes: No Common Walls
Interior area
- Total interior livable area: 1,872 sqft
Property
Parking
- Total spaces: 2
- Parking features: Direct Access, Driveway, Garage
- Attached garage spaces: 2
Features
- Levels: One
- Stories: 1
- Entry location: Ground
- Patio & porch: Concrete, Front Porch, Open, Patio, Porch
- Pool features: None
- Spa features: None
- Fencing: Wood
- Has view: Yes
- View description: Meadow, Trees/Woods
Lot
- Size: 6,700 Square Feet
- Features: Back Yard, Landscaped
Details
- Parcel number: 007253055
- Special conditions: Standard
Construction
Type & style
- Home type: SingleFamily
- Architectural style: Traditional
- Property subtype: Single Family Residence
Materials
- Foundation: Slab
- Roof: Composition
Condition
- Turnkey
- New construction: No
- Year built: 1999
Utilities & green energy
- Sewer: Public Sewer
- Water: Public
Community & HOA
Community
- Features: Curbs, Sidewalks
Location
- Region: Arroyo Grande
Financial & listing details
- Price per square foot: $681/sqft
- Tax assessed value: $640,997
- Date on market: 10/22/2026
- Cumulative days on market: 16 days
- Listing terms: Submit
- Road surface type: Paved
Estimated market value
$982,500
$914,000 - $1.05M
$4,040/mo
Price history
| Date | Event | Price |
|---|---|---|
| 8/1/2002 | Sold | $425,000+52.3%$227/sqft |
Source: Public Record Report a problem | ||
| 11/12/1999 | Sold | $279,000$149/sqft |
Source: Public Record Report a problem | ||
Public tax history
| Year | Property taxes | Tax assessment |
|---|---|---|
| 2026 | -- | $640,997 +2% |
| 2025 | $6,638 +3.3% | $628,429 +2% |
| 2024 | $6,427 +1.2% | $616,108 +2% |
| 2023 | $6,352 +1.6% | $604,028 +2% |
| 2022 | $6,254 +0.2% | $592,185 +2% |
| 2021 | $6,241 +1.2% | $580,575 +1% |
| 2020 | $6,169 +0.8% | $574,623 +2% |
| 2019 | $6,123 +1.2% | $563,357 +2% |
| 2018 | $6,048 +1.7% | $552,312 +2% |
| 2017 | $5,946 +5.6% | $541,483 +2% |
| 2016 | $5,631 | $530,867 +1.5% |
| 2015 | $5,631 +3.5% | $522,894 +2% |
| 2014 | $5,439 | $512,652 +13.9% |
| 2012 | -- | $450,000 -2.8% |
| 2011 | -- | $463,000 -2.9% |
| 2010 | -- | $476,856 -0.2% |
| 2009 | -- | $477,990 +2% |
| 2008 | -- | $468,619 +2% |
| 2007 | -- | $459,431 +2% |
| 2006 | -- | $450,423 +2% |
| 2005 | -- | $441,592 +2% |
| 2004 | -- | $432,934 +1.9% |
| 2003 | -- | $425,000 +46.4% |
| 2002 | -- | $290,271 +2% |
| 2001 | -- | $284,580 |
Find assessor info on the county website
Monthly payment
Est. payment
Payment breakdown
Explore the cost of this home by adjusting the details. Changes won't be saved.Climate risks
Neighborhood: 93420
Similar homes
- $1,399,0003 bd3 ba2.5k sqft429 Gularte Rd, Arroyo Grande, CA 93420For Sale
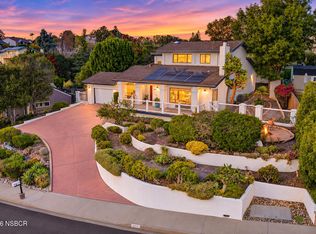 MLS ID #26002219, Jessica Fitzpatrick. North Santa Barbara County MLS
- $1,250,0005 bd3 ba2.4k sqft183 Colina St, Arroyo Grande, CA 93420For Sale
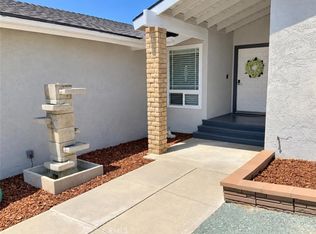 MLS ID #PI26221733, Traci Garza, Coastal Connection Real Estate. CRMLS
- $1,125,0003 bd2 ba1.3k sqft221 Le Point St, Arroyo Grande, CA 93420For Sale
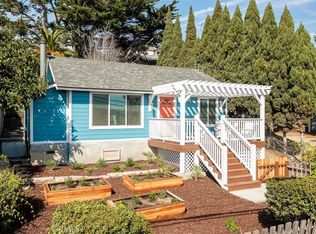 MLS ID #SC26229819, Krissy Bellisario, The Avenue Central Coast Realty, Inc.. CRMLS
- $1,499,0004 bd3 ba2.3k sqft567 Sombrillo, Arroyo Grande, CA 93420For Sale
 MLS ID #SC26235356, Lindsey Harn, Christie's International Real Estate Sereno. CRMLS
