Skip main navigation
Off market
  • $572,600

    505 Lilac Ln, Cherry Hill, NJ 08003

    3beds
    2,660sqft
    SingleFamily
    Built in 1962
    6,534 Square Feet Lot
    $572,600 Zestimate®
    $215/sqft
    $4,103 Estimated rent

    Home value

    $572,600

    $538,000 - $613,000

    $4,103/mo

    Zestimate® history
    Loading
    Loading...

    Owner options

    List your home for rent

    $4,103/mo

    Rent Zestimate®

    Find your next renter with Zillow Rental Manager. Plus, with online applications, you can quickly screen prospective tenants – for free.

    Learn more

    $4,103/mo

    Rent Zestimate®

    Refinance and save

    $4,212/mo

    Est. payment

    Refinancing to a lower rate could help reduce your monthly payments and save thousands over the life of the loan.

    See today's rates

    $4,212/mo

    Est. payment

    Explore your selling options

    Work with a Zillow partner agent

    Leverage their expertise and Zillow's premium Showcase listings to get your home seen by more buyers.

    Get started

    List with your own agent

    Get your home in front of millions of buyers by listing it on Zillow.

    Learn how to do it

    Sell it yourself

    Take full control of how buyers see your home on Zillow by listing For Sale by Owner (FSBO).

    List your home

    What's special

    Here it is and we know you have been waiting for a home like this one! This fabulous Woodcrest rancher, which combines easy one floor living with some great surprises that doubles the useable living space, is just the ticket for your next home! The current owners have transformed this spacious home over the last 5 years while maintaining bits of the original mid-century charm. As you come into the large foyer with a gray shiplap ceiling, you will immediately see a handy coat closet and a newly updated half bath. The open concept living & dining room has beautifully refinished hardwood flooring and some recessed lighting. A new breakfast bar between this area and the terrific kitchen offers stool seating and lots of storage for your larger kitchen items like bakeware and those small kitchen appliances. The kitchen's white cabinetry, stainless steel appliances, granite countertops, and subway tile backsplash result in a sharp, crisp look that is inviting, bright and spacious. Right next to the kitchen is a big family room where you can relax with family or friends for binge-watching your favorite TV shows or game nights! A corner nook is perfect for a desk for those working or studying from home. You will love how the family room has an open staircase to the finished basement, which makes it a real continuation of the living space. This lower level is HUGE and features 4 separate finished areas plus amazing storage. A separate office, a laundry room with a sink, a huge workroom, and lastly, the fabulous recreation room make this added space truly versatile & functional for everyday life. Back upstairs, there are 3 generous bedrooms, including the primary, all with hardwood flooring and ceiling fans. The primary bedroom offers 2 closets, and the gorgeous updated master bath with its walk-in shower has a 3rd closet. Don't you just love the "barn door" used here? The main hall bath was redone with a dual vanity sink and fun shiplap accent wall. Outside in the backyard, a private patio, newly rebuilt shed and a large carport complete the picture, You can easily appreciate how the carport can double as a covered patio, which is great on rainy or snowy days. The shed & lower level 33x10 workroom with storage more than makes up for the lack of a garage. Big recent improvements to also mention are all newer windows throughout & newer HVAC. Located on a quiet side street, this home is just 1 block from beautiful Country Club Drive, 3 blocks to Woodcrest Elementary School and the Woodcrest Swim Club, and a short walk to the Bunker Hill trailheads. You will love how close you are to 295, the Woodcrest Patco Station, Springdale Road & Haddonfield Berlin Rd. This is a truly move-in ready and fabulous home that you should plan to see right away!

    This property is off market, which means it's not currently listed for sale or rent on Zillow. This may be different from what's available on other websites or public sources.

    Facts & features

    Interior

    Bedrooms & bathrooms
    • Bedrooms: 3
    • Bathrooms: 3
    • Full bathrooms: 2
    • 1/2 bathrooms: 1
    Heating
    • Forced air, Gas
    Cooling
    • Central
    Appliances
    • Included: Dishwasher, Dryer, Freezer, Garbage disposal
    Features
    • Flooring: Tile, Carpet, Linoleum / Vinyl
    Interior area
    • Total interior livable area: 2,660 sqft

    Property

    Parking
    • Parking features: Carport
    Features
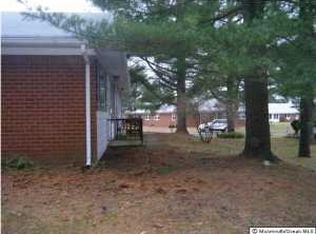
    • Exterior features: Brick
    Lot
    • Size: 6,534 Square Feet
    Details
    • Parcel number: 09005284900004

    Construction

    Type & style
    • Home type: SingleFamily
    Condition
    • Year built: 1962

    Community & HOA

    Location
    • Region: Cherry Hill

    Financial & listing details

    • Price per square foot: $215/sqft
    • Tax assessed value: $278,400
    • Annual tax amount: $12,105

    Price history

    DateEventPrice
    4/21/2021Sold$375,000+7.1%$141/sqft
    Source: Public Record Report a problem
    1/29/2021Listed for sale$350,000+84.3%$132/sqft
    Source: Keller Williams Realty Cherry Hill #NJCD411968 Report a problem
    6/15/2016Sold$189,900$71/sqft
    Source: Public Record Report a problem
    4/26/2016Listed for sale$189,900$71/sqft
    Source: Keller Williams Realty - Cherry Hill #6780283 Report a problem

    Public tax history

    YearProperty taxesTax assessment
    2025$12,105 +5.2%$278,400
    2024$11,506 -1.6%$278,400
    2023$11,698 +2.8%$278,400
    2022$11,375 +21.1%$278,400 +20%
    2021$9,391 +0%$232,000
    2020$9,387 +0.2%$232,000
    2019$9,364 +1.4%$232,000
    2018$9,236 +4.2%$232,000
    2017$8,863 +1.6%$232,000
    2016$8,719 +1.2%$232,000
    2015$8,619 +2.2%$232,000
    2014$8,436 +8.4%$232,000
    2013$7,784 +2.4%$232,000 +84%
    2012$7,602 +5.8%$126,100
    2011$7,185 +2.3%$126,100
    2010$7,021 +2.1%$126,100
    2009$6,873 $126,100
    2008-- $126,100
    2007-- $126,100
    2006-- $126,100
    2005-- $126,100
    2004-- $126,100
    2003-- $126,100
    2002-- $126,100
    2001-- $126,100
    Find assessor info on the county website

    Neighborhood: Springdale

    Nearby schools

    GreatSchools rating
    Schools provided by the listing agent
    • Elementary: WOODCREST
    • Middle: BECK
    • High: CHERRY HILL HIGH - EAST

    Source: The MLS. This data may not be complete. We recommend contacting the local school district to confirm school assignments for this home.

    Get a cash offer in 3 minutes
    Find out how much your home could sell for in as little as 3 minutes with a no-obligation cash offer.
    Estimated market value
    $572,600
    Get a cash offer in 3 minutes
    Find out how much your home could sell for in as little as 3 minutes with a no-obligation cash offer.
    Estimated market value
    $572,600