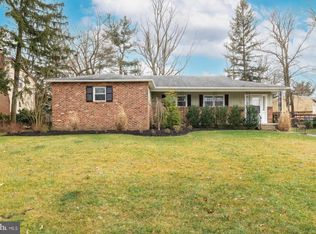
HUGE PRICE REDUCTION! HIGHLIGHTS OF THIS HOME: Roof- 12 years · NEW Hot Water Heater · Updated electric · Sump Pump · New washer and dryer · Newer kitchen appliances. Sellers are providing a home warranty from America’s Preferred at closing and will be responsible for Fire Cert and CCO from the township. Welcome to 507 Lilac Lane, a charming oasis nestled in the heart of Woodcrest- one of Cherry Hill's most sought-after and prestigious neighborhoods. This well cared for home, on a quiet street, has had one owner and offers comfort, convenient location, and a backyard oasis, making it a perfect opportunity for its next fortunate owners. As you step through the front door, the freshly painted oversized living room to the right, beckons you to unwind by the cozy fireplace, creating the ideal spot for gatherings or quiet evenings at home. The attractive wood ceiling beams and updated carpet create a welcoming spot to gather. This is a great large space to entertain! Next, the heart of the home, the kitchen, boasts granite countertops, newer stainless-steel appliances, and ample cabinet space with an island. Whether you're preparing a gourmet meal or enjoying a casual breakfast, this kitchen is a perfect place for family to gather. Adjacent to the kitchen, the separate dining area offers a lovely large space to enjoy meals with family & friends, with a door leading to the backyard oasis. This will quickly become the spot for those large, family dinner parties! Step outside to discover your own private retreat, complete with a lush lawn, mature trees, a pond, a shed & a deck perfect for al fresco dining or summer barbecues. The outdoor space is a perfect setting to tranquility and to help you unwind after a long day. On the main level, there is also a den (with a door leading into the 1 car garage), and ½ bath on the main level. Perfect for a home office! The driveway is HUGE -lots of parking! Upstairs you will find all 4 bedrooms with hardwood - two of the rooms have the original hardwood flooring displayed, and the other 2 rooms have carpeting, which can be easily converted back to the wood floors. The hardwood is also found throughout the upper level hallway and stairs - easy to switch out. First, let's retreat to the spacious primary suite, featuring a huge walk-in closet that extends from one door to the other with an en-suite bathroom. The primary bedroom closet is HUGE and also features an added storage space, perfect for suitcases to be tucked away. 3 additional bedrooms provide comfort & versatility, accommodating family, guests, or a home office with ease. There is a spacious hall bath on this level & a convenient upstairs laundry room. This home offers a freshly painted large basement. Some other updates to note: · Freshly painted living room · Updated carpets, wood beams, gas fireplace in living area · 2nd floor large laundry room · Original hardwood flooring upper level hall, bedrooms and stairs · Huge closet in primary bedroom with storage area · Professionally landscaped with a huge driveway Conveniently located near Cherry Hill East schools, shopping, dining, & recreational amenities, this home offers the epitome of suburban living with easy access to all that Cherry Hill has to offer. Like golf , swimming? We have that covered & just steps away- Woodcrest swim club & less than 2 minutes to The Legacy Club golf course (formerly Woodcrest Country Club). Don't miss this chance to own a home in this outstanding community that offers easy access to both the city and the Jersey shore. With its desirable location, 507 Lilac Lane is more than just a house—it's a place to call home. Don't miss the chance to make it yours. *Please note some of the photos have been virtually staged.
Sold for $505,000
Zillow last checked:
Listing updated:
Bought with:
Michelle Bishop, 2294163
Real Broker, LLC
Source: Bright MLS,MLS#: NJCD2069208
Price history
| Date | Event | Price |
|---|---|---|
| 10/4/2024 | Sold | $505,000-1%$200/sqft |
Source:  Bright MLS #NJCD2069208 Report a problem Bright MLS #NJCD2069208 Report a problem | ||
| 9/19/2024 | Pending sale | $510,000$202/sqft |
Source: Bright MLS #NJCD2069208 Report a problem | ||
| 8/19/2024 | Price change | $510,000-2.9%$202/sqft |
Source: Bright MLS #NJCD2069208 Report a problem | ||
| 8/2/2024 | Price change | $525,000-2.6%$208/sqft |
Source: Bright MLS #NJCD2069208 Report a problem | ||
| 7/19/2024 | Listed for sale | $539,000+845.6%$214/sqft |
Source: Bright MLS #NJCD2069208 Report a problem | ||
| 6/12/2015 | Listing removed | $57,000$23/sqft |
Source: CrossroadsRealty, Inc. #21233742 Report a problem | ||
| 5/22/2015 | Listed for sale | $57,000$23/sqft |
Source: CrossroadsRealty, Inc. #21233742 Report a problem | ||
Get a cash offer in 3 minutes
Find out how much your home could sell for in as little as 3 minutes with a no-obligation cash offer.
Estimated market value
$628,200
