Skip main navigation
Closed
  • $357,000

    505 Lyon Dr, Buffalo Grove, IL 60089

    3beds
    1,243sqft
    Duplex, Single Family Residence
    Built in 1984
    -- sqft lot
    $371,800 Zestimate®
    $287/sqft
    $3,072 Estimated rent

    Home value

    $371,800

    $335,000 - $413,000

    $3,072/mo

    Zestimate® history
    Loading
    Loading...

    Owner options

    List your home for rent

    $3,072/mo

    Rent Zestimate®

    Find your next renter with Zillow Rental Manager. Plus, with online applications, you can quickly screen prospective tenants – for free.

    Learn more

    $3,072/mo

    Rent Zestimate®

    Refinance and save

    $2,699/mo

    Est. payment

    Refinancing to a lower rate could help reduce your monthly payments and save thousands over the life of the loan.

    See today's rates

    $2,699/mo

    Est. payment

    Explore your selling options

    Work with a Zillow partner agent

    Leverage their expertise and Zillow's premium Showcase listings to get your home seen by more buyers.

    Get started

    List with your own agent

    Get your home in front of millions of buyers by listing it on Zillow.

    Learn how to do it

    Sell it yourself

    Take full control of how buyers see your home on Zillow by listing For Sale by Owner (FSBO).

    List your home

    What's special

    Cozy brick fireplaceFreshly repainted wood deckPrivate backyardVaulted ceilingsStylish backsplashGranite countertopsDurable porcelain tile floors
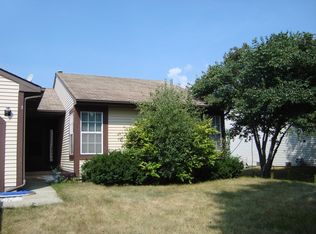
    Rare 3-Bedroom, 2-Bath Duplex in the Award-Winning Stevenson High School District - No HOA! Move right into this updated home featuring an open, contemporary floor plan with vaulted ceilings and a cozy brick fireplace. Freshly painted throughout, the home boasts newer wood laminate flooring in the living and dining areas as well as all three bedrooms. The kitchen is a standout with 42" cabinets, granite countertops, stylish backsplash, updated faucet, garbage disposal, and durable porcelain tile floors extending into the eat-in area. Sliding doors lead to a private backyard with a freshly repainted wood deck-perfect for relaxing or entertaining. All kitchen appliances and washer/dryer are included. Enjoy the convenience of a prime location with easy access to shopping, dining, top-rated schools, Metra, and major highways. Don't miss this rare opportunity-schedule your showing today!

    Zillow last checked:

    Listing updated:

    Listing courtesy of:

    Gary Aver 847-215-5555,

    Realta Real Estate

    Bought with:

    Olena Diduk

    KOMAR

    Source: MRED as distributed by MLS GRID,MLS#: 12423315MLS Logo

    Facts & features

    Interior

    Bedrooms & bathrooms
    • Bedrooms: 3
    • Bathrooms: 2
    • Full bathrooms: 2
    Primary bedroom
    • Features: Flooring (Wood Laminate), Window Treatments (Blinds), Bathroom (Full)
    • Level: Main
    • Area: 180 Square Feet
    • Dimensions: 15X12
    Bedroom 2
    • Features: Flooring (Wood Laminate), Window Treatments (Blinds)
    • Level: Main
    • Area: 143 Square Feet
    • Dimensions: 13X11
    Bedroom 3
    • Features: Flooring (Wood Laminate), Window Treatments (Blinds)
    • Level: Main
    • Area: 110 Square Feet
    • Dimensions: 11X10
    Dining room
    • Features: Flooring (Porcelain Tile), Window Treatments (Blinds)
    • Level: Main
    • Area: 132 Square Feet
    • Dimensions: 12X11
    Kitchen
    • Features: Kitchen (Eating Area-Table Space), Flooring (Porcelain Tile)
    • Level: Main
    • Area: 182 Square Feet
    • Dimensions: 14X13
    Living room
    • Features: Flooring (Wood Laminate), Window Treatments (Blinds)
    • Level: Main
    • Area: 192 Square Feet
    • Dimensions: 16X12
    Heating
    • Natural Gas, Forced Air
    Cooling
    • Central Air
    Appliances
    • Included: Range, Dishwasher, Refrigerator, Washer, Dryer, Disposal, Range Hood
    • Laundry: In Unit
    Features
    • Cathedral Ceiling(s)
    • Basement: Crawl Space
    • Number of fireplaces: 1
    Interior area
    • Total structure area: 0
    • Total interior livable area: 1,243 sqft

    Property

    Parking
    • Total spaces: 1
    • Parking features: On Site, Attached, Garage
    • Attached garage spaces: 1
    Accessibility
    • Accessibility features: No Disability Access
    Lot
    • Size: 4,830 sqft
    • Dimensions: 46X105
    Details
    • Parcel number: 15292160240000
    • Special conditions: None

    Construction

    Type & style
    • Home type: MultiFamily
    • Property subtype: Duplex, Single Family Residence
    Materials
    • Vinyl Siding
    • Roof: Asphalt
    Condition
    • New construction: No
    • Year built: 1984

    Utilities & green energy

    • Sewer: Public Sewer
    • Water: Lake Michigan

    Community & neighborhood

    Location
    • Region: Buffalo Grove

    HOA & financial

    HOA
    • Services included: None

    Other

    Other facts
    • Listing terms: Conventional
    • Ownership: Fee Simple

    Price history

    DateEventPrice
    8/20/2025Sold$357,000+3.5%$287/sqft
    Source: MRED as distributed by MLS GRID #12423315 Report a problem
    7/22/2025Contingent$345,000$278/sqft
    Source: MRED as distributed by MLS GRID #12423315 Report a problem
    7/18/2025Listed for sale$345,000+36.5%$278/sqft
    Source: MRED as distributed by MLS GRID #12423315 Report a problem
    8/26/2020Sold$252,750-2.4%$203/sqft
    Source: MRED as distributed by MLS GRID #10666101 Report a problem
    7/22/2020Pending sale$258,900$208/sqft
    Source: Abacus Realty #10666101 Report a problem
    6/28/2020Price change$258,900-0.4%$208/sqft
    Source: Abacus Realty #10666101 Report a problem
    5/2/2020Price change$259,900-3.7%$209/sqft
    Source: Abacus Realty #10666101 Report a problem
    3/13/2020Listed for sale$269,900$217/sqft
    Source: Abacus Realty #10666101 Report a problem
    11/1/2019Listing removed$269,900$217/sqft
    Source: Abacus Realty #10494342 Report a problem
    9/3/2019Price change$269,900-1.8%$217/sqft
    Source: Abacus Realty #10494342 Report a problem
    8/22/2019Listed for sale$274,900+17%$221/sqft
    Source: Abacus Realty #10493553 Report a problem
    9/8/2003Sold$235,000+35.1%$189/sqft
    Source: Public Record Report a problem
    11/13/2000Sold$174,000+28.9%$140/sqft
    Source: Public Record Report a problem
    9/7/2000Sold$135,000$109/sqft
    Source: Public Record Report a problem

    Public tax history

    YearProperty taxesTax assessment
    2024$9,607 +2.9%$102,367 +6.1%
    2023$9,340 +3.7%$96,500 +6%
    2022$9,007 +3.9%$91,055 +5.4%
    2021$8,670 +2.4%$86,382 +0.7%
    2020$8,465 +1.4%$85,742 +0.4%
    2019$8,345 +25.2%$85,426 +19.2%
    2018$6,667 $71,664 +2.4%
    2017$6,667 +4.9%$69,991 +4.4%
    2016$6,358 -7.6%$67,022 +6.9%
    2015$6,879 +2.5%$62,679 -3.9%
    2014$6,713 +1.6%$65,238 -0.2%
    2012$6,606 +2.7%$65,369 -9.1%
    2011$6,431 -7.7%$71,946 -16.2%
    2010$6,965 +2.2%$85,883 -5.3%
    2009$6,817 +4.9%$90,642 +1.9%
    2008$6,497 +1.9%$88,929 +1.6%
    2006$6,374 +21.5%$87,557
    2005$5,247 +8.1%--
    2004$4,856 +16.2%--
    2003$4,180 +8.8%--
    2002$3,841 +120.7%--
    2001$1,741 -47.1%$51,947 +8.7%
    2000$3,290 $47,791

    Find assessor info on the county website

    Neighborhood: 60089

    Nearby schools

    GreatSchools rating
    Schools provided by the listing agent
    • Elementary: Prairie Elementary School
    • Middle: Twin Groves Middle School
    • High: Adlai E Stevenson High School
    • District: 96

    Source: MRED as distributed by MLS GRID. This data may not be complete. We recommend contacting the local school district to confirm school assignments for this home.

    Get a cash offer in 3 minutes
    Find out how much your home could sell for in as little as 3 minutes with a no-obligation cash offer.
    Estimated market value
    $371,800
    Get a cash offer in 3 minutes
    Find out how much your home could sell for in as little as 3 minutes with a no-obligation cash offer.
    Estimated market value
    $371,800