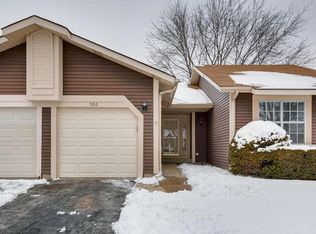
***MULTIPLE OFFERS HAVE BEEN RECEIVED*** Best and final due 5pm Sunday 1/14/24 by 5pm via email--No escalation clauses. Move right into this recently renovated all-on-one-floor 2 bedroom/2 bath RANCH end-unit duplex with ZERO assessments!!! Ideally located in a tranquil neighborhood within the sought-after, top-rated Stevenson High School, this charmer boasts a beautifully remodeled kitchen, gorgeous 7" planked faux wood floors throughout, a fabulous flowing floor plan and a HUGE backyard-to name just a few! A private courtyard provides a most welcoming entrance. Once inside, be immediately impressed--dramatic vaulted ceilings are everywhere and the spacious living/family room combines with the formal dining room creating a most trendy, open look. Glass doors lead out to the XL party deck where everyone can relish the expansive, fully-fenced backyard perfect for grilling, playing and gardening alike. Gourmet cooks will love the gorgeous eat-in all-white kitchen with more volume ceilings, newer stainless steel appliances and striking quartz counters; there is a handy pantry and a pass-through which overlooks the adjacent dining room. Two generous bedrooms and two freshly redone baths with newer vanities are in their own wing. The primary bedroom easily accommodates a king-sized bedroom set and has its own private bath along with three sets of double closets. There is a convenient main floor laundry with newer washer and dryer and an attached garage. Just relax, unpack and start enjoying everything this wonderful home and community have to offer!!! Immediate occupancy and can be rented, too! *** Home has been virtually staged.***
Closed
$325,000
506 Lasalle Ln, Buffalo Grove, IL 60089
2beds
1,082sqft
Duplex, Single Family Residence
Built in 1984
-- sqft lot
$361,200 Zestimate®
$300/sqft
$2,633 Estimated rent
Home value
$361,200
$343,000 - $379,000
$2,633/mo
Zestimate® history
Owner options
List your home for rent
$2,633/mo
Rent Zestimate®
Find your next renter with Zillow Rental Manager. Plus, with online applications, you can quickly screen prospective tenants – for free.
$2,633/mo
Rent Zestimate®
Refinance and save
$2,488/mo
Est. payment
Refinancing to a lower rate could help reduce your monthly payments and save thousands over the life of the loan.
$2,488/mo
Est. payment
Explore your selling options
Work with a Zillow partner agent
Leverage their expertise and Zillow's premium Showcase listings to get your home seen by more buyers.
Get startedList with your own agent
Get your home in front of millions of buyers by listing it on Zillow.
Learn how to do itSell it yourself
Take full control of how buyers see your home on Zillow by listing For Sale by Owner (FSBO).
List your homeWhat's special
Zillow last checked:
Listing updated:
Listed by:
Nancy Gibson 847-509-0200,
@properties Christie's International Real Estate
Bought with:
Andee Hausman
Compass
Source: MRED as distributed by MLS GRID,MLS#: 11959251
Facts & features
Interior
Bedrooms & bathrooms
- Bedrooms: 2
- Bathrooms: 2
- Full bathrooms: 2
Rooms
- Room types: Deck
Primary bedroom
- Features: Flooring (Wood Laminate), Bathroom (Full)
- Level: Main
- Area: 180 Square Feet
- Dimensions: 15X12
Bedroom 2
- Features: Flooring (Wood Laminate)
- Level: Main
- Area: 132 Square Feet
- Dimensions: 12X11
Deck
- Features: Flooring (Other)
- Level: Main
- Area: 272 Square Feet
- Dimensions: 17X16
Dining room
- Features: Flooring (Wood Laminate)
- Level: Main
- Area: 120 Square Feet
- Dimensions: 12X10
Kitchen
- Features: Kitchen (Eating Area-Table Space, Pantry-Closet, Updated Kitchen), Flooring (Wood Laminate)
- Level: Main
- Area: 130 Square Feet
- Dimensions: 13X10
Laundry
- Features: Flooring (Other)
- Level: Main
- Area: 18 Square Feet
- Dimensions: 06X03
Living room
- Features: Flooring (Wood Laminate)
- Level: Main
- Area: 192 Square Feet
- Dimensions: 16X12
Heating
- Natural Gas, Forced Air
Cooling
- Central Air
Appliances
- Included: Range, Microwave, Dishwasher, Refrigerator, Washer, Dryer, Stainless Steel Appliance(s)
- Laundry: Gas Dryer Hookup, In Unit, Laundry Closet
Features
- Cathedral Ceiling(s), 1st Floor Bedroom
- Flooring: Laminate
- Basement: None
Interior area
- Total structure area: 0
- Total interior livable area: 1,082 sqft
Property
Parking
- Total spaces: 1
- Parking features: Asphalt, Garage Door Opener, On Site, Garage Owned, Attached, Garage
- Attached garage spaces: 1
- Has uncovered spaces: Yes
Accessibility
- Accessibility features: No Disability Access
Features
- Patio & porch: Deck
- Fencing: Fenced
Lot
- Size: 4,830 Square Feet
- Dimensions: 46 X 105 X 46 X 105
Details
- Parcel number: 15292160520000
- Special conditions: None
Construction
Type & style
- Home type: MultiFamily
- Property subtype: Duplex, Single Family Residence
Materials
- Aluminum Siding
- Foundation: Concrete Perimeter
- Roof: Asphalt
Condition
- New construction: No
- Year built: 1984
- Major remodel year: 2018
Details
- Builder model: RANCH DUPLEX
Utilities & green energy
- Sewer: Public Sewer
- Water: Lake Michigan
Community & HOA
HOA
- Services included: None
Location
- Region: Buffalo Grove
Financial & listing details
- Price per square foot: $300/sqft
- Tax assessed value: $252,907
- Annual tax amount: $7,868
- Date on market: 1/10/2024
- Listing terms: Conventional
- Ownership: Fee Simple
Price history
| Date | Event | Price |
|---|---|---|
| 2/10/2026 | Listing removed | $2,700$2/sqft |
Source: Zillow Rentals Report a problem | ||
| 2/3/2026 | Listed for rent | $2,700$2/sqft |
Source: Zillow Rentals Report a problem | ||
| 2/16/2024 | Sold | $325,000+8.4%$300/sqft |
Source:  MRED as distributed by MLS GRID #11959251 Report a problem MRED as distributed by MLS GRID #11959251 Report a problem | ||
| 2/12/2024 | Pending sale | $299,900$277/sqft |
Source: MRED as distributed by MLS GRID #11959251 Report a problem | ||
| 1/15/2024 | Contingent | $299,900$277/sqft |
Source: MRED as distributed by MLS GRID #11959251 Report a problem | ||
| 1/10/2024 | Listed for sale | $299,900$277/sqft |
Source: MRED as distributed by MLS GRID #11959251 Report a problem | ||
| 1/3/2024 | Contingent | $299,900$277/sqft |
Source: MRED as distributed by MLS GRID #11944190 Report a problem | ||
| 12/30/2023 | Listed for sale | $299,900+29%$277/sqft |
Source: MRED as distributed by MLS GRID #11944190 Report a problem | ||
| 4/30/2019 | Sold | $232,500-2.1%$215/sqft |
Source: MRED as distributed by MLS GRID #10250313 Report a problem | ||
| 3/27/2019 | Pending sale | $237,500$220/sqft |
Source: RE/MAX Suburban #10250313 Report a problem | ||
| 3/8/2019 | Price change | $237,500-1%$220/sqft |
Source: RE/MAX Suburban #10250313 Report a problem | ||
| 2/25/2019 | Listed for sale | $240,000$222/sqft |
Source: RE/MAX Suburban #10250313 Report a problem | ||
| 2/19/2019 | Pending sale | $240,000$222/sqft |
Source: RE/MAX Suburban #10250313 Report a problem | ||
| 1/16/2019 | Listed for sale | $240,000+34.5%$222/sqft |
Source: RE/MAX Suburban #10250313 Report a problem | ||
| 9/1/2018 | Sold | $178,500+29.8%$165/sqft |
Source: Public Record Report a problem | ||
| 9/4/1998 | Sold | $137,500$127/sqft |
Source: Public Record Report a problem | ||
Public tax history
| Year | Property taxes | Tax assessment |
|---|---|---|
| 2024 | $8,391 +2.9% | $89,419 +6.1% |
| 2023 | $8,159 +3.7% | $84,294 +6% |
| 2022 | $7,868 +3.9% | $79,538 +5.4% |
| 2021 | $7,574 +2.4% | $75,456 +0.7% |
| 2020 | $7,394 +1.4% | $74,896 +0.4% |
| 2019 | $7,289 +38% | $74,620 +18.6% |
| 2018 | $5,282 | $62,919 +2.4% |
| 2017 | $5,282 +6.2% | $61,450 +4.4% |
| 2016 | $4,973 -4.3% | $58,843 +6.9% |
| 2015 | $5,196 -1.6% | $55,029 -3.9% |
| 2014 | $5,279 +1% | $57,284 -0.2% |
| 2012 | $5,227 +1.9% | $57,399 -9.2% |
| 2011 | $5,130 -6.5% | $63,226 -14% |
| 2010 | $5,488 +1.9% | $73,556 -5.2% |
| 2009 | $5,387 +4.3% | $77,631 +1.9% |
| 2008 | $5,165 +1.7% | $76,191 +1.6% |
| 2006 | $5,080 +9.6% | $75,002 |
| 2005 | $4,637 +8.8% | -- |
| 2004 | $4,261 +7.2% | -- |
| 2003 | $3,974 +8.8% | -- |
| 2002 | $3,651 +7.6% | -- |
| 2001 | $3,394 +5.8% | $50,735 +8.7% |
| 2000 | $3,207 | $46,676 |
Find assessor info on the county website
Neighborhood: 60089
Nearby homes
- $315,8002 bd2 ba1k sqft506 Lasalle Ln #506, Buffalo Grove, IL 60089Off Market
- $347,600-- bd2 ba1k sqft508 Lasalle Ln, Buffalo Grove, IL 60089Off Market
- $342,600-- bd2 ba1k sqft504 Lasalle Ln, Buffalo Grove, IL 60089Off Market
- $365,000-- bd2 ba1.2k sqft510 Lasalle Ln, Buffalo Grove, IL 60089Sold
- $374,7003 bd2 ba1.3k sqft502 Lasalle Ln, Buffalo Grove, IL 60089Off Market
- $357,0003 bd2 ba1.2k sqft505 Lyon Dr, Buffalo Grove, IL 60089Sold
- $---- bd-- ba-- sqft530 Lasalle Ct, Buffalo Grove, IL 60089Off Market
- $417,2003 bd2 ba1.5k sqft530 La Salle Ct N, Buffalo Grove, IL 60089Off Market
Nearby schools
GreatSchools rating
- 9/10Prairie Elementary SchoolGrades: 1-5Distance: 0.3 mi
- 8/10Twin Groves Middle SchoolGrades: 6-8Distance: 1.2 mi
- 9/10Adlai E Stevenson High SchoolGrades: 9-12Distance: 1.8 mi
Schools provided by the listing agent
- Elementary: Prairie Elementary School
- Middle: Twin Groves Middle School
- High: Adlai E Stevenson High School
- District: 96
Source: MRED as distributed by MLS GRID. This data may not be complete. We recommend contacting the local school district to confirm school assignments for this home.
Get a cash offer in 3 minutes
Find out how much your home could sell for in as little as 3 minutes with a no-obligation cash offer.
Estimated market value
$361,200
Get a cash offer in 3 minutes
Find out how much your home could sell for in as little as 3 minutes with a no-obligation cash offer.
Estimated market value
$361,200
- Illinois
- Lake County
- Buffalo Grove
- 60089
- 506 Lasalle Ln
Nearby cities
Nearby zip codes
Other Buffalo Grove Topics
