Skip main navigation
Off market
  • $490,400

    505 Madison Point Dr, Lexington, KY 40515

    4beds
    2,958sqft
    SingleFamily
    Built in 2010
    9,452 Square Feet Lot
    $490,400 Zestimate®
    $166/sqft
    $2,895 Estimated rent

    Home value

    $490,400

    $466,000 - $515,000

    $2,895/mo

    Zestimate® history
    Loading
    Loading...

    Owner options

    List your home for rent

    $2,895/mo

    Rent Zestimate®

    Find your next renter with Zillow Rental Manager. Plus, with online applications, you can quickly screen prospective tenants – for free.

    Learn more

    $2,895/mo

    Rent Zestimate®

    Refinance and save

    $2,417/mo

    Est. payment

    Refinancing to a lower rate could help reduce your monthly payments and save thousands over the life of the loan.

    See today's rates

    $2,417/mo

    Est. payment

    Explore your selling options

    Work with a Zillow partner agent

    Leverage their expertise and Zillow's premium Showcase listings to get your home seen by more buyers.

    Get started

    List with your own agent

    Get your home in front of millions of buyers by listing it on Zillow.

    Learn how to do it

    Sell it yourself

    Take full control of how buyers see your home on Zillow by listing For Sale by Owner (FSBO).

    List your home

    What's special

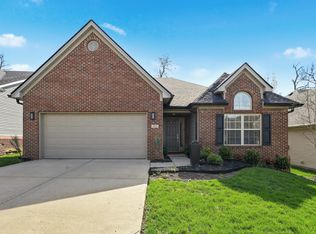
    Just like NEW! Why wait for new construction? This all electric Arlington II model home has been well maintained and just had all the carpet replaced and freshly painted throughout. Are you're looking for an open floor plan with spacious rooms, 9 foot ceilings, 4 bedrooms, huge bonus room, large backyard and looks and feels brand new? Well this nearly 3000 sq ft home has all that and more. The kitchen, breakfast area and family provide an open layout. Kitchen includes an island, raised breakfast area, tons of counter space and plenty room for cooking. The 14x21 family room has lots of natural light, fireplace and plenty of room to entertain. The master suite includes a double vanity, garden tub, separate shower and a huge walk-in closet. The 3 other bedrooms are above average size and the bonus room is 13x14. The large living and dining room have wainscoting and trey ceiling. This home has all the features buyers are looking for in a new home. Don't Wait!

    This property is off market, which means it's not currently listed for sale or rent on Zillow. This may be different from what's available on other websites or public sources.
    Facts & features

    Interior

    Bedrooms & bathrooms
    • Bedrooms: 4
    • Bathrooms: 3
    • Full bathrooms: 2
    • 1/2 bathrooms: 1
    Heating
    • Heat pump, Electric
    Cooling
    • Central
    Appliances
    • Included: Dishwasher, Garbage disposal, Microwave, Range / Oven, Refrigerator
    Features
    • Ceiling Fan(s), Washer-Dryer Hook-up, Window Treatments, Window Blinds, Specialty Ceilings
    • Flooring: Tile, Carpet, Hardwood
    • Basement: None
    • Attic: Access Only
    • Has fireplace: Yes
    Interior area
    • Total interior livable area: 2,958 sqft

    Property

    Parking
    • Parking features: Carport, Garage - Attached
    Features
    • Exterior features: Stone
    Lot
    • Size: 9,452 sqft
    Details
    • Parcel number: 38229370

    Construction

    Type & style
    • Home type: SingleFamily
    Materials
    • Frame
    • Roof: Composition
    Condition
    • Year built: 2010

    Utilities & green energy

    • Sewer: Public Sewer

    Community & neighborhood

    Location
    • Region: Lexington

    Other

    Other facts
    • Association: Lexington Blue Grass
    • Lease Type: Net
    • Air Conditioning: Zone, Electric
    • Dining Facilities: Breakfast Area, Kitchen Bar
    • Exterior Features: Trees, Insulated Glass, Wood Fence, Window Screens
    • Heating: Zone
    • Interior Features: Ceiling Fan(s), Washer-Dryer Hook-up, Window Treatments, Window Blinds, Specialty Ceilings
    • Location Description: Underground Utility, Park(s) Nearby
    • Miscellaneous: Foyer-2 Story, Formal Living Room, Family Room, Bonus Room, Separate Utility Rm.
    • Type/Style: 2 Story
    • Water: City
    • Construction: Brick Veneer, Siding - Vinyl
    • Attic: Access Only
    • Foundation: Slab
    • Property Subtype 1: Single Family Residence
    • Sewer: Public Sewer

    Price history

    DateEventPrice
    8/22/2018Sold$300,000-3.2%$101/sqft
    Source: Imagine MLS #1817117 Report a problem
    8/3/2018Pending sale$310,000$105/sqft
    Source: RE/MAX Creative Realty #1817117 Report a problem
    7/27/2018Listed for sale$310,000+19.2%$105/sqft
    Source: RE/MAX Creative Realty #1817117 Report a problem
    5/5/2012Sold$260,000+2.2%$88/sqft
    Source: Imagine MLS #1120837 Report a problem
    9/16/2010Sold$254,406$86/sqft
    Source: Imagine MLS #1013249 Report a problem

    Public tax history

    YearProperty taxesTax assessment
    2024$3,710 $300,000
    2023$3,710 -3.2%$300,000
    2022$3,832 $300,000
    2021$3,832 $300,000
    2020$3,832 $300,000
    2019$3,832 +15.4%$300,000 +15.4%
    2018$3,321 +4.9%$260,000
    2017$3,165 +11.2%$260,000
    2015$2,847 $260,000
    2014$2,847 $260,000 +2.2%
    2012$2,847 $254,406
    2011-- --
    2010-- --

    Find assessor info on the county website

    Neighborhood: 40515

    Nearby schools

    GreatSchools rating
    Schools provided by the listing agent
    • Elementary: Southern
    • Middle: Southern
    • High: Tates Creek
    • District: Fayette County

    Source: The MLS. This data may not be complete. We recommend contacting the local school district to confirm school assignments for this home.

    Get pre-qualified for a loan
    At Zillow Home Loans, we can pre-qualify you in as little as 5 minutes with no impact to your credit score.

    An equal housing lender. NMLS #10287.

    Sell for more on Zillow
    Get a Zillow Showcase℠ listing at no additional cost and you could sell for .
    $490,400
    2% more
    +$9,808
    With Zillow Showcase(estimated)
    $500,208