First Time Offered In Over 60 Years; Lower Level With Family Room With Brick (Converted To PECO Gas) Fireplace, WW Carpet, Ceiling Fan & Dimmers, Laundry Room With Washer & Dryer, Powder Room With Tile Floor And Storage Room; Access To Covered Rear Screened Porch (With Added Insulation But No Central Heat Or Central Air In The screened-In Porch) Overlooking Private Tranquil Back Yard; Access Panel To Crawl Space With Sump Pump & Concrete Floor; Second Level Features Living Room With 3/4" Solid Hardwood Floors (Lighter Color Of Flooring Under Area Carpeting), Dining Room With 3/4" Solid Hardwood Floors, Kitchen With Tile Back Splash, Gas Stove, LED Lighting Under Cabinets, Raised Panel Cabinets (Merillat), Dishwasher, Disposal, Ceiling Fan & Pergo Floors; Third Level With 3 Bedrooms & 1 Updated Full Bath With Whirlpool Tub; Fourth Level With Large 4th Bedroom And access To Large Storage Area; Front Patio; Large Rear Shed; Central Vac; Hot Water Heater New In October 2022; Oversized Gutters Around 2023; A Nice Offering In A Superb Residential Location; Preferred Settlement Date August 29, 2025.
Sold for $425,000
$425,000
505 Marcia Ln, East Norriton, PA 19403
4beds
1,949sqft
Single Family Residence
Built in 1955
9,800 Square Feet Lot
$435,300 Zestimate®
$218/sqft
$2,910 Estimated rent
Home value
$435,300
$405,000 - $470,000
$2,910/mo
Zestimate® history
Owner options
List your home for rent
$2,910/mo
Rent Zestimate®
Find your next renter with Zillow Rental Manager. Plus, with online applications, you can quickly screen prospective tenants – for free.
$2,910/mo
Rent Zestimate®
Refinance and save
$2,776/mo
Est. payment
Refinancing to a lower rate could help reduce your monthly payments and save thousands over the life of the loan.
$2,776/mo
Est. payment
Explore your selling options
Work with a Zillow partner agent
Leverage their expertise and Zillow's premium Showcase listings to get your home seen by more buyers.
Get startedList with your own agent
Get your home in front of millions of buyers by listing it on Zillow.
Learn how to do itSell it yourself
Take full control of how buyers see your home on Zillow by listing For Sale by Owner (FSBO).
List your homeWhat's special
Laundry roomFront patioLarge storage areaStorage roomPergo floorsCeiling fanGas stove
Zillow last checked:
Listing updated:
Listed by:
Gary L Cassel 215-450-2373,
BHHS Keystone Properties
Bought with:
Terri Foley, 0675258
Keller Williams Real Estate - Newtown
Source: Bright MLS,MLS#: PAMC2141170
Facts & features
Interior
Bedrooms & bathrooms
- Bedrooms: 4
- Bathrooms: 2
- Full bathrooms: 1
- 1/2 bathrooms: 1
Rooms
- Room types: Living Room, Dining Room, Primary Bedroom, Bedroom 2, Bedroom 3, Bedroom 4, Kitchen, Family Room, Laundry, Storage Room, Bathroom 1, Half Bath
Primary bedroom
- Features: Flooring - HardWood
- Level: Upper
Bedroom 2
- Features: Flooring - Carpet
- Level: Upper
Bedroom 3
- Features: Flooring - HardWood
- Level: Upper
Bedroom 4
- Features: Flooring - Carpet
- Level: Upper
Bathroom 1
- Level: Upper
Dining room
- Features: Flooring - HardWood
- Level: Main
Family room
- Features: Flooring - Carpet, Fireplace - Gas
- Level: Lower
Half bath
- Level: Lower
Kitchen
- Level: Main
Laundry
- Level: Lower
Living room
- Features: Flooring - HardWood
- Level: Main
Storage room
- Level: Lower
Heating
- Forced Air, Natural Gas
Cooling
- Central Air, Electric
Appliances
- Included: Gas Water Heater
- Laundry: Laundry Room
Features
- Has basement: No
- Number of fireplaces: 1
- Fireplace features: Gas/Propane, Brick
Interior area
- Total structure area: 1,949
- Total interior livable area: 1,949 sqft
- Finished area above ground: 1,305
- Finished area below ground: 644
Property
Parking
- Total spaces: 2
- Parking features: Driveway
- Uncovered spaces: 2
Accessibility
- Accessibility features: None
Features
- Levels: Multi/Split,Four
- Stories: 4
- Pool features: None
Lot
- Size: 9,800 Square Feet
- Dimensions: 60.00 x 0.00
Details
- Additional structures: Above Grade, Below Grade
- Parcel number: 330005311002
- Zoning: 1101 RESIDENTIAL
- Special conditions: Standard
- Other equipment: None
Construction
Type & style
- Home type: SingleFamily
- Property subtype: Single Family Residence
Materials
- Brick, Other
- Foundation: Other
Condition
- Good
- New construction: No
- Year built: 1955
Utilities & green energy
- Sewer: Public Sewer
- Water: Public
Community & HOA
Community
- Subdivision: None Available
HOA
- Has HOA: No
Location
- Region: East Norriton
- Municipality: EAST NORRITON TWP
Financial & listing details
- Price per square foot: $218/sqft
- Tax assessed value: $136,660
- Annual tax amount: $6,501
- Date on market: 6/14/2025
- Listing agreement: Exclusive Right To Sell
- Listing terms: Cash,Conventional
- Inclusions: Washer, Dryer & Refrigerator & 6 Bar Stools, In "as Is" Condition With No Monetary Value.
- Ownership: Fee Simple
Price history
| Date | Event | Price |
|---|---|---|
| 7/31/2025 | Sold | $425,000-1.1%$218/sqft |
Source:  Bright MLS #PAMC2141170 Report a problem Bright MLS #PAMC2141170 Report a problem | ||
| 6/30/2025 | Pending sale | $429,750$220/sqft |
Source: Bright MLS #PAMC2141170 Report a problem | ||
| 6/17/2025 | Contingent | $429,750$220/sqft |
Source: Bright MLS #PAMC2141170 Report a problem | ||
| 6/14/2025 | Listed for sale | $429,750$220/sqft |
Source: Bright MLS #PAMC2141170 Report a problem | ||
Public tax history
| Year | Property taxes | Tax assessment |
|---|---|---|
| 2025 | $6,438 +1.2% | $136,660 |
| 2024 | $6,363 | $136,660 |
| 2023 | $6,363 +0.7% | $136,660 |
| 2022 | $6,320 +0.6% | $136,660 |
| 2021 | $6,280 +3.2% | $136,660 |
| 2020 | $6,086 +2.4% | $136,660 |
| 2019 | $5,944 +6.2% | $136,660 |
| 2018 | $5,599 +1% | $136,660 |
| 2017 | $5,546 +3.1% | $136,660 |
| 2016 | $5,380 +2.4% | $136,660 |
| 2015 | $5,255 +2.2% | $136,660 |
| 2014 | $5,142 +2.3% | $136,660 |
| 2013 | $5,028 +1.7% | $136,660 |
| 2012 | $4,943 +3.2% | $136,660 |
| 2011 | $4,791 +4.9% | $136,660 |
| 2010 | $4,567 | $136,660 |
| 2009 | $4,567 +3.3% | $136,660 |
| 2008 | $4,423 +5.8% | -- |
| 2007 | $4,182 +2.9% | -- |
| 2006 | $4,066 +4% | -- |
| 2005 | $3,910 +5.7% | -- |
| 2004 | $3,700 +8.7% | -- |
| 2003 | $3,404 +9.1% | -- |
| 2002 | $3,121 +7.1% | -- |
| 2000 | $2,914 | -- |
| 1999 | $2,914 | -- |
Find assessor info on the county website
Neighborhood: 19403
Nearby homes
- $458,2003 bd2 ba1.5k sqft503 Marcia Ln, East Norriton, PA 19403Off Market
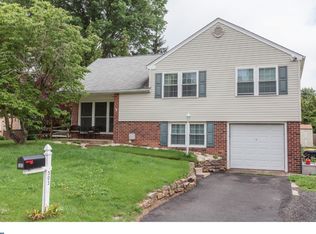
- $436,4004 bd1 ba1.8k sqft507 Marcia Ln, East Norriton, PA 19403Off Market
- $546,9004 bd2 ba2.2k sqft14 Spring House Ln, East Norriton, PA 19403Off Market
- $613,4004 bd2 ba2.2k sqft12 Spring House Ln, East Norriton, PA 19403Off Market
- $412,3003 bd1 ba1.6k sqft501 Marcia Ln, East Norriton, PA 19403Off Market
- $654,6004 bd2 ba2.2k sqft16 Spring House Ln, East Norriton, PA 19403Off Market
- $602,6004 bd3 ba2.7k sqft509 Marcia Ln, East Norriton, PA 19403Off Market
- $415,0004 bd2 ba1.6k sqft506 Marcia Ln, East Norriton, PA 19403Sold
Nearby schools
GreatSchools rating
- 7/10East Norriton Middle SchoolGrades: 5-8Distance: 0.6 mi
- 2/10Norristown Area High SchoolGrades: 9-12Distance: 1.7 mi
- 5/10Paul V Fly El SchoolGrades: K-4Distance: 1.5 mi
Schools provided by the listing agent
- District: Norristown Area
Source: Bright MLS. This data may not be complete. We recommend contacting the local school district to confirm school assignments for this home.
Get a cash offer in 3 minutes
Find out how much your home could sell for in as little as 3 minutes with a no-obligation cash offer.
Estimated market value
$435,300
Get a cash offer in 3 minutes
Find out how much your home could sell for in as little as 3 minutes with a no-obligation cash offer.
Estimated market value
$435,300
- Pennsylvania
- Montgomery County
- Norristown
- 19403
- 505 Marcia Ln
Nearby cities
Nearby neighborhoods
Nearby zip codes
Other Norristown Topics
