Welcome to 506 Marcia Lane! Fall in love with this charming 4-bedroom, 1.5-bath that perfectly blends comfort, style and functionality. This well-maintained home features a spacious layout with ample storage. The bright kitchen and formal dining room flow seamlessly into the cozy living area, making it ideal for both everyday living and entertaining. Relax on the inviting front porch or in the beautiful three-season sunroom - perfect for morning coffee or an evening oasis. This versatile space can become your cherished spot for unwinding, entertaining or simply enjoying the beauty of your surroundings. Step outside to a generous backyard which is great for gatherings or gardening, plus a convenient storage shed in addition to the attached garage. Located on a quiet street close to schools, parks and shopping. A timeless home with space to grow - don’t miss this opportunity! Schedule your showing today and experience all that this home has to offer.
Sold for $415,000
$415,000
506 Marcia Ln, East Norriton, PA 19403
4beds
1,641sqft
Single Family Residence
Built in 1955
10,300 Square Feet Lot
$424,100 Zestimate®
$253/sqft
$2,902 Estimated rent
Home value
$424,100
$394,000 - $458,000
$2,902/mo
Zestimate® history
Owner options
List your home for rent
$2,902/mo
Rent Zestimate®
Find your next renter with Zillow Rental Manager. Plus, with online applications, you can quickly screen prospective tenants – for free.
$2,902/mo
Rent Zestimate®
Refinance and save
$2,686/mo
Est. payment
Refinancing to a lower rate could help reduce your monthly payments and save thousands over the life of the loan.
$2,686/mo
Est. payment
Explore your selling options
Work with a Zillow partner agent
Leverage their expertise and Zillow's premium Showcase listings to get your home seen by more buyers.
Get startedList with your own agent
Get your home in front of millions of buyers by listing it on Zillow.
Learn how to do itSell it yourself
Take full control of how buyers see your home on Zillow by listing For Sale by Owner (FSBO).
List your homeWhat's special
Gas fireplaceBeautiful three-season sunroomGenerous backyardInviting front porchWalk-out mud roomSpacious layoutFormal dining room
Zillow last checked:
Listing updated:
Listed by:
Krista Corropolese 484-636-9838,
Continental Realty Co., Inc.
Bought with:
Bob Kelley, RS284245
BHHS Fox & Roach-Blue Bell
Anthony Philipps, RS326727
BHHS Fox & Roach-Blue Bell
Source: Bright MLS,MLS#: PAMC2149230
Facts & features
Interior
Bedrooms & bathrooms
- Bedrooms: 4
- Bathrooms: 2
- Full bathrooms: 1
- 1/2 bathrooms: 1
Rooms
- Room types: Living Room, Dining Room, Primary Bedroom, Bedroom 2, Kitchen, Basement, Bedroom 1, Laundry, Loft, Other, Bathroom 2, Attic, Primary Bathroom
Primary bedroom
- Features: Ceiling Fan(s), Flooring - HardWood
- Level: Upper
- Area: 176 Square Feet
- Dimensions: 16 X 11
Bedroom 1
- Features: Flooring - HardWood
- Level: Upper
- Area: 117 Square Feet
- Dimensions: 13 X 9
Bedroom 2
- Features: Flooring - HardWood
- Level: Upper
- Area: 143 Square Feet
- Dimensions: 13 X 11
Primary bathroom
- Level: Upper
Bathroom 2
- Level: Lower
Other
- Features: Attic - Access Panel
- Level: Unspecified
Basement
- Features: Flooring - Carpet, Basement - Finished, Fireplace - Gas
- Level: Lower
Dining room
- Level: Main
- Area: 54 Square Feet
- Dimensions: 9 X 6
Kitchen
- Features: Kitchen - Electric Cooking, Pantry, Breakfast Bar
- Level: Main
- Area: 100 Square Feet
- Dimensions: 10 X 10
Laundry
- Level: Lower
- Area: 112 Square Feet
- Dimensions: 16 X 7
Living room
- Features: Fireplace - Other
- Level: Main
- Area: 228 Square Feet
- Dimensions: 19 X 12
Loft
- Features: Attic - Access Panel, Flooring - HardWood, Walk-In Closet(s), Cedar Closet(s)
- Level: Upper
Other
- Description: 3 SEASON
- Level: Main
- Area: 247 Square Feet
- Dimensions: 19 X 13
Heating
- Forced Air, Natural Gas
Cooling
- Central Air, Electric
Appliances
- Included: Self Cleaning Oven, Microwave, Dishwasher, Dryer, Refrigerator, Washer, Gas Water Heater
- Laundry: Lower Level, Laundry Room
Features
- Butlers Pantry, Ceiling Fan(s), Eat-in Kitchen, Dining Area
- Flooring: Wood, Carpet, Vinyl
- Basement: Full,Exterior Entry,Walk-Out Access,Workshop,Rear Entrance
- Number of fireplaces: 1
- Fireplace features: Gas/Propane
Interior area
- Total structure area: 1,641
- Total interior livable area: 1,641 sqft
- Finished area above ground: 1,641
Property
Parking
- Total spaces: 1
- Parking features: Garage Door Opener, Attached, Other
- Attached garage spaces: 1
Accessibility
- Accessibility features: None
Features
- Levels: Multi/Split,Four
- Stories: 4
- Patio & porch: Porch, Screened, Enclosed, Patio
- Exterior features: Sidewalks, Lighting
- Pool features: None
Lot
- Size: 10,300 Square Feet
- Dimensions: 75.00 x 0.00
- Features: Level, Open Lot, Front Yard, Rear Yard
Details
- Additional structures: Above Grade
- Parcel number: 330005323008
- Zoning: BR
- Special conditions: Standard
Construction
Type & style
- Home type: SingleFamily
- Architectural style: Colonial
- Property subtype: Single Family Residence
Materials
- Vinyl Siding
- Foundation: Concrete Perimeter
- Roof: Pitched,Shingle
Condition
- New construction: No
- Year built: 1955
Utilities & green energy
- Electric: 200+ Amp Service
- Sewer: Public Sewer
- Water: Public
- Utilities for property: Cable Connected
Community & HOA
Community
- Subdivision: None Available
HOA
- Has HOA: No
Location
- Region: East Norriton
- Municipality: EAST NORRITON TWP
Financial & listing details
- Price per square foot: $253/sqft
- Tax assessed value: $128,100
- Annual tax amount: $6,094
- Date on market: 8/6/2025
- Listing agreement: Exclusive Right To Sell
- Listing terms: Cash,Conventional,FHA,VA Loan
- Inclusions: Washer, Dryer, Refrigerator, Shed As Is-no Monetary Value
- Ownership: Fee Simple
Price history
| Date | Event | Price |
|---|---|---|
| 9/26/2025 | Sold | $415,000+1.2%$253/sqft |
Source:  Bright MLS #PAMC2149230 Report a problem Bright MLS #PAMC2149230 Report a problem | ||
| 8/25/2025 | Contingent | $410,000$250/sqft |
Source: Bright MLS #PAMC2149230 Report a problem | ||
| 8/20/2025 | Price change | $410,000-3.5%$250/sqft |
Source: Bright MLS #PAMC2149230 Report a problem | ||
| 8/6/2025 | Listed for sale | $425,000+86.4%$259/sqft |
Source: Bright MLS #PAMC2149230 Report a problem | ||
| 4/4/2017 | Sold | $228,000-2.8%$139/sqft |
Source: Public Record Report a problem | ||
| 1/8/2017 | Pending sale | $234,500$143/sqft |
Source: RE/MAX Central #6854652 Report a problem | ||
| 12/19/2016 | Price change | $234,500-2.3%$143/sqft |
Source: RE/MAX Central #6854652 Report a problem | ||
| 10/12/2016 | Price change | $239,900-5.9%$146/sqft |
Source: RE/MAX Central #6854652 Report a problem | ||
| 9/6/2016 | Listed for sale | $254,900$155/sqft |
Source: RE/MAX CENTRAL #6854652 Report a problem | ||
Public tax history
| Year | Property taxes | Tax assessment |
|---|---|---|
| 2025 | $6,035 +1.2% | $128,100 |
| 2024 | $5,964 | $128,100 |
| 2023 | $5,964 +0.7% | $128,100 |
| 2022 | $5,924 +0.6% | $128,100 |
| 2021 | $5,886 +3.2% | $128,100 |
| 2020 | $5,704 +2.4% | $128,100 |
| 2019 | $5,571 +6.2% | $128,100 |
| 2018 | $5,247 +1% | $128,100 |
| 2017 | $5,197 +3.1% | $128,100 |
| 2016 | $5,042 +2.4% | $128,100 |
| 2015 | $4,925 +2.2% | $128,100 |
| 2014 | $4,819 +2.2% | $128,100 |
| 2013 | $4,713 +1.7% | $128,100 |
| 2012 | $4,633 +3.2% | $128,100 |
| 2011 | $4,490 +4.9% | $128,100 |
| 2010 | $4,281 | $128,100 |
| 2009 | $4,281 +3.3% | $128,100 |
| 2008 | $4,146 +5.8% | -- |
| 2007 | $3,920 +2.8% | -- |
| 2006 | $3,813 +4% | -- |
| 2005 | $3,666 +5.7% | -- |
| 2004 | $3,468 +8.7% | -- |
| 2003 | $3,189 +9.1% | -- |
| 2002 | $2,924 +7.1% | -- |
| 2000 | $2,731 | -- |
| 1999 | $2,731 | -- |
Find assessor info on the county website
Neighborhood: 19403
Nearby homes
- $569,0004 bd2 ba2.6k sqft508 Marcia Ln, East Norriton, PA 19403Off Market
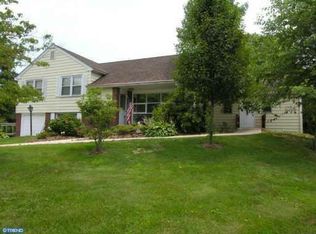
- $427,4003 bd3 ba1.4k sqft504 Marcia Ln, East Norriton, PA 19403Off Market

- $433,3003 bd1 ba1.5k sqft3130 Shirlene Rd, East Norriton, PA 19403Off Market
- $425,0004 bd2 ba1.9k sqft505 Marcia Ln, East Norriton, PA 19403Sold
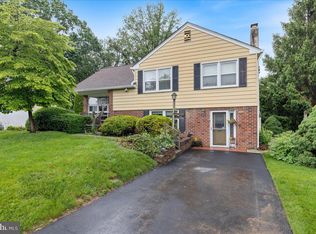
- $458,2003 bd2 ba1.5k sqft503 Marcia Ln, East Norriton, PA 19403Off Market
- $436,4004 bd1 ba1.8k sqft507 Marcia Ln, East Norriton, PA 19403Off Market
- $539,5004 bd3 ba2.4k sqft3111 N Wales Rd, East Norriton, PA 19403Off Market
- $412,3003 bd1 ba1.6k sqft501 Marcia Ln, East Norriton, PA 19403Off Market
Nearby schools
GreatSchools rating
- 7/10East Norriton Middle SchoolGrades: 5-8Distance: 0.6 mi
- 2/10Norristown Area High SchoolGrades: 9-12Distance: 1.7 mi
- 5/10Paul V Fly El SchoolGrades: K-4Distance: 1.5 mi
Schools provided by the listing agent
- High: Norristown Area
- District: Norristown Area
Source: Bright MLS. This data may not be complete. We recommend contacting the local school district to confirm school assignments for this home.
Get a cash offer in 3 minutes
Find out how much your home could sell for in as little as 3 minutes with a no-obligation cash offer.
Estimated market value
$424,100
Get a cash offer in 3 minutes
Find out how much your home could sell for in as little as 3 minutes with a no-obligation cash offer.
Estimated market value
$424,100
- Pennsylvania
- Montgomery County
- Norristown
- 19403
- 506 Marcia Ln
Nearby cities
Nearby neighborhoods
Nearby zip codes
Other Norristown Topics
