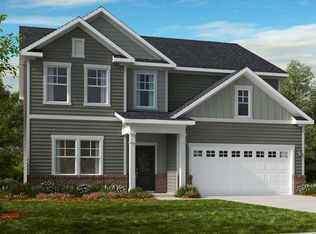
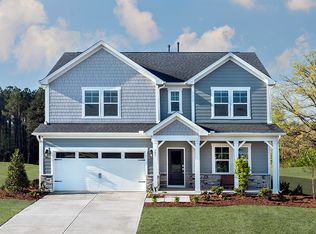
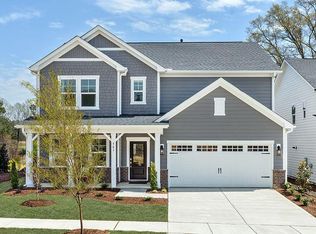
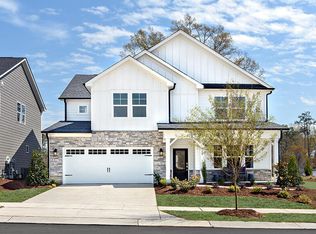
Our two-story Ashford floor plan welcomes you with an inviting flex room that flows effortlessly into the open concept kitchen, dining, and gathering rooms. For your convenience, the flex room can be converted to a study so you can work from home in style. A wall of windows showers the first floor with endless light. The upstairs includes a bright loft surrounded by 3 guest bedrooms and an owner's suite oasis with ample closet space. The 2-car garage is the perfect complement to this well thought out floor plan. Additional structural options are available throughout the home, including:? Bedroom 5/ Bath 4 ILO Flex Room? Double Doors on Flex Room? Fireplace? Gourmet Kitchen? Covered Porch / Screen Porch / Sunroom ILO of Patio? Laundry room sink? Bath 3 in Bedroom 4? Owner's Bath additional Tub or Extended Shower? Windows? Tray ceiling at Owner's bedroom? Oak wood stair treads? Open stair spindles
This property is not currently displayed as for sale or rent on Zillow. This may be different from what's on other websites or public sources.