Skip main navigation
Sold
  • Price Unknown

    505 N Edgewood Dr, Coffeyville, KS 67337

    3beds
    1,822sqft
    Single Family Residence
    Built in 2025
    0.26 Acres Lot
    $304,300 Zestimate®
    $--/sqft
    $1,831 Estimated rent

    Home value

    $304,300

    Estimated sales range

    Not available

    $1,831/mo

    Zestimate® history
    Loading
    Loading...

    Owner options

    List your home for rent

    $1,831/mo

    Rent Zestimate®

    Find your next renter with Zillow Rental Manager. Plus, with online applications, you can quickly screen prospective tenants – for free.

    Learn more

    $1,831/mo

    Rent Zestimate®

    Refinance and save

    Refinancing to a lower rate could help reduce your monthly payments and save thousands over the life of the loan.

    See today's rates

    Explore your selling options

    Work with a Zillow partner agent

    Leverage their expertise and Zillow's premium Showcase listings to get your home seen by more buyers.

    Get started

    List with your own agent

    Get your home in front of millions of buyers by listing it on Zillow.

    Learn how to do it

    Sell it yourself

    Take full control of how buyers see your home on Zillow by listing For Sale by Owner (FSBO).

    List your home

    What's special

    Split-bedroom layoutHigh-quality finishesQuartz countertopsCustom cabinetrySpacious walk-in pantryOpen-concept floor planBright and airy design
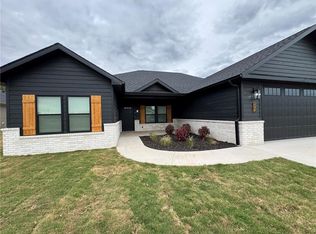
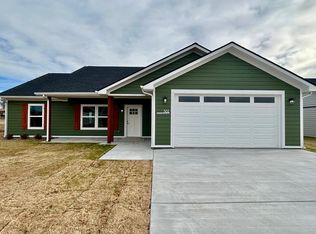
    Brand New Construction – 3 Bedroom, 2 Bath Custom Built Home located within walking distance to two 18 hole golf courses, batting cages, basketball courts, walking track around a pond, soon to be pickle ball courts, walking trail through town, grade school and several parks with workout equipment. Step into modern comfort with this beautifully designed 1,822 heated sq. ft. new construction home. Featuring an open-concept floor plan, this home offers seamless flow between the living, dining, and kitchen areas: perfect for both everyday living and entertaining. The kitchen is a true showstopper, complete with custom cabinetry, quartz countertops, and a spacious walk-in pantry that provides plenty of storage for all your needs. With a split-bedroom layout, the primary suite is thoughtfully separated for privacy, featuring a large walk-in closet and a spa-like bathroom with double sinks and large Onyx shower. Two additional bedrooms and a full bath provide ample space for family, guests, or a home office. High-quality finishes throughout, a bright and airy design, and attention to detail make this home move-in ready. Don’t miss your chance to own a brand new home tailored for both style and function! Added bonus, this home qualifies for MIH funding and tax rebate! Ask me how to make this your home today! 620.515.6500

    Zillow last checked:

    Listing updated:

    Listed by:

    Ashley Dougan 620-515-6500,

    George Realtors

    Bought with:

    Tucker Killian

    Bill White Realty

    Source: Heartland MLS as distributed by MLS GRID,MLS#: 2571364MLS Logo

    Facts & features

    Interior

    Bedrooms & bathrooms
    • Bedrooms: 3
    • Bathrooms: 2
    • Full bathrooms: 2
    Primary bedroom
    • Level: Main
    • Dimensions: 15.2 x 12.6
    Bedroom 1
    • Level: Main
    • Dimensions: 13.1 x 12.6
    Bedroom 2
    • Level: Main
    • Dimensions: 12 x 12.6
    Primary bathroom
    • Level: Main
    • Dimensions: 13.5 x 6.8
    Bathroom 1
    • Level: Main
    • Dimensions: 9 x 7
    Dining room
    • Level: Main
    • Dimensions: 12.6 x 12
    Family room
    • Level: Main
    • Dimensions: 24 x 16
    Kitchen
    • Level: Main
    • Dimensions: 15.5 x 12.6
    Heating
    • Natural Gas
    Cooling
    • Electric
    Appliances
    • Included: Dishwasher, Disposal, Microwave, Free-Standing Electric Oven, Stainless Steel Appliance(s)
    • Laundry: Laundry Room
    Features
    • Ceiling Fan(s), Kitchen Island, Pantry, Walk-In Closet(s)
    • Flooring: Luxury Vinyl
    • Windows: Thermal Windows
    • Basement: Slab
    • Has fireplace: No
    Interior area
    • Total structure area: 1,822
    • Total interior livable area: 1,822 sqft
    • Finished area above ground: 1,822
    • Finished area below ground: 0

    Property

    Parking
    • Total spaces: 2
    • Parking features: Attached, Garage Door Opener, Garage Faces Front
    • Attached garage spaces: 2
    Features
    • Patio & porch: Covered, Porch
    Lot
    • Size: 0.26 Acres
    • Features: City Limits
    Details
    • Parcel number: 16865

    Construction

    Type & style
    • Home type: SingleFamily
    • Architectural style: Traditional
    • Property subtype: Single Family Residence
    Materials
    • Board & Batten Siding, Brick Trim
    • Roof: Composition
    Condition
    • New Construction
    • New construction: Yes
    • Year built: 2025
    Details
    • Builder name: THOMASVILLE HOMES

    Utilities & green energy

    • Sewer: Public Sewer
    • Water: Public
    Green energy
    • Green verification: ENERGY STAR Certified Homes
    • Energy efficient items: Appliances, HVAC, Water Heater

    Community & HOA

    Community
    • Subdivision: None
    HOA
    • Has HOA: No
    Location
    • Region: Coffeyville

    Financial & listing details

    • Tax assessed value: $6,510
    • Date on market: 8/27/2025
    • Listing terms: Assumable,Cash,Conventional,FHA,USDA Loan,VA Loan
    • Ownership: Other
    • Road surface type: Paved

    Price history

    DateEventPrice
    10/3/2025Sold--
    Source: Heartland MLS as distributed by MLS GRID #2571364 Report a problem
    9/24/2025Pending sale$298,808$164/sqft
    Source: Heartland MLS as distributed by MLS GRID #2571364 Report a problem
    8/27/2025Listed for sale$298,808+1095.2%$164/sqft
    Source: Heartland MLS as distributed by MLS GRID #2571364 Report a problem
    5/18/2023Sold--
    Source: Heartland MLS as distributed by MLS GRID #45001_S46565 Report a problem
    4/19/2023Listed for sale$25,000$14/sqft
    Source: Southeast Kansas MLS #46565 Report a problem

    Public tax history

    YearProperty taxesTax assessment
    2025-- $781
    2024$627 $781 +9.1%
    2023-- $716 +14.6%
    2022-- $625 +7.6%
    2021-- $581 -22%
    2020$148 $745 -26.8%
    2019-- $1,018 -34.8%
    2018-- $1,561 -83.8%
    2017-- $9,627 -3.2%
    2016-- $9,946 +522.8%
    2015-- $1,597
    2014-- $1,597
    2013-- $1,597
    2012-- --
    2011-- --
    Find assessor info on the county website

    Neighborhood: 67337

    Nearby schools

    GreatSchools rating