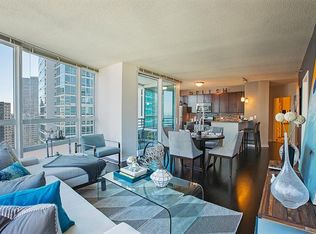
The view changes with the hour, but it never gets old. From this 15th floor Streeterville home, the Chicago River stretches to the south, Lake Michigan opens to the east, and the downtown skyline rises to the north. Expansive windows bring in southern light and make the city part of the room from morning through evening. At approximately 920 square feet, this one-bedroom residence offers more space than many downtown condos. The open kitchen connects naturally to the living and dining areas, with granite countertops, stainless-steel appliances, generous cabinetry, and a breakfast bar that keeps the space open and social. Hardwood floors continue throughout the home, while the private balcony offers a place to step outside and take in the surrounding architecture and city energy. The bedroom is comfortably sized and framed by another wall of windows. The spacious bathroom features a dual-sink vanity, separate shower, and soaking tub. A brand-new in-unit washer and dryer adds everyday convenience. Building amenities include an outdoor pool, fitness facility, and party room. The location makes downtown living especially easy: Target and Starbucks are across the street, Whole Foods is one block away, and Streeterville restaurants, breakfast spots, coffee shops, and public transportation are nearby. Northwestern Memorial Hospital, Northwestern's downtown campus, the lakefront, and the many attractions of downtown Chicago are also within convenient reach. A strong option for a primary residence or an in-town pied-a-terre, offering space, natural light, outdoor access, and memorable Chicago views. Parking may be available separately for rent or purchase through a third party.
Closed
$427,500
505 N McClurg Ct APT 1504, Chicago, IL 60611
1beds
921sqft
Condominium, Single Family Residence
Built in 2008
-- sqft lot
$427,700 Zestimate®
$464/sqft
$3,249 Estimated rent
Home value
$427,700
$389,000 - $470,000
$3,249/mo
Zestimate® history
Owner options
List your home for rent
$3,249/mo
Rent Zestimate®
Find your next renter with Zillow Rental Manager. Plus, with online applications, you can quickly screen prospective tenants – for free.
$3,249/mo
Rent Zestimate®
Refinance and save
$3,705/mo
Est. payment
Refinancing to a lower rate could help reduce your monthly payments and save thousands over the life of the loan.
$3,705/mo
Est. payment
Explore your selling options
Work with a Zillow partner agent
Leverage their expertise and Zillow's premium Showcase listings to get your home seen by more buyers.
Get startedList with your own agent
Get your home in front of millions of buyers by listing it on Zillow.
Learn how to do itSell it yourself
Take full control of how buyers see your home on Zillow by listing For Sale by Owner (FSBO).
List your homeWhat's special
Open kitchenGenerous cabinetryBreakfast barGranite countertopsStainless-steel appliancesSoaking tubSeparate shower
Zillow last checked:
Listing updated:
Listed by:
Russell Vilt 312-835-2550,
Keller Williams Thrive
Bought with:
Linda Lin
RE/MAX Suburban
Source: MRED as distributed by MLS GRID,MLS#: 12684063
Facts & features
Interior
Bedrooms & bathrooms
- Bedrooms: 1
- Bathrooms: 1
- Full bathrooms: 1
Rooms
- Room types: Balcony/Porch/Lanai
Primary bedroom
- Features: Flooring (Carpet), Window Treatments (Blinds)
- Level: Main
- Area: 182 Square Feet
- Dimensions: 14X13
Balcony porch lanai
- Level: Main
- Area: 30 Square Feet
- Dimensions: 06X05
Dining room
- Features: Flooring (Hardwood)
- Level: Main
- Dimensions: COMBO
Kitchen
- Features: Kitchen (Eating Area-Breakfast Bar, Galley), Flooring (Hardwood)
- Level: Main
- Area: 88 Square Feet
- Dimensions: 11X8
Living room
- Features: Flooring (Hardwood)
- Level: Main
- Area: 204 Square Feet
- Dimensions: 17X12
Heating
- Natural Gas, Forced Air
Cooling
- Central Air
Appliances
- Included: Range, Microwave, Dishwasher, Refrigerator, Washer, Dryer, Disposal
- Laundry: Washer Hookup
Features
- Storage
- Flooring: Hardwood
- Basement: None
Interior area
- Total structure area: 0
- Total interior livable area: 921 sqft
Property
Parking
- Total spaces: 1
- Parking features: Yes, Attached, Garage
- Attached garage spaces: 1
Accessibility
- Accessibility features: No Disability Access
Features
- Exterior features: Balcony
- Has view: Yes
- View description: Side(s) of Property
- Has water view: Yes
- Water view: Side(s) of Property
Details
- Parcel number: 17102180101078
- Special conditions: List Broker Must Accompany,None
Construction
Type & style
- Home type: Condo
- Property subtype: Condominium, Single Family Residence
Materials
- Glass
- Foundation: Concrete Perimeter
Condition
- New construction: No
- Year built: 2008
Utilities & green energy
- Electric: Circuit Breakers
- Sewer: Public Sewer
- Water: Lake Michigan
Community & HOA
HOA
- Has HOA: Yes
- Amenities included: Bike Room/Bike Trails, Door Person, Elevator in Residence, Exercise Room, Storage, Health Club, On Site Manager/Engineer, Party Room, Sundeck, Pool, Receiving Room, Spa/Hot Tub
- Services included: Heat, Air Conditioning, Water, Gas, Insurance, Doorman, Cable TV, Exercise Facilities, Pool, Scavenger
- HOA fee: $650 monthly
Location
- Region: Chicago
Financial & listing details
- Price per square foot: $464/sqft
- Tax assessed value: $357,560
- Annual tax amount: $6,522
- Date on market: 6/21/2026
- Listing terms: Cash
- Ownership: Condo
Price history
| Date | Event | Price |
|---|---|---|
| 7/17/2026 | Sold | $427,500-2.8%$464/sqft |
Source:  MRED as distributed by MLS GRID #12684063 Report a problem MRED as distributed by MLS GRID #12684063 Report a problem | ||
| 6/28/2026 | Contingent | $440,000$478/sqft |
Source: MRED as distributed by MLS GRID #12684063 Report a problem | ||
| 6/21/2026 | Listed for sale | $440,000+0.3%$478/sqft |
Source: MRED as distributed by MLS GRID #12684063 Report a problem | ||
| 6/20/2014 | Sold | $438,500+7%$476/sqft |
Source: MRED as distributed by MLS GRID #08578072 Report a problem | ||
| 8/1/2008 | Sold | $410,000+11.4%$445/sqft |
Source: @Properties sold #06877161_60611 Report a problem | ||
| 4/24/2008 | Sold | $368,116$400/sqft |
Source: Agent Provided Report a problem | ||
Public tax history
| Year | Property taxes | Tax assessment |
|---|---|---|
| 2024 | $6,522 -11.1% | $35,756 -6.1% |
| 2023 | $7,339 +2.9% | $38,097 |
| 2022 | $7,132 +2% | $38,097 |
| 2021 | $6,991 -11.5% | $38,097 +7.5% |
| 2020 | $7,896 +2.1% | $35,445 -7.9% |
| 2019 | $7,732 +1.7% | $38,482 |
| 2018 | $7,601 +17.3% | $38,482 +27.9% |
| 2017 | $6,478 +7.5% | $30,093 |
| 2016 | $6,027 +9.3% | $30,093 |
| 2015 | $5,514 -3.7% | $30,093 -2.5% |
| 2014 | $5,725 +2% | $30,856 |
| 2013 | $5,612 +1.4% | $30,856 |
| 2012 | $5,537 +16.6% | $30,856 +5.3% |
| 2011 | $4,748 -10.3% | $29,298 -10% |
| 2010 | $5,295 -6.5% | $32,539 -10.4% |
| 2009 | $5,663 | $36,314 |
Find assessor info on the county website
Neighborhood: Streeterville
Nearby homes
- $--1 bd1 ba775 sqft405 E Grand Ave #1705, Chicago, IL 60611Off Market

- $--1 bd1 ba785 sqft405 E Grand Ave #2602, Chicago, IL 60611Off Market
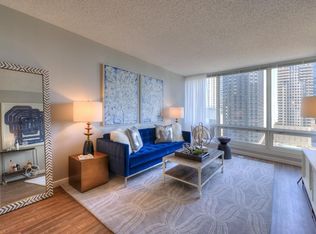
- $--1 bd1 ba698 sqft405 E Grand Ave #605, Chicago, IL 60611Off Market

- $---- bd-- ba-- sqft405 E Grand Ave #2105, Chicago, IL 60611Off Market
- $521,2002 bd2 ba1k sqft405 E Grand Ave, Chicago, IL 60611Off Market
- $1,405,000-- bd-- ba-- sqft451 E Grand Ave APT 4602, Chicago, IL 60611Off Market
- $12,250,0005 bd7 ba7.9k sqft451 E Grand Ave #PENTHOUSE 64, Chicago, IL 60611For Sale
- $--2 bd2 ba1.3k sqft451 E Grand Ave #2208, Chicago, IL 60611Off Market
Nearby schools
GreatSchools rating
- 4/10Ogden Elementary SchoolGrades: PK-8Distance: 0.9 mi
- 1/10Wells Community Academy High SchoolGrades: 9-12Distance: 2.7 mi
Schools provided by the listing agent
- District: 299
Source: MRED as distributed by MLS GRID. This data may not be complete. We recommend contacting the local school district to confirm school assignments for this home.
Get a cash offer in 3 minutes
Find out how much your home could sell for in as little as 3 minutes with a no-obligation cash offer.
Estimated market value
$427,700
Get a cash offer in 3 minutes
Find out how much your home could sell for in as little as 3 minutes with a no-obligation cash offer.
Estimated market value
$427,700
- Illinois
- Cook County
- Chicago
- 60611
- Streeterville
- 505 N McClurg Ct Apartment 1504
Nearby cities
Nearby neighborhoods
Nearby zip codes
Other Chicago Topics
