Welcome to this home that blends modern elegance with a warm and inviting atmosphere -- and local shops, restaurants and the bike trail just down the road! The lovely covered front porch is perfect for being outside to wave hello to neighbors or working with your laptop. Next, step inside and be greeted by a spacious and airy open floor plan that effortlessly connects the living spaces in a thoughtfully designed space, creating a generous area for both entertaining and relaxation. The heart of this home is undoubtedly the cook’s kitchen and great room. Here a gourmet chef's dreams can come true, using stainless steel Jenn Air appliances and a large center island that invites socializing while preparing meals. The adjoining family room offers a tranquil space for relaxation and unwinding. The main level also features a spacious formal dining room, allowing for unforgettable dinner parties and entertaining. Gorgeous hardwood floors grace the main level, enhancing the visual appeal and complementing the seamless flow of the interior. Upstairs, retreat to the elegant owner's suite, a sanctuary of sophistication and tranquility with abundant natural light. Two large closets provide ample storage, while the spa-style bath exudes luxury with dual vanities, a separate shower, and a whirlpool tub surrounded by exquisite designer tile. In total, there are three bedrooms upstairs, along with laundry room. The lower level offers even more space to unwind, with a large recreation room that can easily adapt to your needs, whether it's a home theater, a fitness area, or a playroom. Here is also a fourth bedroom or home office, and full bathroom. The walk-out design from the lower level offers easy access to the large, flat backyard with spacious flagstone patio. The attached 1-car garage provides both shelter for your vehicle and additional storage options. Access to exceptional shopping, theaters, and a plethora of local and global dining options make every day a new adventure. Commuting is a breeze with nearby access to I-66, the West and East Falls Church Metros, and the Washington and Old Dominion Trail, catering to both work and play. The neighborhood is an embodiment of The Little City's charm, offering a mix of popular eateries and attractions all just a few short blocks away, including Ellie Bird, North Side Social, Rare Bird Coffee, Solace Outpost, Harvey's, and the very popular nearby Farmers Market on Saturdays. And if that's not enough, the home lies within the highly regarded Falls Church City Schools boundaries. The elementary school is very conveniently located just down the street, really epitomizing the small town feel of Falls Church City. Situated just minutes away from Washington, DC, this home offers convenience beyond compare, and presents a rare opportunity to experience luxurious, modern living in one of the DC area’s most sought-after locations. With its spacious layout, upscale features, and unbeatable convenience, this home truly encapsulates the essence of comfortable and sophisticated living. Don't miss the chance to make it your own!
Sold for $1,475,000
$1,475,000
505 N West St, Falls Church, VA 22046
4beds
3,723sqft
Single Family Residence
Built in 2015
5,802 Square Feet Lot
$1,766,600 Zestimate®
$396/sqft
$6,941 Estimated rent
Home value
$1,766,600
$1.66M - $1.87M
$6,941/mo
Zestimate® history
Owner options
List your home for rent
$6,941/mo
Rent Zestimate®
Find your next renter with Zillow Rental Manager. Plus, with online applications, you can quickly screen prospective tenants – for free.
$6,941/mo
Rent Zestimate®
Refinance and save
$9,251/mo
Est. payment
Refinancing to a lower rate could help reduce your monthly payments and save thousands over the life of the loan.
$9,251/mo
Est. payment
Explore your selling options
Work with a Zillow partner agent
Leverage their expertise and Zillow's premium Showcase listings to get your home seen by more buyers.
Get startedList with your own agent
Get your home in front of millions of buyers by listing it on Zillow.
Learn how to do itSell it yourself
Take full control of how buyers see your home on Zillow by listing For Sale by Owner (FSBO).
List your homeWhat's special
Modern eleganceModern livingExceptional shoppingSpacious flagstone patioUpscale featuresSeparate showerWhirlpool tub
Zillow last checked:
Listing updated:
Listed by:
Christine Rich 703-362-7764,
Douglas Elliman of Metro DC, LLC - Arlington
Bought with:
Susan L Minnick, 0225134713
Corcoran McEnearney
Dan Muller, 0225227753
Corcoran McEnearney
Source: Bright MLS,MLS#: VAFA2001760
Facts & features
Interior
Bedrooms & bathrooms
- Bedrooms: 4
- Bathrooms: 4
- Full bathrooms: 3
- 1/2 bathrooms: 1
- Main level bathrooms: 1
Rooms
- Room types: Dining Room, Primary Bedroom, Bedroom 2, Bedroom 3, Bedroom 4, Kitchen, Game Room, Family Room, Foyer, Laundry, Utility Room
Primary bedroom
- Features: Flooring - Carpet
- Level: Upper
- Area: 400 Square Feet
- Dimensions: 20 X 20
Bedroom 2
- Features: Flooring - Carpet
- Level: Upper
- Area: 143 Square Feet
- Dimensions: 13 X 11
Bedroom 3
- Features: Flooring - Carpet
- Level: Upper
- Area: 168 Square Feet
- Dimensions: 14 X 12
Bedroom 4
- Features: Flooring - Carpet
- Level: Lower
- Area: 120 Square Feet
- Dimensions: 12 X 10
Dining room
- Features: Flooring - HardWood
- Level: Main
- Area: 169 Square Feet
- Dimensions: 13 X 13
Family room
- Features: Flooring - HardWood, Fireplace - Gas
- Level: Main
- Area: 338 Square Feet
- Dimensions: 26 X 13
Foyer
- Features: Flooring - HardWood
- Level: Main
Game room
- Features: Flooring - Carpet
- Level: Lower
- Area: 520 Square Feet
- Dimensions: 26 X 20
Kitchen
- Features: Flooring - HardWood
- Level: Main
- Area: 338 Square Feet
- Dimensions: 26 X 13
Laundry
- Features: Flooring - HardWood
- Level: Upper
Utility room
- Features: Flooring - Concrete
- Level: Lower
Heating
- Forced Air, Programmable Thermostat, Zoned, Natural Gas
Cooling
- Central Air, Electric
Appliances
- Included: Dishwasher, Disposal, Dual Flush Toilets, Ice Maker, Microwave, Oven/Range - Gas, Refrigerator, Six Burner Stove, Water Heater, Range Hood, Gas Water Heater
- Laundry: Upper Level, Laundry Room
Features
- Family Room Off Kitchen, Kitchen - Gourmet, Combination Kitchen/Living, Kitchen Island, Dining Area, Breakfast Area, Kitchen - Table Space, Primary Bath(s), Upgraded Countertops, Crown Molding, Recessed Lighting, Open Floorplan, 9'+ Ceilings, Dry Wall, Tray Ceiling(s)
- Flooring: Carpet, Wood
- Doors: Six Panel
- Windows: Low Emissivity Windows, Double Pane Windows, Screens
- Basement: Full
- Number of fireplaces: 1
- Fireplace features: Gas/Propane, Mantel(s)
Interior area
- Total structure area: 4,038
- Total interior livable area: 3,723 sqft
- Finished area above ground: 2,621
- Finished area below ground: 1,102
Property
Parking
- Total spaces: 3
- Parking features: Garage Faces Front, Garage Door Opener, Driveway, Attached
- Attached garage spaces: 1
- Uncovered spaces: 2
- Details: Garage Sqft: 315
Accessibility
- Accessibility features: None
Features
- Levels: Three
- Stories: 3
- Patio & porch: Porch, Patio
- Pool features: None
- Has spa: Yes
- Spa features: Bath
- Fencing: Back Yard,Wood
- Has view: Yes
- View description: Garden
Lot
- Size: 5,802 Square Feet
- Features: Landscaped
Details
- Additional structures: Above Grade, Below Grade
- Parcel number: 51210031
- Zoning: R-1B
- Special conditions: Standard
Construction
Type & style
- Home type: SingleFamily
- Architectural style: Transitional
- Property subtype: Single Family Residence
Materials
- Other
- Foundation: Block
- Roof: Shingle
Condition
- Excellent
- New construction: No
- Year built: 2015
Details
- Builder name: EXETER HOMES
Utilities & green energy
- Sewer: Public Sewer
- Water: Public
Green energy
- Energy efficient items: Appliances, Construction
- Water conservation: Low-Flow Fixtures
Community & HOA
Community
- Subdivision: Falls Church City
HOA
- Has HOA: No
Location
- Region: Falls Church
Financial & listing details
- Price per square foot: $396/sqft
- Tax assessed value: $1,437,800
- Annual tax amount: $18,979
- Date on market: 9/7/2023
- Listing agreement: Exclusive Right To Sell
- Listing terms: Cash,Conventional,Other,VA Loan
- Inclusions: 55" Tv And Mounting Bracket Above Fireplace In Family Room Off Kitchen
- Ownership: Fee Simple
Price history
| Date | Event | Price |
|---|---|---|
| 11/30/2023 | Sold | $1,475,000$396/sqft |
Source:  Bright MLS #VAFA2001760 Report a problem Bright MLS #VAFA2001760 Report a problem | ||
| 11/9/2023 | Pending sale | $1,475,000$396/sqft |
Source: Bright MLS #VAFA2001760 Report a problem | ||
| 10/23/2023 | Contingent | $1,475,000$396/sqft |
Source: Bright MLS #VAFA2001760 Report a problem | ||
| 10/21/2023 | Price change | $1,475,000-4.8%$396/sqft |
Source: Bright MLS #VAFA2001760 Report a problem | ||
| 9/7/2023 | Listed for sale | $1,550,000+40.9%$416/sqft |
Source: Bright MLS #VAFA2001760 Report a problem | ||
| 4/29/2016 | Sold | $1,100,000-1.2%$295/sqft |
Source: Public Record Report a problem | ||
| 4/4/2016 | Listed for sale | $1,112,900$299/sqft |
Source: Keller Williams - Arlington #FA9561293 Report a problem | ||
| 4/4/2016 | Pending sale | $1,112,900$299/sqft |
Source: Keller Williams - Arlington #FA9561293 Report a problem | ||
| 3/29/2016 | Price change | $1,112,900-1.4%$299/sqft |
Source: Keller Williams - Arlington #FA9561293 Report a problem | ||
| 2/9/2016 | Listed for sale | $1,129,000$303/sqft |
Source: Keller Williams - Arlington #FA9561293 Report a problem | ||
Public tax history
| Year | Property taxes | Tax assessment |
|---|---|---|
| 2025 | $19,489 +3.6% | $1,774,300 +11.3% |
| 2024 | $18,814 +5.2% | $1,593,500 +2.9% |
| 2023 | $17,878 +11.6% | $1,548,400 +7.7% |
| 2022 | $16,025 -1.4% | $1,437,800 +19.8% |
| 2021 | $16,257 +3.5% | $1,199,800 +3.5% |
| 2020 | $15,707 -7.8% | $1,159,200 +2% |
| 2018 | $17,040 +26.8% | $1,136,000 +2.7% |
| 2017 | $13,440 -5.9% | $1,106,000 +3.2% |
| 2016 | $14,276 +177.7% | $1,071,700 +184.1% |
| 2015 | $5,140 | $377,200 |
Find assessor info on the county website
Neighborhood: 22046
Nearby homes
- $1,889,7004 bd3 ba3.4k sqft503 N West St, Falls Church, VA 22046Off Market
- $1,817,4005 bd3 ba3.1k sqft507 N West St, Falls Church, VA 22046Off Market
- $1,611,5004 bd4 ba2.1k sqft501 N West St, Falls Church, VA 22046Off Market
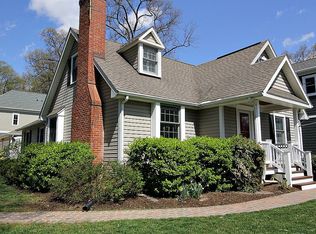
- $2,098,8004 bd4 ba3.6k sqft602 N Oak St, Falls Church, VA 22046Off Market
- $1,380,0003 bd3 ba3.1k sqft605 Greenwich St, Falls Church, VA 22046Sold
- $1,277,4003 bd3 ba2.3k sqft509 N West St, Falls Church, VA 22046Off Market
- $1,975,0005 bd5 ba3.9k sqft604 N Oak St, Falls Church, VA 22046Sold
- $1,614,1003 bd2 ba3.4k sqft607 Greenwich St, Falls Church, VA 22046Off Market
Nearby schools
GreatSchools rating
- 10/10Mt. Daniel SchoolGrades: K-2Distance: 0.3 mi
- 10/10Mary Ellen Henderson Middle SchoolGrades: 6-8Distance: 0.8 mi
- 8/10Meridian High SchoolGrades: 9-12Distance: 0.8 mi
Schools provided by the listing agent
- Elementary: Mount Daniel
- Middle: Mary Ellen Henderson
- High: Meridian
- District: Falls Church City Public Schools
Source: Bright MLS. This data may not be complete. We recommend contacting the local school district to confirm school assignments for this home.
Get a cash offer in 3 minutes
Find out how much your home could sell for in as little as 3 minutes with a no-obligation cash offer.
Estimated market value
$1,766,600
Get a cash offer in 3 minutes
Find out how much your home could sell for in as little as 3 minutes with a no-obligation cash offer.
Estimated market value
$1,766,600
- Virginia
- Falls Church City
- Falls Church
- 22046
- 505 N West St
Nearby cities
Nearby neighborhoods
Nearby zip codes
Other Falls Church Topics
