Skip main navigation
Sold for $1,975,000
  • $1,975,000

    604 N Oak St, Falls Church, VA 22046

    5beds
    3,956sqft
    Single Family Residence
    Built in 2016
    5,798 Square Feet Lot
    $1,989,400 Zestimate®
    $499/sqft
    $7,589 Estimated rent

    Home value

    $1,989,400

    Estimated sales range

    Not available

    $7,589/mo

    Zestimate® history
    Loading
    Loading...

    Owner options

    List your home for rent

    $7,589/mo

    Rent Zestimate®

    Find your next renter with Zillow Rental Manager. Plus, with online applications, you can quickly screen prospective tenants – for free.

    Learn more

    $7,589/mo

    Rent Zestimate®

    Refinance and save

    $12,006/mo

    Est. payment

    Refinancing to a lower rate could help reduce your monthly payments and save thousands over the life of the loan.

    See today's rates

    $12,006/mo

    Est. payment

    Explore your selling options

    Work with a Zillow partner agent

    Leverage their expertise and Zillow's premium Showcase listings to get your home seen by more buyers.

    Get started

    List with your own agent

    Get your home in front of millions of buyers by listing it on Zillow.

    Learn how to do it

    Sell it yourself

    Take full control of how buyers see your home on Zillow by listing For Sale by Owner (FSBO).

    List your home

    What's special

    Quiet tree-lined street
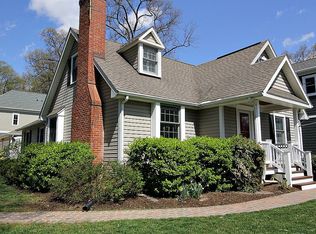
    Welcome to timeless elegance in the heart of Falls Church City! • Built in 2016 by "Little City Homes" • This gorgeous & spacious 5-Bedroom, 4.5-Bath home offers (3) beautifully finished levels • On a quiet, tree-lined street, it is zoned for FALLS CHURCH CITY SCHOOLS: Meridian High School, Mary Ellen Henderson, Middle & Mount Daniel Elementary • Just moments from parks, trails & the vibrant restaurants and shops along Broad Street & in Founders Row • This location perfectly blends neighborhood charm with everyday convenience. • MAIN LEVEL - Welcomes you with a gracious central hallway & foyer that runs from the front door straight through to the backyard, creating a bright and open feel • Rich hardwood floors & recessed lighting span the entire level • MUDROOM - Thoughtfully designed with built-ins sits just off the garage entry to keep everyday living organized • LIVING & DINING - The spacious living and dining rooms are ideal for entertaining, highlighted by a formal dining room with coffered ceilings • KITCHEN – Beautifully appointed with granite countertops, stainless steel appliances including a 6-burner gas range, designer pendant lighting, abundant cabinetry, and a large walk-in pantry. • BUTLER'S BAR - Functional and fun, Wet Bar with Bev Fridge provides the perfect setup for entertaining or extra prep space. It seamlessly connect to the kitchen for additional work surface as well. • FAMILY & BREAKFAST ROOM – Open to the kitchen and filled with natural light from a skylight, with direct access to the flat, fenced backyard, and patio for effortless indoor-outdoor living. • UPSTAIRS - You’ll find (4) generously sized bedrooms and (3) full bathrooms • PRIMARY SUITE - Oversized retreat features coffered ceilings, a cozy sitting area with a FIREPLACE & a large walk-in closet complete with custom built-ins • The spa-like primary bath offers a double vanity, soaking tub, and walk-in shower • (1) Additional bedroom enjoys a private ensuite bath • (2) Other spacious bedrooms share a well-appointed Jack & Jill bathroom. • LOWER LEVEL – Fully finished with an enormous Rec Room with built-ins, an additional bedroom & ensuite bath - Ideal for guests, an au pair, or gym, plus convenient side access to the backyard. • OUTDOOR LIVING – Flat, fenced backyard with patio area perfect for relaxing or entertaining, complemented by a stone driveway and one-car garage. • PRIME LOCATION – Just blocks to the W&OD Trail, close to High Point Pool and neighborhood parks, and minutes to downtown, to Falls Church City’s beloved restaurants, coffee shops, and boutiques. Easy access to Route 7, I-66, and I-495 makes commuting to DC, Arlington, and Tysons seamless. • Modern construction, thoughtful design, generous living space, and an unbeatable Falls Church City location — This home truly offers the best of comfort and convenience • Welcome home!

    Zillow last checked:

    Listing updated:

    Listed by:

    Tori McKinney 703-597-9204,

    KW Metro Center

    Bought with:

    Brittany Allison

    Compass

    Source: Bright MLS,MLS#: VAFA2003602MLS Logo

    Facts & features

    Interior

    Bedrooms & bathrooms
    • Bedrooms: 5
    • Bathrooms: 5
    • Full bathrooms: 4
    • 1/2 bathrooms: 1
    • Main level bathrooms: 1
    Rooms
    • Room types: Living Room, Dining Room, Primary Bedroom, Bedroom 2, Bedroom 3, Bedroom 4, Bedroom 5, Kitchen, Family Room, Foyer, Breakfast Room, Laundry, Recreation Room, Bathroom 2, Bathroom 3, Primary Bathroom, Full Bath, Half Bath
    Primary bedroom
    • Features: Flooring - HardWood, Attached Bathroom, Fireplace - Gas, Recessed Lighting
    • Level: Upper
    Bedroom 2
    • Level: Upper
    Bedroom 3
    • Level: Upper
    Bedroom 4
    • Level: Upper
    Bedroom 5
    • Features: Flooring - Tile/Brick
    • Level: Lower
    Primary bathroom
    • Features: Soaking Tub, Bathroom - Walk-In Shower, Countertop(s) - Quartz, Double Sink, Flooring - Ceramic Tile, Walk-In Closet(s), Window Treatments
    • Level: Upper
    Primary bathroom
    • Level: Upper
    Bathroom 2
    • Level: Upper
    Bathroom 3
    • Level: Upper
    Breakfast room
    • Level: Main
    Dining room
    • Level: Main
    Family room
    • Level: Main
    Foyer
    • Features: Flooring - HardWood
    • Level: Main
    Other
    • Features: Flooring - Tile/Brick
    • Level: Lower
    Half bath
    • Level: Main
    Kitchen
    • Features: Breakfast Bar, Granite Counters, Crown Molding, Flooring - HardWood, Formal Dining Room, Eat-in Kitchen, Kitchen - Gas Cooking, Recessed Lighting, Lighting - Pendants, Pantry, Wet Bar, Window Treatments
    • Level: Main
    Laundry
    • Level: Main
    Living room
    • Features: Flooring - HardWood
    • Level: Main
    Mud room
    • Level: Main
    Recreation room
    • Features: Flooring - Tile/Brick
    • Level: Lower
    Heating
    • Central, Natural Gas
    Cooling
    • Central Air, Electric
    Appliances
    • Included: Microwave, Dishwasher, Disposal, Dryer, Extra Refrigerator/Freezer, Oven/Range - Gas, Range Hood, Stainless Steel Appliance(s), Washer, Water Heater
    • Laundry: Dryer In Unit, Washer In Unit, Laundry Room, Mud Room
    Features
    • Bar, Soaking Tub, Bathroom - Tub Shower, Bathroom - Walk-In Shower, Breakfast Area, Built-in Features, Butlers Pantry, Ceiling Fan(s), Crown Molding, Dining Area, Kitchen - Gourmet, Pantry, Primary Bath(s), Recessed Lighting, Upgraded Countertops, Walk-In Closet(s), Wine Storage
    • Flooring: Hardwood, Ceramic Tile
    • Windows: Window Treatments
    • Basement: Finished
    • Number of fireplaces: 2
    • Fireplace features: Gas/Propane
    Interior area
    • Total structure area: 3,956
    • Total interior livable area: 3,956 sqft
    • Finished area above ground: 2,831
    • Finished area below ground: 1,125

    Property

    Parking
    • Total spaces: 4
    • Parking features: Garage Faces Front, Driveway, Attached
    • Attached garage spaces: 1
    • Uncovered spaces: 3
    Accessibility
    • Accessibility features: None
    Features
    • Levels: Three
    • Stories: 3
    • Patio & porch: Patio
    • Exterior features: Lighting, Rain Gutters
    • Pool features: None
    • Fencing: Full,Wood
    Lot
    • Size: 5,798 Square Feet
    • Features: Front Yard, Landscaped, Unknown Soil Type
    Details
    • Additional structures: Above Grade, Below Grade
    • Parcel number: 51210028
    • Zoning: R-1B
    • Special conditions: Standard
    • Other equipment: None

    Construction

    Type & style
    • Home type: SingleFamily
    • Architectural style: Craftsman
    • Property subtype: Single Family Residence
    Materials
    • Wood Siding, Stone
    • Foundation: Concrete Perimeter
    • Roof: Composition
    Condition
    • Very Good
    • New construction: No
    • Year built: 2016
    Details
    • Builder name: Joey Randhawa

    Utilities & green energy

    • Sewer: Public Sewer
    • Water: Public
    • Utilities for property: Cable Available

    Community & HOA

    Community
    • Subdivision: Ellison Heights
    HOA
    • Has HOA: No
    Location
    • Region: Falls Church

    Financial & listing details

    • Price per square foot: $499/sqft
    • Tax assessed value: $1,817,200
    • Annual tax amount: $21,988
    • Date on market: 3/12/2026
    • Listing agreement: Exclusive Right To Sell
    • Listing terms: Conventional,Cash,VA Loan,FHA
    • Ownership: Fee Simple
    • Road surface type: Black Top

    Price history

    DateEventPrice
    5/4/2026Sold$1,975,000$499/sqft
    Source: Bright MLS #VAFA2003602 Report a problem
    3/17/2026Pending sale$1,975,000$499/sqft
    Source: Bright MLS #VAFA2003602 Report a problem
    3/12/2026Listed for sale$1,975,000+56.7%$499/sqft
    Source: Bright MLS #VAFA2003602 Report a problem
    11/6/2023Listing removed--
    Source: Zillow Rentals Report a problem
    10/4/2023Price change$5,999-7.7%$2/sqft
    Source: Zillow Rentals Report a problem
    9/25/2023Listed for rent$6,500$2/sqft
    Source: Zillow Rentals Report a problem
    5/2/2016Sold$1,260,000+53.3%$319/sqft
    Source: Public Record Report a problem
    7/11/2014Sold$822,000+257.4%$208/sqft
    Source: Public Record Report a problem
    9/1/2000Sold$230,000$58/sqft
    Source: Public Record Report a problem

    Public tax history

    YearProperty taxesTax assessment
    2025$19,972 +3.6%$1,817,200 +11.4%
    2024$19,273 +3.8%$1,631,700 +5.3%
    2023$18,574 +10.9%$1,549,000 +4%
    2022$16,743 -1.1%$1,489,700 +19.2%
    2021$16,938 +3.5%$1,250,000 +3.5%
    2020$16,364 -7.9%$1,207,700 +2%
    2018$17,768 +128.8%$1,184,500 +2.8%
    2017$7,766 -47.8%$1,152,600 +3.3%
    2016$14,879 +200.1%$1,116,100 +196%
    2015$4,958 $377,000
    Find assessor info on the county website

    Neighborhood: 22046

    Nearby schools

    GreatSchools rating
    Schools provided by the listing agent
    • Elementary: Oak Street
    • Middle: Mary Ellen Henderson
    • High: Meridian
    • District: Falls Church City Public Schools

    Source: Bright MLS. This data may not be complete. We recommend contacting the local school district to confirm school assignments for this home.

    Get a cash offer in 3 minutes
    Find out how much your home could sell for in as little as 3 minutes with a no-obligation cash offer.
    Estimated market value
    $1,989,400
    Get a cash offer in 3 minutes
    Find out how much your home could sell for in as little as 3 minutes with a no-obligation cash offer.
    Estimated market value
    $1,989,400