The Ultimate Equity Opportunity in Colliers Hill! Aggressively priced and ready for your vision, this sought-after "Trailside" plan offers 3,200+ sqft of premium living space at a value rarely seen in Erie. This is a "blank canvas" opportunity for a buyer to acquire a high-end residence and build immediate sweat equity through cosmetic personalization. Built by Shea Homes the Trailside plan is a testament to luxury & quality that is unmatched in the area. While the home is in need of a few cosmetic touches-including new paint, carpet, and tile-the high-end structural bones and functional elegance are already in place. Masterful Layout: This 5-bedroom, 4.5-bathroom residence features a private main-level office and a main-floor guest suite with a private bath. Gourmet Kitchen: The heart of the home is a culinary masterpiece featuring GE appliances, double ovens, a 36-inch gas cooktop, a massive central island, and soft-close cabinetry. The oversized primary suite offers a spa-inspired 5-piece bath with dual showerheads and generous his-and-hers walk-in closets. The upper level is rounded out by four additional bedrooms, including a Jack-and-Jill suite, plus a versatile loft perfect for a second living area or play space. Located in the premier Colliers Hill community, you are within walking distance of the Overlook Community Center, featuring a resort-style pool, state-of-the-art fitness facility, and 15 miles of scenic trails. Strategically positioned for easy commutes to both Denver and Boulder, this is a location that secures long-term value. At this aggressive price point, 505 Orion Ave allows you to choose your own finishes and move into a customized luxury home with built-in equity. Property sold strictly "As-Is."
Sold for $799,900
$799,900
505 Orion Ave, Erie, CO 80516
5beds
4,795sqft
Single Family Residence
Built in 2017
7,788 Square Feet Lot
$797,500 Zestimate®
$167/sqft
$4,153 Estimated rent
Home value
$797,500
$758,000 - $837,000
$4,153/mo
Zestimate® history
Owner options
List your home for rent
$4,153/mo
Rent Zestimate®
Find your next renter with Zillow Rental Manager. Plus, with online applications, you can quickly screen prospective tenants – for free.
$4,153/mo
Rent Zestimate®
Refinance and save
$3,858/mo
Est. payment
Refinancing to a lower rate could help reduce your monthly payments and save thousands over the life of the loan.
$3,858/mo
Est. payment
Explore your selling options
Work with a Zillow partner agent
Leverage their expertise and Zillow's premium Showcase listings to get your home seen by more buyers.
Get startedList with your own agent
Get your home in front of millions of buyers by listing it on Zillow.
Learn how to do itSell it yourself
Take full control of how buyers see your home on Zillow by listing For Sale by Owner (FSBO).
List your homeWhat's special
Zillow last checked:
Listing updated:
Listed by:
Andrew Griggs 702-461-7082,
eXp Realty LLC
Bought with:
Andrew Griggs, 100087469
eXp Realty LLC
Source: IRES as distributed by MLS GRID,MLS#: 1048641
Facts & features
Interior
Bedrooms & bathrooms
- Bedrooms: 5
- Bathrooms: 5
- Full bathrooms: 4
- 1/2 bathrooms: 1
- Main level bathrooms: 2
Rooms
- Room types: Loft
Primary bedroom
- Description: Carpet
- Features: Full Primary Bath, 5 Piece Primary Bath
- Level: Upper
- Area: 300 Square Feet
- Dimensions: 20 x 15
Bedroom 2
- Description: Carpet
- Level: Upper
- Area: 154 Square Feet
- Dimensions: 14 x 11
Bedroom 3
- Description: Carpet
- Level: Upper
- Area: 144 Square Feet
- Dimensions: 12 x 12
Bedroom 4
- Description: Carpet
- Level: Upper
- Area: 143 Square Feet
- Dimensions: 13 x 11
Bedroom 5
- Description: Carpet
- Level: Main
- Area: 121 Square Feet
- Dimensions: 11 x 11
Dining room
- Description: Laminate
- Level: Main
- Area: 150 Square Feet
- Dimensions: 15 x 10
Kitchen
- Description: Laminate
- Level: Main
- Area: 288 Square Feet
- Dimensions: 16 x 18
Laundry
- Description: Tile
- Level: Upper
- Area: 60 Square Feet
- Dimensions: 10 x 6
Living room
- Description: Carpet
- Level: Main
- Area: 225 Square Feet
- Dimensions: 15 x 15
Study
- Description: Carpet
- Level: Main
- Area: 224 Square Feet
- Dimensions: 16 x 14
Heating
- Forced Air
Cooling
- Central Air, Ceiling Fan(s), Whole House Fan
Appliances
- Included: Gas Range, Double Oven, Dishwasher, Refrigerator, Washer, Dryer, Microwave, Disposal
- Laundry: Washer/Dryer Hookup
Features
- Eat-in Kitchen, Separate Dining Room, Cathedral Ceiling(s), Open Floorplan, Pantry, Walk-In Closet(s), Jack & Jill Bathroom, Kitchen Island, High Ceilings
- Windows: Window Coverings
- Basement: Full,Unfinished
- Has fireplace: Yes
- Fireplace features: Gas, Living Room
Interior area
- Total structure area: 3,238
- Total interior livable area: 4,795 sqft
- Finished area above ground: 3,238
Property
Parking
- Total spaces: 3
- Parking features: Garage Door Opener, Attached, >8' Garage Door
- Attached garage spaces: 3
- Details: Attached
Accessibility
- Accessibility features: Level Lot, Main Floor Bath, Accessible Bedroom
Features
- Levels: Two
- Stories: 2
- Patio & porch: Patio
- Exterior features: Sprinkler System
- Fencing: Wood
Lot
- Size: 7,788 Square Feet
- Features: Paved, Curbs, Gutters, Sidewalks, Street Light
Details
- Parcel number: R6785041
- Zoning: RES
- Special conditions: Private Owner
Construction
Type & style
- Home type: SingleFamily
- Architectural style: Farmhouse
- Property subtype: Single Family Residence
Materials
- Frame, Brick, Wood Siding
- Roof: Composition
Condition
- New construction: No
- Year built: 2017
Details
- Builder model: Trailside
- Builder name: Shea Homes
Utilities & green energy
- Electric: United Power
- Gas: Black Hills
- Sewer: Public Sewer
- Water: City
- Utilities for property: Natural Gas Available, Electricity Available, Cable Available, High Speed Avail, Underground Utilities
Green energy
- Energy efficient items: Southern Exposure, Windows
Community & HOA
Community
- Features: Clubhouse, Pool, Playground, Fitness Center, Park, Recreation Room
- Security: Security System, Fire Alarm
- Subdivision: Colliers Hill
HOA
- Has HOA: Yes
- Services included: Common Amenities, Trash, Snow Removal, Management, Utilities
- HOA fee: $96 monthly
- HOA name: Colliers Hill Master Associati
- HOA phone: 303-224-0004
Location
- Region: Erie
Financial & listing details
- Price per square foot: $167/sqft
- Tax assessed value: $798,564
- Annual tax amount: $8,840
- Date on market: 12/20/2025
- Listing terms: Cash,Conventional
- Exclusions: Surround sound in living room. Security system. Sellers personal property
- Electric utility on property: Yes
- Road surface type: Asphalt
Price history
| Date | Event | Price |
|---|---|---|
| 3/2/2026 | Sold | $799,900$167/sqft |
Source:  IRES as distributed by MLS GRID #1048641 Report a problem IRES as distributed by MLS GRID #1048641 Report a problem | ||
| 1/24/2026 | Pending sale | $799,900$167/sqft |
Source:  REcolorado as distributed by MLS GRID #3164970 Report a problem REcolorado as distributed by MLS GRID #3164970 Report a problem | ||
| 12/26/2025 | Listed for sale | $799,900+42.1%$167/sqft |
Source: IRES as distributed by MLS GRID #1048641 Report a problem | ||
| 11/9/2017 | Sold | $563,000$117/sqft |
Source: Public Record Report a problem | ||
Public tax history
| Year | Property taxes | Tax assessment |
|---|---|---|
| 2026 | $8,894 +0.6% | $49,550 -0.7% |
| 2025 | $8,840 +2.3% | $49,910 -10.2% |
| 2024 | $8,641 +25.7% | $55,570 -1% |
| 2023 | $6,873 -1.4% | $56,110 +34.7% |
| 2022 | $6,971 +8.2% | $41,660 -2.8% |
| 2021 | $6,440 | $42,860 +7.7% |
| 2020 | $6,440 +1.8% | $39,790 |
| 2019 | $6,328 -2.3% | $39,790 +2.1% |
| 2018 | $6,480 +2.4% | $38,990 +225.7% |
| 2017 | $6,328 +231.9% | $11,970 +327.5% |
| 2016 | $1,907 +347.5% | $2,800 -38.5% |
| 2015 | $426 | $4,550 |
Find assessor info on the county website
Neighborhood: 80516
Nearby homes
- $1,059,9005 bd6 ba3.7k sqft495 Orion Ave, Erie, CO 80516Off Market
- $899,0005 bd5 ba4.7k sqft515 Orion Ave, Erie, CO 80516Sold
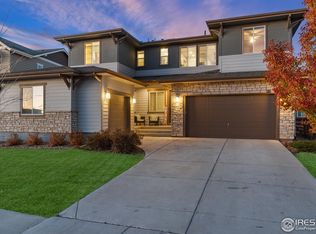
- $959,8007 bd6 ba3.1k sqft510 Polaris, Erie, CO 80516Off Market
- $1,038,4006 bd4 ba4.9k sqft496 Polaris Cir, Erie, CO 80516Off Market
- $992,0007 bd6 ba4.7k sqft510 Polaris Cir, Erie, CO 80516Sold
- $973,7005 bd5 ba5.5k sqft525 Orion Ave, Erie, CO 80516Off Market
- $974,5004 bd5 ba3.7k sqft485 Orion Ave, Erie, CO 80516Off Market
- $1,195,4005 bd4 ba5.6k sqft326 Orion Cir, Erie, CO 80516Off Market
Nearby schools
GreatSchools rating
- 8/10Soaring Heights PK-8Grades: PK-8Distance: 1.1 mi
- 8/10Erie High SchoolGrades: 9-12Distance: 1.1 mi
Schools provided by the listing agent
- Elementary: Soaring Heights PK-8
- Middle: Soaring Heights PK-8
- High: Erie
Source: IRES as distributed by MLS GRID. This data may not be complete. We recommend contacting the local school district to confirm school assignments for this home.
Get a cash offer in 3 minutes
Find out how much your home could sell for in as little as 3 minutes with a no-obligation cash offer.
Estimated market value
$797,500
Get a cash offer in 3 minutes
Find out how much your home could sell for in as little as 3 minutes with a no-obligation cash offer.
Estimated market value
$797,500
- Colorado
- Weld County
- Erie
- 80516
- 505 Orion Ave
Nearby cities
Nearby zip codes
Other Erie Topics
