Nestled in the prestigious enclave of Colliers Hill, the Trailside plan redefines luxury and functionality, offering an exclusive opportunity for discerning buyers seeking a home of exceptional quality. This limited-edition residence built exclusively in Colliers Hill spans over 3,200 square feet and showcases a meticulous commitment to craftsmanship, blending sophisticated design with modern practicality. Step into this refined masterpiece, where the allure begins with a thoughtfully designed main level. A private home office provides an elegant retreat for productivity, while a well-appointed main-floor guest suite with an en suite bathroom ensures comfort and privacy for guests. At the heart of the home lies a chef's dream kitchen, a culinary haven equipped with high-end GE appliances, including double ovens, a 36-inch gas cooktop, and an exterior venting hood. The kitchen's elevated design boasts stunning 42-inch cabinetry with glass fronts, full-depth pull-outs, and is complemented by a spacious walk-in pantry and a central island with smart storage solutions. On the upper level, the functional design and high-end upgrades continue with 4 spacious bedrooms, including an en suite bedroom and a beautifully designed Jack-and-Jill setup. A versatile loft adds an extra layer of flexibility, while a dedicated laundry room enhances everyday convenience. The oversized primary suite offers both function and privacy with dual walk-in closets and a 5-peice bathroom. This home's appeal extends far beyond its walls. Built to meet the highest quality standards, it embodies a level of craftsmanship and attention to detail that is truly unparalleled. Perfectly balancing elegance and functionality, the Trailside plan is a rare gem for those with discerning taste and an appreciation for refined living. Don't miss this exceptional opportunity to own a one-of-a-kind residence in Colliers Hill-your gateway to a life of timeless luxury and impeccable design.
Sold for $899,000
$899,000
515 Orion Ave, Erie, CO 80516
5beds
4,795sqft
Single Family Residence
Built in 2017
7,731 Square Feet Lot
$901,400 Zestimate®
$187/sqft
$4,151 Estimated rent
Home value
$901,400
$856,000 - $955,000
$4,151/mo
Zestimate® history
Owner options
List your home for rent
$4,151/mo
Rent Zestimate®
Find your next renter with Zillow Rental Manager. Plus, with online applications, you can quickly screen prospective tenants – for free.
$4,151/mo
Rent Zestimate®
Refinance and save
$5,298/mo
Est. payment
Refinancing to a lower rate could help reduce your monthly payments and save thousands over the life of the loan.
$5,298/mo
Est. payment
Explore your selling options
Work with a Zillow partner agent
Leverage their expertise and Zillow's premium Showcase listings to get your home seen by more buyers.
Get startedList with your own agent
Get your home in front of millions of buyers by listing it on Zillow.
Learn how to do itSell it yourself
Take full control of how buyers see your home on Zillow by listing For Sale by Owner (FSBO).
List your homeWhat's special
Zillow last checked:
Listing updated:
Listed by:
Andrew Griggs 702-461-7082,
eXp Realty LLC
Bought with:
Tiffany Baldi, 100091557
Compass - Denver
Source: IRES as distributed by MLS GRID,MLS#: 1035081
Facts & features
Interior
Bedrooms & bathrooms
- Bedrooms: 5
- Bathrooms: 5
- Full bathrooms: 4
- 1/2 bathrooms: 1
- Main level bathrooms: 2
Rooms
- Room types: Loft
Primary bedroom
- Description: Laminate
- Features: Full Primary Bath, Luxury Features Primary Bath, 5 Piece Primary Bath
- Level: Upper
- Area: 300 Square Feet
- Dimensions: 20 x 15
Bedroom 2
- Description: Laminate
- Level: Upper
- Area: 154 Square Feet
- Dimensions: 14 x 11
Bedroom 3
- Description: Laminate
- Level: Upper
- Area: 144 Square Feet
- Dimensions: 12 x 12
Bedroom 4
- Description: Laminate
- Level: Upper
- Area: 143 Square Feet
- Dimensions: 13 x 11
Bedroom 5
- Description: Carpet
- Level: Main
- Area: 121 Square Feet
- Dimensions: 11 x 11
Dining room
- Description: Laminate
- Level: Main
- Area: 150 Square Feet
- Dimensions: 15 x 10
Kitchen
- Description: Laminate
- Level: Main
- Area: 288 Square Feet
- Dimensions: 16 x 18
Laundry
- Description: Tile
- Level: Upper
- Area: 60 Square Feet
- Dimensions: 10 x 6
Living room
- Description: Laminate
- Level: Main
- Area: 225 Square Feet
- Dimensions: 15 x 15
Study
- Description: Laminate
- Level: Main
- Area: 224 Square Feet
- Dimensions: 16 x 14
Heating
- Forced Air
Cooling
- Central Air, Ceiling Fan(s), Whole House Fan
Appliances
- Included: Gas Range, Double Oven, Dishwasher, Refrigerator, Washer, Dryer, Microwave, Disposal
- Laundry: Washer/Dryer Hookup
Features
- Eat-in Kitchen, Separate Dining Room, Cathedral Ceiling(s), Open Floorplan, Pantry, Walk-In Closet(s), Kitchen Island, High Ceilings
- Flooring: Wood
- Doors: French Doors
- Windows: Window Coverings
- Basement: Full,Unfinished,Built-In Radon
- Has fireplace: Yes
- Fireplace features: Gas, Living Room
Interior area
- Total structure area: 3,238
- Total interior livable area: 4,795 sqft
- Finished area above ground: 3,238
Property
Parking
- Total spaces: 3
- Parking features: Garage Door Opener, Attached, >8' Garage Door, Oversized
- Attached garage spaces: 3
- Details: Attached
Accessibility
- Accessibility features: Level Lot, Low Carpet, Main Floor Bath, Accessible Bedroom
Features
- Levels: Two
- Stories: 2
- Patio & porch: Patio
- Exterior features: Sprinkler System
- Fencing: Wood
Lot
- Size: 7,731 Square Feet
- Features: Level, Paved, Curbs, Gutters, Sidewalks, Street Light
Details
- Parcel number: R6785040
- Zoning: RES
- Special conditions: Private Owner
Construction
Type & style
- Home type: SingleFamily
- Architectural style: Contemporary
- Property subtype: Single Family Residence
Materials
- Frame, Brick, Wood Siding
- Foundation: Slab
- Roof: Composition
Condition
- New construction: No
- Year built: 2017
Details
- Builder model: Trailside
- Builder name: Shea Homes
Utilities & green energy
- Electric: United Power
- Gas: Black Hills
- Sewer: Public Sewer
- Water: City
- Utilities for property: Natural Gas Available, Electricity Available, Cable Available, High Speed Avail, Underground Utilities
Green energy
- Energy efficient items: Southern Exposure, Windows, High Efficiency Furnace
Community & HOA
Community
- Features: Clubhouse, Pool, Playground, Fitness Center, Park, Trail(s)
- Security: Security System, Fire Alarm
- Subdivision: Colliers Hill
HOA
- Has HOA: Yes
- Services included: Common Amenities, Trash, Snow Removal, Management
- HOA fee: $96 monthly
- HOA name: Colliers Hill Master Associati
- HOA phone: 303-224-0004
Location
- Region: Erie
Financial & listing details
- Price per square foot: $187/sqft
- Tax assessed value: $798,564
- Annual tax amount: $8,840
- Date on market: 5/27/2025
- Listing terms: Cash,Conventional,VA Loan
- Exclusions: Staging items
- Electric utility on property: Yes
- Road surface type: Asphalt
Price history
| Date | Event | Price |
|---|---|---|
| 7/11/2025 | Sold | $899,000$187/sqft |
Source:  IRES as distributed by MLS GRID #1035081 Report a problem IRES as distributed by MLS GRID #1035081 Report a problem | ||
| 5/31/2025 | Pending sale | $899,000$187/sqft |
Source:  REcolorado as distributed by MLS GRID #IR1035081 Report a problem REcolorado as distributed by MLS GRID #IR1035081 Report a problem | ||
| 5/27/2025 | Price change | $899,000-5.3%$187/sqft |
Source: IRES as distributed by MLS GRID #1035081 Report a problem | ||
| 5/12/2025 | Price change | $949,000-1.1%$198/sqft |
Source: REcolorado as distributed by MLS GRID #2600240 Report a problem | ||
| 4/25/2025 | Listed for sale | $959,900+64.1%$200/sqft |
Source: REcolorado as distributed by MLS GRID #2600240 Report a problem | ||
| 11/29/2022 | Listed for rent | $3,700$1/sqft |
Source: Zillow Rental Manager Report a problem | ||
| 11/1/2017 | Sold | $584,891$122/sqft |
Source: Public Record Report a problem | ||
Public tax history
| Year | Property taxes | Tax assessment |
|---|---|---|
| 2026 | $8,894 +0.6% | $49,550 -0.7% |
| 2025 | $8,840 +2.3% | $49,910 -10.2% |
| 2024 | $8,641 +25.7% | $55,570 -1% |
| 2023 | $6,873 -1.4% | $56,110 +34.7% |
| 2022 | $6,971 +8.2% | $41,660 -2.8% |
| 2021 | $6,440 | $42,860 +7.7% |
| 2020 | $6,440 +1.8% | $39,790 |
| 2019 | $6,328 -2.3% | $39,790 +2.1% |
| 2018 | $6,480 +2.4% | $38,990 +225.7% |
| 2017 | $6,328 +231.9% | $11,970 +327.5% |
| 2016 | $1,907 +347.5% | $2,800 -38.5% |
| 2015 | $426 | $4,550 |
Find assessor info on the county website
Neighborhood: 80516
Nearby homes
- $977,4005 bd5 ba5.5k sqft525 Orion Ave, Erie, CO 80516Off Market
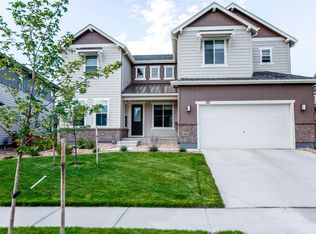
- $799,9005 bd5 ba4.7k sqft505 Orion Ave, Erie, CO 80516Sold

- $941,7007 bd6 ba3.1k sqft510 Polaris, Erie, CO 80516Off Market
- $841,3004 bd4 ba2.4k sqft524 Polaris Cir, Erie, CO 80516Off Market
- $992,0007 bd6 ba4.7k sqft510 Polaris Cir, Erie, CO 80516Sold
- $840,0005 bd5 ba3.2k sqft535 Orion Ave, Erie, CO 80516Off Market
- $1,074,9005 bd6 ba3.7k sqft495 Orion Ave, Erie, CO 80516Off Market
- $957,5004 bd5 ba3.7k sqft538 Polaris Cir, Erie, CO 80516Off Market
Nearby schools
GreatSchools rating
- 8/10Soaring Heights PK-8Grades: PK-8Distance: 1.1 mi
- 8/10Erie High SchoolGrades: 9-12Distance: 1 mi
Schools provided by the listing agent
- Elementary: Soaring Heights PK-8
- Middle: Soaring Heights PK-8
- High: Erie
Source: IRES as distributed by MLS GRID. This data may not be complete. We recommend contacting the local school district to confirm school assignments for this home.
Get a cash offer in 3 minutes
Find out how much your home could sell for in as little as 3 minutes with a no-obligation cash offer.
Estimated market value
$901,400
Get a cash offer in 3 minutes
Find out how much your home could sell for in as little as 3 minutes with a no-obligation cash offer.
Estimated market value
$901,400
- Colorado
- Weld County
- Erie
- 80516
- 515 Orion Ave
Nearby cities
Nearby zip codes
Other Erie Topics
