Welcome to easy, main-floor living with a smart layout, standout features, and the space to grow. This home offers two spacious main-floor bedrooms and two main-floor bathrooms, including a convenient ½ bath privately located in the primary bedroom, plus a 3/4 main bath featuring a beautiful walk-in tiled shower. The attached three-stall garage is a major highlight, connecting through a functional mudroom entry with main-floor laundry (because real life deserves real convenience). Step inside and you’ll immediately notice the charm and warmth throughout, with beautiful original woodwork paired with tasteful updates that keep the home feeling fresh while still full of character. The main living space is bright, open, and inviting, anchored by a gorgeous stone fireplace that makes a statement and creates the perfect focal point. The open-concept kitchen is built for everyday living and entertaining alike, featuring solid wood cabinets, a tile backsplash, large center island, recessed lighting, and effortless flow into the dining and living areas. Need more space? You’ve got it. The upper level offers excellent bonus space and finishing potential, ready to be customized to fit your needs. The lower level provides even more opportunity, with multiple rooms already set up for storage, hobbies, or future expansion, including potential bedroom options with the addition of egress windows. Outside, enjoy a great level backyard with a rare bonus: alley access with direct entry into the third garage stall. Perfect for extra vehicles, storage, or the toys you actually want, think camper, fish house, trailer. Additional stand-out features include updated siding, updated shingles, a poured concrete driveway, tasteful landscaping, and exterior finishes that complete the home’s curb appeal. If you’ve been searching for a home that blends main-floor convenience, character, updates, and unbeatable garage/backyard functionality, this one is a must-see. Schedule your showing today!
Closed
$175,000
505 Oscar Ave N, Canby, MN 56220
2beds
1,248sqft
Single Family Residence
Built in 1918
0.28 Acres Lot
$178,900 Zestimate®
$140/sqft
$1,176 Estimated rent
Home value
$178,900
Estimated sales range
Not available
$1,176/mo
Zestimate® history
Owner options
List your home for rent
$1,176/mo
Rent Zestimate®
Find your next renter with Zillow Rental Manager. Plus, with online applications, you can quickly screen prospective tenants – for free.
$1,176/mo
Rent Zestimate®
Refinance and save
$892/mo
Est. payment
Refinancing to a lower rate could help reduce your monthly payments and save thousands over the life of the loan.
$892/mo
Est. payment
Explore your selling options
Work with a Zillow partner agent
Leverage their expertise and Zillow's premium Showcase listings to get your home seen by more buyers.
Get startedList with your own agent
Get your home in front of millions of buyers by listing it on Zillow.
Learn how to do itSell it yourself
Take full control of how buyers see your home on Zillow by listing For Sale by Owner (FSBO).
List your homeWhat's special
Large center islandAttached three-stall garageBeautiful original woodworkGreat level backyardTasteful landscapingTile backsplashRecessed lighting
Zillow last checked:
Listing updated:
Listed by:
KaLea Swenson – The Deutz Group 507-531-6069,
Edina Realty, Inc.
Bought with:
KaLea Swenson – The Deutz Group
Edina Realty, Inc.
Source: NorthstarMLS as distributed by MLS GRID,MLS#: 7008678
Facts & features
Interior
Bedrooms & bathrooms
- Bedrooms: 2
- Bathrooms: 2
- 3/4 bathrooms: 1
- 1/2 bathrooms: 1
Bedroom
- Level: Main
- Area: 213.4 Square Feet
- Dimensions: 11x19.4
Bedroom 2
- Level: Main
- Area: 122.1 Square Feet
- Dimensions: 11x11.10
Bathroom
- Level: Main
- Area: 55.5 Square Feet
- Dimensions: 7.5x7.4
Bathroom
- Level: Main
- Area: 19.98 Square Feet
- Dimensions: 5.4x3.7
Bonus room
- Level: Upper
- Area: 114.43 Square Feet
- Dimensions: 10.3x11.11
Dining room
- Level: Main
- Area: 127.4 Square Feet
- Dimensions: 14x9.10
Kitchen
- Level: Main
- Area: 219.24 Square Feet
- Dimensions: 17.4x12.6
Laundry
- Level: Main
Living room
- Level: Main
- Area: 304.3 Square Feet
- Dimensions: 17x17.9
Storage
- Level: Basement
- Area: 147.74 Square Feet
- Dimensions: 12.2x12.11
Storage
- Level: Basement
- Area: 116.16 Square Feet
- Dimensions: 9.6x12.1
Other
- Level: Upper
- Area: 357 Square Feet
- Dimensions: 30x11.9
Utility room
- Level: Basement
- Area: 207.4 Square Feet
- Dimensions: 17x12.2
Heating
- Boiler
Cooling
- Central Air
Appliances
- Included: Dishwasher, Dryer, Electric Water Heater, Microwave, Range, Refrigerator, Washer, Water Softener Owned
- Laundry: Laundry Room, Main Level, Washer Hookup
Features
- Basement: Block,Daylight,Full,Storage Space
- Number of fireplaces: 1
- Fireplace features: Stone, Wood Burning
Interior area
- Total structure area: 1,248
- Total interior livable area: 1,248 sqft
- Finished area above ground: 1,248
- Finished area below ground: 0
Property
Parking
- Total spaces: 3
- Parking features: Attached, Concrete, Electric, Garage Door Opener, Storage
- Attached garage spaces: 3
- Has uncovered spaces: Yes
- Details: Garage Dimensions (32x28)
Accessibility
- Accessibility features: Grab Bars In Bathroom
Features
- Levels: One and One Half
- Stories: 1.5
Lot
- Size: 0.28 Acres
- Dimensions: 75 x 165
Details
- Foundation area: 1000
- Parcel number: 314142605
- Zoning description: Residential-Single Family
Construction
Type & style
- Home type: SingleFamily
- Property subtype: Single Family Residence
Materials
- Frame
- Roof: Asphalt
Condition
- New construction: No
- Year built: 1918
Utilities & green energy
- Electric: Circuit Breakers, 150 Amp Service
- Gas: Natural Gas
- Sewer: City Sewer/Connected
- Water: City Water/Connected
Community & HOA
Community
- Subdivision: 4th Railroad Add
HOA
- Has HOA: No
Location
- Region: Canby
Financial & listing details
- Price per square foot: $140/sqft
- Tax assessed value: $98,300
- Annual tax amount: $1,168
- Date on market: 1/19/2026
- Cumulative days on market: 4 days
- Road surface type: Paved
Price history
| Date | Event | Price |
|---|---|---|
| 2/20/2026 | Sold | $175,000+16.7%$140/sqft |
Source:  NorthstarMLS as distributed by MLS GRID #7008678 Report a problem NorthstarMLS as distributed by MLS GRID #7008678 Report a problem | ||
| 1/23/2026 | Pending sale | $150,000$120/sqft |
Source: NorthstarMLS as distributed by MLS GRID #7008678 Report a problem | ||
| 1/19/2026 | Listed for sale | $150,000+117.4%$120/sqft |
Source: NorthstarMLS as distributed by MLS GRID #7008678 Report a problem | ||
| 6/3/2015 | Sold | $69,000$55/sqft |
Source: NorthstarMLS as distributed by MLS GRID #5184333 Report a problem | ||
Public tax history
| Year | Property taxes | Tax assessment |
|---|---|---|
| 2025 | $1,496 -4.6% | $98,300 -1.5% |
| 2024 | $1,568 -3.1% | $99,800 +9.4% |
| 2023 | $1,618 +34.8% | $91,200 |
| 2022 | $1,200 -8.4% | $91,200 +28.3% |
| 2021 | $1,310 +4.8% | $71,100 |
| 2020 | $1,250 +9.3% | $71,100 +7.9% |
| 2017 | $1,144 +0.9% | $65,900 |
| 2016 | $1,134 -20.3% | $65,900 |
| 2015 | $1,422 | -- |
| 2014 | -- | -- |
| 2013 | -- | -- |
| 2012 | -- | -- |
| 2011 | -- | -- |
| 2010 | -- | -- |
Find assessor info on the county website
Neighborhood: 56220
Nearby homes
- $206,5003 bd2 ba2.7k sqft203 5th St E, Canby, MN 56220Off Market

- $150,5003 bd2 ba2.7k sqft507 Oscar Ave N, Canby, MN 56220Sold
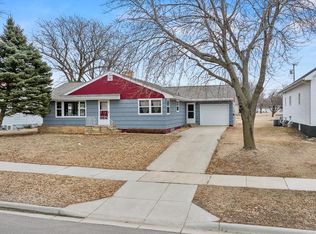
- $158,3003 bd2 ba1.8k sqft509 Oscar Ave N, Canby, MN 56220Off Market
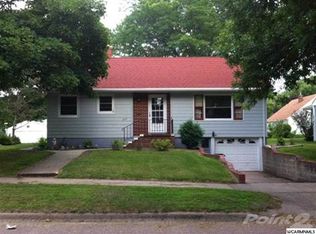
- $26,500-- bd0 ba576 sqft213 5th St E, Canby, MN 56220Off Market
- $51,5004 bd2 ba1.3k sqft508 Lac Qui Parle Ave N, Canby, MN 56220Sold
- $145,700-- bd-- ba1k sqft511 Oscar Ave N, Canby, MN 56220Off Market
- $68,8002 bd1 ba975 sqft510 Lac Qui Parle Ave N, Canby, MN 56220Off Market
- $146,900-- bd0 ba1.1k sqft413 Oscar Ave N, Canby, MN 56220Off Market
Nearby schools
GreatSchools rating
- 6/10Canby Elementary SchoolGrades: PK-6Distance: 0.4 mi
- 7/10Canby SecondaryGrades: 7-12Distance: 0.4 mi


Get pre-qualified for a loan
At Zillow Home Loans, we can pre-qualify you in as little as 5 minutes with no impact to your credit score.An equal housing lender. NMLS #10287.
- Minnesota
- Yellow Medicine County
- Canby
- 56220
- 505 Oscar Ave N
Nearby cities
Nearby zip codes
Other Canby Topics
