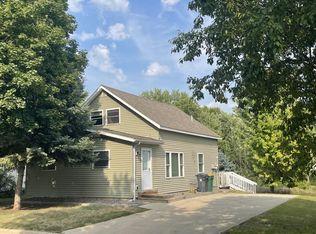
New roof, new siding, new windows, new doors, ready for someone to finish the inside and make a very nice home. Also has a nice garage and a 50x165 lot with alley access. Have an additional 50x165 lot will sell with it
For sale by owner
Price increase: $28K (10/20)
$69,900
508 Lac Qui Parle Ave N, Canby, MN 56220
4beds
1,860sqft
SingleFamily
Built in 1925
8,250 Square Feet Lot
$-- Zestimate®
$38/sqft
$-- HOA
What's special
New sidingNew windowsNew doorsNice garageNew roof
- 82 days
- 389
- 14
Listed by:
Property Owner (605) 695-8183
Facts & features
Interior
Bedrooms & bathrooms
- Bedrooms: 4
- Bathrooms: 2
- Full bathrooms: 2
Features
- Flooring: Hardwood
- Basement: Unfinished
Interior area
- Total interior livable area: 1,860 sqft
Property
Parking
- Total spaces: 1
- Parking features: Garage - Detached
Features
- Exterior features: Wood
- Has view: Yes
- View description: City
Lot
- Size: 8,250 Square Feet
Details
- Parcel number: 314164105
Construction
Type & style
- Home type: SingleFamily
Materials
- Roof: Asphalt
Condition
- New construction: No
- Year built: 1925
Community & HOA
Location
- Region: Canby
Financial & listing details
- Price per square foot: $38/sqft
- Tax assessed value: $67,300
- Annual tax amount: $1,232
- Date on market: 8/3/2026
Estimated market value
Not available
Estimated sales range
Not available
$1,534/mo
Price history
| Date | Event | Price |
|---|---|---|
| 10/20/2026 | Price change | $69,900+66.8%$38/sqft |
Source: Owner Report a problem | ||
| 10/7/2026 | Price change | $41,900-23.7%$23/sqft |
Source: Owner Report a problem | ||
| 8/13/2026 | Price change | $54,900-41.5%$30/sqft |
Source: Owner Report a problem | ||
| 8/9/2026 | Price change | $93,900+30.6%$50/sqft |
Source: Owner Report a problem | ||
| 8/3/2026 | Listed for sale | $71,900+39.6%$39/sqft |
Source: Owner Report a problem | ||
| 10/30/2024 | Sold | $51,500-7.9%$28/sqft |
Source:  NorthstarMLS as distributed by MLS GRID #6548582 Report a problem NorthstarMLS as distributed by MLS GRID #6548582 Report a problem | ||
| 9/18/2024 | Pending sale | $55,900$30/sqft |
Source: NorthstarMLS as distributed by MLS GRID #6548582 Report a problem | ||
| 7/20/2024 | Price change | $55,900-5.3%$30/sqft |
Source: NorthstarMLS as distributed by MLS GRID #6548582 Report a problem | ||
| 6/6/2024 | Listed for sale | $59,000$32/sqft |
Source: NorthstarMLS as distributed by MLS GRID #6548582 Report a problem | ||
Public tax history
| Year | Property taxes | Tax assessment |
|---|---|---|
| 2025 | $1,232 +0.2% | $67,300 -1.6% |
| 2024 | $1,230 -2.2% | $68,400 +8.9% |
| 2023 | $1,258 +17.6% | $62,800 |
| 2022 | $1,070 -6.6% | $62,800 +25.3% |
| 2021 | $1,146 +0.9% | $50,100 |
| 2020 | $1,136 +104.3% | $50,100 +16% |
| 2017 | $556 +1.1% | $43,200 |
| 2016 | $550 +18% | $43,200 |
| 2015 | $466 | -- |
| 2014 | -- | -- |
| 2013 | -- | -- |
| 2012 | -- | -- |
| 2011 | -- | -- |
| 2010 | -- | -- |
Find assessor info on the county website
Monthly payment
Est. payment
Payment breakdown
Explore the cost of this home by adjusting the details. Changes won't be saved.Climate risks
Neighborhood: 56220
Similar homes
- $75,0003 bd1 ba1.4k sqft122 W George St, Ivanhoe, MN 56142For Sale

 MLS ID #7161167, KaLea Swenson – The Deutz Group, Edina Realty, Inc.. NorthstarMLS as distributed by MLS GRID
 - $69,9003 bd1 ba1.5k sqft108 S Harold St, Ivanhoe, MN 56142For Sale
 MLS ID #7133421, Steven Struchen, Real Estate Retrievers LLC. NorthstarMLS as distributed by MLS GRID
 - $69,5504 bd1 ba1.1k sqft310 6th St, Dawson, MN 56232For Sale
 MLS ID #7006566, Dawn G Peterson, Peterson Team Realty. NorthstarMLS as distributed by MLS GRID
