Skip main navigation
Sold for $325,000
  • $325,000

    505 Ottawa Way, Red Feather Lakes, CO 80545

    2beds
    1,008sqft
    Manufactured On Land
    Built in 2005
    1.44 Acres Lot
    $357,500 Zestimate®
    $322/sqft
    $1,654 Estimated rent

    Home value

    $357,500

    $336,000 - $379,000

    $1,654/mo

    Zestimate® history
    Loading
    Loading...

    Owner options

    List your home for rent

    $1,654/mo

    Rent Zestimate®

    Find your next renter with Zillow Rental Manager. Plus, with online applications, you can quickly screen prospective tenants – for free.

    Learn more

    $1,654/mo

    Rent Zestimate®

    Refinance and save

    $2,552/mo

    Est. payment

    Refinancing to a lower rate could help reduce your monthly payments and save thousands over the life of the loan.

    See today's rates

    $2,552/mo

    Est. payment

    Explore your selling options

    Work with a Zillow partner agent

    Leverage their expertise and Zillow's premium Showcase listings to get your home seen by more buyers.

    Get started

    List with your own agent

    Get your home in front of millions of buyers by listing it on Zillow.

    Learn how to do it

    Sell it yourself

    Take full control of how buyers see your home on Zillow by listing For Sale by Owner (FSBO).

    List your home

    What's special

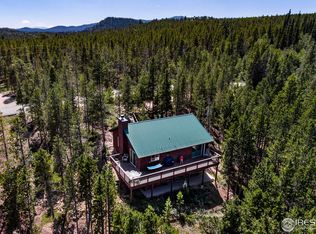
    F8/L112-Cute, turn-key cabin just waiting for you to make your dreams of a mountain escape a reality. Well situated on South Ottawa Way for easy year-round access and within short walking distance to the southern entrance of Crystal Lake. Ideal floor plan with open concept kitchen and living areas plus two well sized bedrooms - all fully furnished so instant enjoyment is a breeze. Side entrance door leads to convenient laundry/mud complete with W/D. Hall leads to two good sized bedrooms - and a full bathroom. Great room & kitchen area have cathedral ceilings and slider access to the covered deck, which spans the entire width of the cabin and lots of windows for light & bright living. Cozy, wood burning stove to take the chill of those fall & winter days and nights, just around the corner plus a new high-efficiency furnace and new carpet + Hardie siding. Appliances included in this well-appointed kitchen (new gas range) and tons of counter & cabinet space. Set up for year-round enjoyment with a 2,000-gallon buried cistern, septic & leach field. 1.44-acre, level lot with plenty of parking room and storage shed for your toys, plus a nice dog kennel, horseshoe pit and even a paddle boat included. Large, covered gazebo with an outdoor gas firepit is perfect to gather round and unwind after a day filled with fun. Tons of fishing options just a short distance away - walk or drive to Crystal lakes or one of the other 6 private, stocked bodies of water that are included in your Crystal Lakes membership, or the North Fork of the Cache La Poudre River is equally close by. Crystal Lakes is conveniently located one hour away from Fort Collins and provides many opportunities for year-round recreation. In addition to fishing, paddle boarding, kayaking, hiking, ATVing and mountain biking- in the winter you can ice fish, cross-country ski, snowshoe or skate & go tubing at nearby Beaver Meadows. Gutters are newly replaced, decks newly stained & property well mitigated.

    Zillow last checked:

    Listing updated:

    Listed by:

    Nancy Ault 970-881-2500,

    Lone Pine Realty

    Bought with:

    Non-IRES Agent

    Non-IRES

    Source: IRES as distributed by MLS GRID,MLS#: 993630MLS Logo

    Facts & features

    Interior

    Bedrooms & bathrooms
    • Bedrooms: 2
    • Bathrooms: 1
    • Full bathrooms: 1
    • Main level bathrooms: 1
    Primary bedroom
    • Description: Carpet
    • Features: Shared Primary Bath, Full Primary Bath
    • Level: Main
    • Area: 154 Square Feet
    • Dimensions: 11 x 14
    Bedroom 2
    • Description: Carpet
    • Level: Main
    • Area: 154 Square Feet
    • Dimensions: 11 x 14
    Dining room
    • Description: Vinyl
    • Level: Main
    • Area: 98 Square Feet
    • Dimensions: 7 x 14
    Kitchen
    • Description: Vinyl
    • Level: Main
    • Area: 140 Square Feet
    • Dimensions: 10 x 14
    Laundry
    • Description: Vinyl
    • Level: Main
    • Area: 30 Square Feet
    • Dimensions: 5 x 6
    Living room
    • Description: Carpet
    • Level: Main
    • Area: 252 Square Feet
    • Dimensions: 14 x 18
    Heating
    • Forced Air, Wood Stove, 2 or more Heat Sources
    Cooling
    • Ceiling Fan(s)
    Appliances
    • Included: Gas Range, Refrigerator, Washer, Dryer, Microwave, Disposal
    • Laundry: Washer/Dryer Hookup
    Features
    • Eat-in Kitchen, Cathedral Ceiling(s), Open Floorplan
    • Windows: Window Coverings
    • Basement: None
    Interior area
    • Total structure area: 1,008
    • Total interior livable area: 1,008 sqft
    • Finished area above ground: 1,008

    Property

    Parking
    • Details: None
    Accessibility
    • Accessibility features: Level Lot, Low Carpet, Main Floor Bath, Accessible Bedroom
    Features
    • Levels: One
    • Stories: 1
    • Patio & porch: Deck
    • Exterior features: Recreation Association Required
    • Fencing: Dog Run/Kennel
    • Has view: Yes
    • View description: Mountain(s)
    • Waterfront features: Lake Privileges, River
    Lot
    • Size: 1.44 Acres
    • Features: Wooded, Evergreen Trees, Native Plants, Level
    Details
    • Parcel number: R0272779
    • Zoning: E1
    • Special conditions: Private Owner
    • Other equipment: Fireplace Tools Included

    Construction

    Type & style
    • Home type: MobileManufactured
    • Architectural style: Cabin,Modular
    • Property subtype: Manufactured On Land
    Materials
    • Wood Siding
    • Roof: Composition
    Condition
    • New construction: No
    • Year built: 2005
    Details
    • Builder model: Glen Haven
    • Builder name: Magnolia Homes

    Utilities & green energy

    • Electric: PVREA
    • Gas: Propane
    • Sewer: Septic Tank, Septic Field
    • Water: Cistern
    • Utilities for property: Electricity Available, Propane, Satellite Avail
    Green energy
    • Energy efficient items: Southern Exposure, High Efficiency Furnace

    Community & neighborhood

    Security
    • Security features: Fire Alarm
    Community
    • Community features: Playground, Park, Trail(s)
    Location
    • Region: Red Feather Lakes
    • Subdivision: Crystal Lakes

    HOA & financial

    HOA
    • Has HOA: Yes
    • HOA fee: $665 annually
    • Services included: Common Amenities, Trash, Snow Removal, Management
    • Association name: Crystal Lakes Road & Rec.
    • Association phone: 970-881-2250
    • Second HOA fee: $405 annually
    • Second association name: Crystal Lakes Water & Sewer
    • Second association phone: 970-881-2861

    Other

    Other facts
    • Listing terms: Cash,Conventional
    • Road surface type: Gravel

    Price history

    DateEventPrice
    10/25/2023Sold$325,000-7%$322/sqft
    Source: IRES as distributed by MLS GRID #993630 Report a problem
    10/3/2023Pending sale$349,500$347/sqft
    Source: REcolorado as distributed by MLS GRID #IR993630 Report a problem
    9/15/2023Price change$349,500-1.5%$347/sqft
    Source: IRES as distributed by MLS GRID #993630 Report a problem
    8/29/2023Price change$355,000-2.5%$352/sqft
    Source: REcolorado as distributed by MLS GRID #IR993630 Report a problem
    8/4/2023Listed for sale$364,000+1177.2%$361/sqft
    Source: IRES as distributed by MLS GRID #993630 Report a problem
    4/15/2004Sold$28,500+103.6%$28/sqft
    Source: Public Record Report a problem
    10/7/1999Sold$14,000$14/sqft
    Source: Public Record Report a problem

    Public tax history

    YearProperty taxesTax assessment
    2024$2,254 +47%$27,477 -1%
    2023$1,534 -1%$27,743 +70.4%
    2022$1,550 +16.8%$16,277 -2.8%
    2021$1,327 -0.4%$16,745 +17.9%
    2020$1,332 +28.4%$14,207 -0.7%
    2019$1,037 $14,306 +25.4%
    2018$1,037 $11,405
    2017$1,037 +0.3%$11,405 +2.6%
    2016$1,034 +2.9%$11,112 +0%
    2015$1,005 +12.1%$11,110 +7.9%
    2014$896 $10,300
    2013-- $10,300 -8.2%
    2012-- $11,220
    2011-- $11,220 +6.6%
    2010-- $10,530
    2009-- $10,530 +7.7%
    2008-- $9,780
    2007-- $9,780 -6.9%
    2006-- $10,500 +64.6%
    2005-- $6,380 +5.8%
    2004-- $6,030 +15.3%
    2002-- $5,230
    2001-- $5,230

    Find assessor info on the county website

    Neighborhood: 80545

    Nearby schools

    GreatSchools rating
    Schools provided by the listing agent
    • Elementary: Red Feather,Livermore
    • Middle: Cache La Poudre
    • High: Poudre

    Source: IRES as distributed by MLS GRID. This data may not be complete. We recommend contacting the local school district to confirm school assignments for this home.