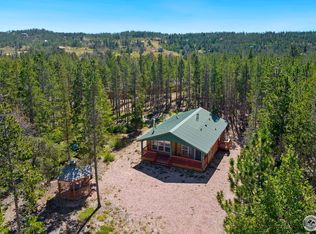
562 Ottawa Way, Red Feather Lakes, CO 80545
Home value
$544,800
$518,000 - $572,000
$2,606/mo
Owner options
$2,606/mo
Rent Zestimate®
Find your next renter with Zillow Rental Manager. Plus, with online applications, you can quickly screen prospective tenants – for free.
$2,606/mo
Rent Zestimate®
$3,731/mo
Est. payment
Refinancing to a lower rate could help reduce your monthly payments and save thousands over the life of the loan.
$3,731/mo
Est. payment
Explore your selling options
Work with a Zillow partner agent
Leverage their expertise and Zillow's premium Showcase listings to get your home seen by more buyers.
Get startedList with your own agent
Get your home in front of millions of buyers by listing it on Zillow.
Learn how to do itSell it yourself
Take full control of how buyers see your home on Zillow by listing For Sale by Owner (FSBO).
List your homeWhat's special
Zillow last checked:
Listing updated:
Lon C. Hughes 970-881-2195,
Ponderosa Realty Associates
Kennan Razey, 100076807
Group Mulberry
Facts & features
Interior
Bedrooms & bathrooms
- Bedrooms: 4
- Bathrooms: 2
- Full bathrooms: 2
- Main level bathrooms: 1
Primary bedroom
- Description: Carpet
- Level: Main
- Area: 143 Square Feet
- Dimensions: 11 x 13
Bedroom 2
- Description: Carpet
- Level: Main
- Area: 143 Square Feet
- Dimensions: 11 x 13
Bedroom 3
- Description: Carpet
- Level: Lower
- Area: 143 Square Feet
- Dimensions: 11 x 13
Bedroom 4
- Description: Carpet
- Level: Lower
- Area: 143 Square Feet
- Dimensions: 11 x 13
Family room
- Description: Carpet
- Level: Lower
- Area: 345 Square Feet
- Dimensions: 15 x 23
Kitchen
- Description: Tile
- Level: Main
- Area: 176 Square Feet
- Dimensions: 11 x 16
Laundry
- Level: Lower
- Area: 42 Square Feet
- Dimensions: 6 x 7
Living room
- Description: Carpet
- Level: Main
- Area: 289 Square Feet
- Dimensions: 17 x 17
Heating
- Hot Water, Baseboard, Radiant, 2 or more Heat Sources
Cooling
- Ceiling Fan(s)
Appliances
- Included: Gas Range, Dishwasher, Refrigerator, Washer, Dryer, Microwave
- Laundry: Washer/Dryer Hookup
Features
- Eat-in Kitchen, Open Floorplan, Natural Woodwork
- Basement: Full,Partially Finished,Walk-Out Access,Daylight,Built-In Radon,Radon Test Available
- Number of fireplaces: 1
- Fireplace features: Great Room, One
Interior area
- Total structure area: 960
- Total interior livable area: 1,920 sqft
- Finished area above ground: 960
Property
Parking
- Parking features: RV Access/Parking
- Details: None
Accessibility
- Accessibility features: Accessible Approach with Ramp, Level Drive, Low Carpet, Main Floor Bath, Accessible Bedroom
Features
- Levels: Raised Ranch
- Patio & porch: Deck
- Exterior features: Recreation Association Required
- Has view: Yes
- View description: Hills
- Waterfront features: Lake Privileges, River
Lot
- Size: 1.53 Acres
- Features: Wooded, Evergreen Trees, Deciduous Trees, Native Plants, Rolling Slope, Sloped, Abuts Private Open Space, Unincorporated
Details
- Parcel number: R0272612
- Zoning: RR2
- Special conditions: Private Owner
- Other equipment: Satellite Dish, Fireplace Tools Included
Construction
Type & style
- Home type: SingleFamily
- Architectural style: Contemporary
- Property subtype: Single Family Residence
Materials
- Frame, Wood Siding, Painted/Stained
- Foundation: Slab
- Roof: Metal
Condition
- New construction: No
- Year built: 1998
Utilities & green energy
- Electric: REA
- Gas: Propane
- Sewer: Septic Tank, Septic Field
- Water: Well
- Utilities for property: Electricity Available, Propane, Wood/Coal, Satellite Avail, High Speed Avail
Green energy
- Energy efficient items: Southern Exposure, Windows, Doors
Community & neighborhood
Community
- Community features: Park, Trail(s), Recreation Room
Location
- Region: Red Feather Lakes
- Subdivision: Crystal Lakes
HOA & financial
HOA
- Has HOA: Yes
- HOA fee: $665 annually
- Services included: Trash, Snow Removal, Management
- Association name: Crystal Lakes Road & Rec
- Association phone: 970-881-2250
- Second HOA fee: $405 annually
- Second association name: Crystal Lakes Water & Sewer
- Second association phone: 970-881-2861
Other
Other facts
- Listing terms: Cash,Conventional,FHA,VA Loan
- Road surface type: Dirt
Price history
| Date | Event | Price |
|---|---|---|
| 9/28/2023 | Sold | $525,000-0.9%$273/sqft |
Source: | ||
| 8/24/2023 | Price change | $529,900+0.2%$276/sqft |
Source: United Country Report a problem | ||
| 8/21/2023 | Price change | $529,000-0.2%$276/sqft |
Source: United Country Report a problem | ||
| 8/18/2023 | Listed for sale | $529,900+55.9%$276/sqft |
Source: | ||
| 8/19/2020 | Sold | $339,900$177/sqft |
Source: | ||
| 7/2/2020 | Pending sale | $339,900$177/sqft |
Source: Lone Pine Realty #886689 Report a problem | ||
| 6/29/2020 | Listed for sale | $339,900+60%$177/sqft |
Source: Lone Pine Realty #886689 Report a problem | ||
| 10/14/2005 | Sold | $212,500+20.1%$111/sqft |
Source: Public Record Report a problem | ||
| 12/6/2000 | Sold | $177,000+1439.1%$92/sqft |
Source: Public Record Report a problem | ||
| 4/20/1998 | Sold | $11,500$6/sqft |
Source: Public Record Report a problem | ||
Public tax history
| Year | Property taxes | Tax assessment |
|---|---|---|
| 2024 | $2,593 +115.4% | $31,048 -1% |
| 2023 | $1,204 -1% | $31,349 +145.4% |
| 2022 | $1,216 +214.6% | $12,774 -2.8% |
| 2021 | $387 | $13,142 +5.2% |
| 2020 | -- | $12,498 -0.7% |
| 2019 | -- | $12,586 +13.4% |
| 2018 | $1,009 +0.3% | $11,095 |
| 2017 | $1,006 | $11,095 -14.7% |
| 2016 | -- | $13,007 0% |
| 2015 | -- | $13,010 -0.8% |
| 2014 | -- | $13,110 |
| 2013 | -- | $13,110 +0.8% |
| 2012 | -- | $13,000 |
| 2011 | -- | $13,000 -1.8% |
| 2010 | -- | $13,240 |
| 2009 | -- | $13,240 +1.8% |
| 2008 | -- | $13,000 |
| 2007 | -- | $13,000 -30.4% |
| 2006 | -- | $18,670 |
| 2005 | -- | $18,670 +12.7% |
| 2004 | -- | $16,570 +3.4% |
| 2002 | -- | $16,030 |
| 2001 | -- | $16,030 |
Find assessor info on the county website
Neighborhood: 80545
Nearby schools
GreatSchools rating
- NARed Feather Lakes Elementary SchoolGrades: K-5Distance: 1.1 mi
- 7/10Cache La Poudre Middle SchoolGrades: 6-8Distance: 30.4 mi
- 7/10Poudre High SchoolGrades: 9-12Distance: 32.9 mi
Schools provided by the listing agent
- Elementary: Red Feather
- Middle: Cache La Poudre
- High: Poudre
Source: IRES as distributed by MLS GRID. This data may not be complete. We recommend contacting the local school district to confirm school assignments for this home.
Get pre-qualified for a loan
At Zillow Home Loans, we can pre-qualify you in as little as 5 minutes with no impact to your credit score.An equal housing lender. NMLS #10287.
- Colorado
- Larimer County
- Red Feather Lakes
- 80545
- 562 Ottawa Way
Nearby cities
Nearby zip codes
Other Red Feather Lakes Topics
- Apartments for Rent in 80545
- Houses for Sale in 80545
- Houses for Rent in 80545
- 80545 Real Estate
- Red Feather Lakes Condos
- Houses for Sale in Red Feather Lakes
- Newest Listings in Red Feather Lakes
- Red Feather Lakes Home Values
- Red Feather Lakes Real Estate Agents
- Red Feather Lakes Refinance
- Red Feather Lakes Mortgage Rates