Welcome home to 505 S. Davis Ave, Unit #12! Located directly across from Byrd Park at Fountain Lake, this thoughtfully updated 2-bedroom, 2-BATH condo offers stylish city living in one of Richmond’s most desirable locations. Featuring wide plank oak flooring, custom cabinetry, upgraded lighting, and numerous system improvements throughout, this home blends comfort, functionality, and convenience. The galley kitchen features granite countertops and brand-new appliances including the refrigerator, microwave, and dishwasher, along with under-cabinet lighting, open shelving, added drawer shelving, disposal, and a stove vented to the exterior. The spacious living area offers access to a shared patio, built-in foyer nook, Verizon Fios connectivity with in-wall router box, dual-access intercom entry system, Nest-controlled HVAC (HVAC system installed in 2020 and has been maintained regularly by James River, service records available) , and an updated electrical panel with whole-house surge protection. The primary suite features insulated bedroom floors for added sound reduction, newer carpet installed in 2025, walk-in closet, custom wall cabinetry, and a beautifully renovated primary bathroom completed in 2024 featuring a new tub, updated finishes, custom countertops, recessed lighting, remote-controlled fan, and bidet toilet. The second bedroom also features insulated flooring for sound reduction, updated flooring installed in 2024, custom wall cabinetry, and a rare exclusive second full bath. Additional highlights include an in-unit stackable washer and dryer with a plumbed drain pan beneath the unit, basement storage unit, common laundry room access, and all-electric utilities, all within a prime city location close to parks, dining, and entertainment in Richmond. There are simply too many additional features to list, so don’t miss this rare opportunity to own in the highly desirable Fountain Lake Condominiums!
Sold for $360,000
$360,000
505 S Davis Ave #U12, Richmond, VA 23220
2beds
827sqft
Condominium
Built in 1923
-- sqft lot
$363,600 Zestimate®
$435/sqft
$1,760 Estimated rent
Home value
$363,600
$316,000 - $415,000
$1,760/mo
Zestimate® history
Owner options
List your home for rent
$1,760/mo
Rent Zestimate®
Find your next renter with Zillow Rental Manager. Plus, with online applications, you can quickly screen prospective tenants – for free.
$1,760/mo
Rent Zestimate®
Refinance and save
$2,603/mo
Est. payment
Refinancing to a lower rate could help reduce your monthly payments and save thousands over the life of the loan.
$2,603/mo
Est. payment
Explore your selling options
Work with a Zillow partner agent
Leverage their expertise and Zillow's premium Showcase listings to get your home seen by more buyers.
Get startedList with your own agent
Get your home in front of millions of buyers by listing it on Zillow.
Learn how to do itSell it yourself
Take full control of how buyers see your home on Zillow by listing For Sale by Owner (FSBO).
List your homeWhat's special
Zillow last checked:
Listing updated:
Listed by:
Lori Kreckman lekreckman@gmail.com,
RE/MAX Commonwealth
Bought with:
Sarah Tashjian Peebles, 0225224905
Coldwell Banker Avenues
Source: CVRMLS,MLS#: 2612606 Originating MLS: Central Virginia Regional MLS
Originating MLS: Central Virginia Regional MLSFacts & features
Interior
Bedrooms & bathrooms
- Bedrooms: 2
- Bathrooms: 2
- Full bathrooms: 2
Primary bedroom
- Level: Third
- Dimensions: 11.10 x 11.9
Primary bedroom
- Level: Third
- Dimensions: 11.9 x 11.4
Dining room
- Level: Third
- Dimensions: 7.6 x 7.3
Other
- Description: Tub & Shower
- Level: Third
Kitchen
- Level: Third
- Dimensions: 16.5 x 9.3
Living room
- Level: Third
- Dimensions: 11.9 x 18.7
Heating
- Electric, Heat Pump
Cooling
- Central Air, Heat Pump
Appliances
- Included: Washer/Dryer Stacked, Dishwasher, Exhaust Fan, Electric Cooking, Electric Water Heater, Disposal, Microwave, Oven, Refrigerator, Range Hood, Smooth Cooktop, Stove, Water Heater
- Laundry: Common Area, Washer Hookup, Dryer Hookup, Stacked
Features
- Bookcases, Built-in Features, Ceiling Fan(s), Dining Area, Eat-in Kitchen, Granite Counters, High Ceilings, Bath in Primary Bedroom, Recessed Lighting, Walk-In Closet(s), Window Treatments
- Flooring: Partially Carpeted, Wood
- Windows: Window Treatments
- Basement: Full
- Attic: None
- Has fireplace: No
Interior area
- Total interior livable area: 827 sqft
- Finished area above ground: 827
- Finished area below ground: 0
Property
Parking
- Parking features: No Garage, On Street
- Has uncovered spaces: Yes
Features
- Levels: One
- Stories: 1
- Patio & porch: Balcony, Porch
- Exterior features: Lighting, Porch, Storage
- Pool features: None
- Fencing: None
- Has view: Yes
- View description: City, Water
- Has water view: Yes
- Water view: Water
Lot
- Size: 10,323 Square Feet
Details
- Parcel number: W0001070054
- Zoning description: R-53
Construction
Type & style
- Home type: Condo
- Architectural style: Colonial
- Property subtype: Condominium
- Attached to another structure: Yes
Materials
- Brick
- Roof: Flat
Condition
- Resale
- New construction: No
- Year built: 1923
Utilities & green energy
- Sewer: Public Sewer
- Water: Public
Community & HOA
Community
- Features: Common Grounds/Area, Home Owners Association, Laundry Facilities, Storage Facilities
- Security: Security System, Controlled Access, Smoke Detector(s)
- Subdivision: Fountain Lake Condominiums
HOA
- Has HOA: Yes
- Services included: Association Management, Common Areas, Insurance, Maintenance Grounds, Maintenance Structure, Reserve Fund, Sewer, Trash, Water
- HOA fee: $329 monthly
Location
- Region: Richmond
Financial & listing details
- Price per square foot: $435/sqft
- Tax assessed value: $227,000
- Annual tax amount: $2,724
- Date on market: 5/27/2026
- Ownership: Individuals
- Ownership type: Sole Proprietor
Price history
| Date | Event | Price |
|---|---|---|
| 5/29/2026 | Sold | $360,000+5.9%$435/sqft |
Source:  CVRMLS #2612606 Report a problem CVRMLS #2612606 Report a problem | ||
| 5/16/2026 | Pending sale | $340,000$411/sqft |
Source: CVRMLS #2612606 Report a problem | ||
| 5/15/2026 | Listed for sale | $340,000+58.1%$411/sqft |
Source: CVRMLS #2612606 Report a problem | ||
| 3/24/2021 | Listing removed | -- |
Source: Owner Report a problem | ||
| 2/20/2019 | Sold | $215,000$260/sqft |
Source: Public Record Report a problem | ||
| 1/22/2019 | Pending sale | $215,000$260/sqft |
Source: Owner Report a problem | ||
| 12/17/2018 | Listed for sale | $215,000+34.4%$260/sqft |
Source: Owner Report a problem | ||
| 11/10/2018 | Listing removed | $1,300$2/sqft |
Source: Owner Report a problem | ||
| 10/9/2018 | Listed for rent | $1,300$2/sqft |
Source: Owner Report a problem | ||
| 2/28/2007 | Sold | $160,000$193/sqft |
Source: Public Record Report a problem | ||
Public tax history
| Year | Property taxes | Tax assessment |
|---|---|---|
| 2025 | $2,724 | $227,000 |
| 2024 | $2,724 +8.1% | $227,000 +8.1% |
| 2023 | $2,520 | $210,000 |
| 2022 | $2,520 +14.1% | $210,000 +14.1% |
| 2021 | $2,208 +5.1% | $184,000 +5.1% |
| 2020 | $2,100 +10.1% | $175,000 +10.1% |
| 2019 | $1,908 +8.2% | $159,000 +8.2% |
| 2018 | $1,764 -2% | $147,000 +4.3% |
| 2017 | $1,800 | $141,000 +3.7% |
| 2016 | $1,800 | $136,000 -6.2% |
| 2015 | $1,800 | $145,000 -3.3% |
| 2014 | $1,800 | $150,000 -6.3% |
| 2013 | -- | $160,000 +1.3% |
| 2012 | -- | $158,000 -6.5% |
| 2011 | -- | $169,000 |
| 2010 | -- | $169,000 +1.2% |
| 2009 | -- | $167,000 |
| 2008 | -- | $167,000 +7.1% |
| 2007 | -- | $156,000 |
| 2006 | -- | $156,000 +20.9% |
| 2005 | -- | $129,000 +74.3% |
| 2003 | -- | $74,000 |
| 2002 | -- | $74,000 +9.3% |
| 2001 | $968 | $67,700 |
Find assessor info on the county website
Neighborhood: Byrd Park
Nearby homes
- $430,0003 bd3 ba1.9k sqft505 S Davis Ave #U1, Richmond, VA 23220Sold

- $389,400-- bd2 ba1k sqft505 S Davis Ave #U2, Richmond, VA 23220Off Market
- $249,5002 bd1 ba702 sqft505 S Davis Ave #U3, Richmond, VA 23220Off Market

- $315,4002 bd2 ba827 sqft505 S Davis Ave #U4, Richmond, VA 23220Off Market
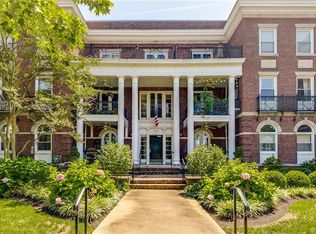
- $430,0003 bd2 ba1.1k sqft505 S Davis Ave #U5, Richmond, VA 23220Sold
- $404,300-- bd2 ba1k sqft505 S Davis Ave #U6, Richmond, VA 23220Off Market
- $255,2002 bd1 ba702 sqft505 S Davis Ave #U7, Richmond, VA 23220Off Market
- $296,5002 bd2 ba827 sqft505 S Davis Ave #U8, Richmond, VA 23220Off Market
- $380,500-- bd2 ba1.1k sqft505 S Davis Ave #U9, Richmond, VA 23220Off Market
Nearby schools
GreatSchools rating
- 7/10John B. Cary Elementary SchoolGrades: PK-5Distance: 0.4 mi
- 4/10Albert Hill Middle SchoolGrades: 6-8Distance: 1.1 mi
- 4/10Thomas Jefferson High SchoolGrades: 9-12Distance: 1.8 mi
Schools provided by the listing agent
- Elementary: Lois-Harrison Jones
- Middle: Albert Hill
- High: Thomas Jefferson
Source: CVRMLS. This data may not be complete. We recommend contacting the local school district to confirm school assignments for this home.
Get a cash offer in 3 minutes
Find out how much your home could sell for in as little as 3 minutes with a no-obligation cash offer.
Estimated market value
$363,600
Get a cash offer in 3 minutes
Find out how much your home could sell for in as little as 3 minutes with a no-obligation cash offer.
Estimated market value
$363,600
- Virginia
- Richmond City
- Richmond
- 23220
- Byrd Park
- 505 S Davis Ave Unit U12
Nearby cities
Nearby neighborhoods
Nearby zip codes
Other Richmond Topics
