Skip main navigation
Closed
  • $250,000

    505 Selby Ave APT 7, Saint Paul, MN 55102

    2beds
    1,159sqft
    Low Rise
    Built in 1904
    -- sqft lot
    $254,800 Zestimate®
    $216/sqft
    $1,972 Estimated rent

    Home value

    $254,800

    $232,000 - $280,000

    $1,972/mo

    Zestimate® history
    Loading
    Loading...

    Owner options

    List your home for rent

    $1,972/mo

    Rent Zestimate®

    Find your next renter with Zillow Rental Manager. Plus, with online applications, you can quickly screen prospective tenants – for free.

    Learn more

    $1,972/mo

    Rent Zestimate®

    Refinance and save

    $1,761/mo

    Est. payment

    Refinancing to a lower rate could help reduce your monthly payments and save thousands over the life of the loan.

    See today's rates

    $1,761/mo

    Est. payment

    Explore your selling options

    Work with a Zillow partner agent

    Leverage their expertise and Zillow's premium Showcase listings to get your home seen by more buyers.

    Get started

    List with your own agent

    Get your home in front of millions of buyers by listing it on Zillow.

    Learn how to do it

    Sell it yourself

    Take full control of how buyers see your home on Zillow by listing For Sale by Owner (FSBO).

    List your home

    What's special

    Hardwood floorsCozy wood-burning fireplaceInviting layoutDetached one-car garageLarge south-facing windowsNatural lightIn-unit laundry
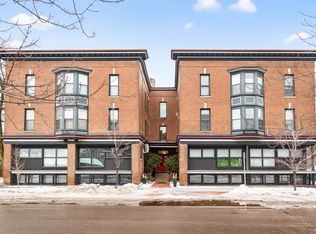
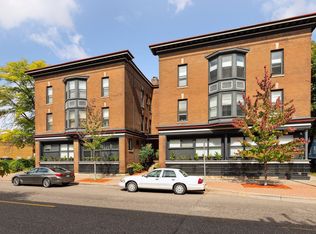
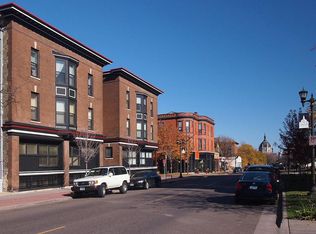
    Offered for the first time since 1982, this estate-sale condo presents a rare opportunity to own a piece of Cathedral Hill charm. This 2-bedroom, 1-bath residence blends timeless character with thoughtful updates in one of Saint Paul’s most sought-after neighborhoods. Step inside to a striking decorative slate tile entry that sets the tone for the home’s warmth and personality. The kitchen features high-end cabinetry and a built-in refrigerator/freezer, creating a clean, upscale look that complements the home’s classic style. Large south-facing windows fill the living space with natural light, highlighting the hardwood floors and inviting layout. A cozy wood-burning fireplace adds charm and comfort, perfect for Minnesota evenings. Additional conveniences include in-unit laundry and a detached one-car garage — rare perks for urban living. The building showcases the architectural character Cathedral Hill is known for, with 9' ceilings and enduring craftsmanship that blend historic appeal with modern livability. Enjoy walkability to neighborhood favorites like Red Cow, The Gnome, Handsome Hog, Solo Vino, boutique shopping, and nearby parks and trails — all contributing to the vibrant lifestyle that defines this iconic Saint Paul location. A unique chance to personalize and enjoy classic Cathedral Hill living in a condo that hasn’t changed hands in decades.

    Zillow last checked:

    Listing updated:

    Listed by:

    Mark Tonia, GRI 612-860-0900,

    LPT Realty, LLC

    Bought with:

    Nicole A. Lettner

    Edina Realty, Inc.

    Source: NorthstarMLS as distributed by MLS GRID,MLS#: 7017584MLS Logo

    Facts & features

    Interior

    Bedrooms & bathrooms
    • Bedrooms: 2
    • Bathrooms: 1
    • Full bathrooms: 1
    Bedroom
    • Level: Main
    • Area: 192 Square Feet
    • Dimensions: 16 x 12
    Bedroom 2
    • Level: Main
    • Area: 99 Square Feet
    • Dimensions: 11 x 9
    Dining room
    • Level: Main
    • Area: 132 Square Feet
    • Dimensions: 11 x 12
    Kitchen
    • Level: Main
    • Area: 99 Square Feet
    • Dimensions: 11 x 9
    Living room
    • Level: Main
    • Area: 308 Square Feet
    • Dimensions: 22 x 14
    Heating
    • Baseboard
    Cooling
    • Wall Unit(s)
    Appliances
    • Laundry: Laundry Closet, In Unit
    Features
    • Basement: Full
    • Number of fireplaces: 1
    • Fireplace features: Wood Burning
    Interior area
    • Total structure area: 1,159
    • Total interior livable area: 1,159 sqft
    • Finished area above ground: 1,159
    • Finished area below ground: 0

    Property

    Parking
    • Total spaces: 1
    • Parking features: Detached Garage
    • Garage spaces: 1
    • Details: Garage Dimensions (19 x 10)
    Accessibility
    • Accessibility features: No Stairs Internal
    Features
    • Levels: One
    • Stories: 1
    Lot
    • Size: 0 Square Feet
    • Dimensions: 1159
    Details
    • Foundation area: 1159
    • Parcel number: 012823220088
    • Zoning description: Residential-Single Family

    Construction

    Type & style
    • Home type: Condo
    • Property subtype: Low Rise
    • Attached to another structure: Yes
    Condition
    • New construction: No
    • Year built: 1904

    Utilities & green energy

    • Gas: Electric
    • Sewer: City Sewer/Connected
    • Water: City Water/Connected

    Community & HOA

    Community
    • Subdivision: Apt Own No80 The Kenosha Condo
    HOA
    • Has HOA: Yes
    • Amenities included: Deck, Patio, Security Building
    • Services included: Hazard Insurance, Lawn Care, Maintenance Grounds, Parking, Professional Mgmt, Sanitation, Security System, Sewer, Shared Amenities, Snow Removal
    • HOA fee: $442 monthly
    • HOA name: CSM Management
    • HOA phone: 704-534-6333
    Location
    • Region: Saint Paul

    Financial & listing details

    • Price per square foot: $216/sqft
    • Tax assessed value: $267,400
    • Annual tax amount: $4,586
    • Date on market: 2/6/2026
    • Cumulative days on market: 13 days

    Price history

    DateEventPrice
    3/26/2026Sold$250,000$216/sqft
    Source: NorthstarMLS as distributed by MLS GRID #7017584 Report a problem
    2/19/2026Pending sale$250,000$216/sqft
    Source: NorthstarMLS as distributed by MLS GRID #7017584 Report a problem
    2/6/2026Listed for sale$250,000+319.6%$216/sqft
    Source: NorthstarMLS as distributed by MLS GRID #7017584 Report a problem
    2/1/1986Sold$59,579$51/sqft
    Source: Agent Provided Report a problem

    Public tax history

    YearProperty taxesTax assessment
    2025$4,586 +9.6%$267,400 +0.4%
    2024$4,186 +2.1%$266,400 +1%
    2023$4,098 -2%$263,800 +3.9%
    2022$4,182 +13.4%$254,000 +1%
    2021$3,688 -0.7%$251,600 +9.2%
    2020$3,714 +14.1%$230,300 +5.3%
    2019$3,255 $218,700
    2018$3,255 -4.8%$218,700 +9.7%
    2017$3,420 $199,300
    2016$3,420 +21.4%--
    2015$2,816 -6.7%$152,100
    2014$3,018 -1.4%--
    2013$3,060 +4.7%--
    2012$2,924 +2%--
    2011$2,868 --
    2010-- --
    2009$2,836 +21.4%--
    2008$2,336 +13%--
    2007$2,068 +13.4%--
    2006$1,824 +15.7%--
    2005$1,576 +9%--
    2004$1,446 +15.3%--
    2003$1,254 +22.2%--
    2002$1,026 -16.6%--
    2001$1,230 +14.4%--
    2000$1,075 --
    Find assessor info on the county website

    Neighborhood: Summit-University

    Nearby schools

    GreatSchools rating
    Get a cash offer in 3 minutes
    Find out how much your home could sell for in as little as 3 minutes with a no-obligation cash offer.
    Estimated market value
    $254,800
    Get a cash offer in 3 minutes
    Find out how much your home could sell for in as little as 3 minutes with a no-obligation cash offer.
    Estimated market value
    $254,800