Skip main navigation
Closed
  • $315,000

    505 Selby Ave APT 8, Saint Paul, MN 55102

    2beds
    1,248sqft
    Low Rise
    Built in 1904
    -- sqft lot
    $317,800 Zestimate®
    $252/sqft
    $1,803 Estimated rent

    Home value

    $317,800

    $302,000 - $337,000

    $1,803/mo

    Zestimate® history
    Loading
    Loading...

    Owner options

    List your home for rent

    $1,803/mo

    Rent Zestimate®

    Find your next renter with Zillow Rental Manager. Plus, with online applications, you can quickly screen prospective tenants – for free.

    Learn more

    $1,803/mo

    Rent Zestimate®

    Refinance and save

    $2,391/mo

    Est. payment

    Refinancing to a lower rate could help reduce your monthly payments and save thousands over the life of the loan.

    See today's rates

    $2,391/mo

    Est. payment

    Explore your selling options

    Work with a Zillow partner agent

    Leverage their expertise and Zillow's premium Showcase listings to get your home seen by more buyers.

    Get started

    List with your own agent

    Get your home in front of millions of buyers by listing it on Zillow.

    Learn how to do it

    Sell it yourself

    Take full control of how buyers see your home on Zillow by listing For Sale by Owner (FSBO).

    List your home

    What's special

    Hardwood floorsCathedral hillWood-burning fireplaceOpen concept feelGarage homeTile bathStorage unit
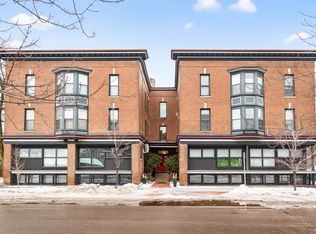
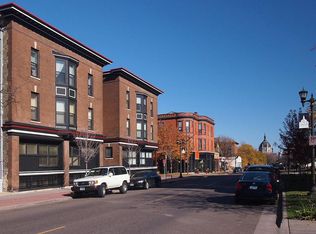
    Light-filled, contemporary & sophisticated, this 2 bed/1 bath + garage home is in the ‘spot-on’ location on Cathedral Hill--an easy walk to the nearby noteworthy restaurants without the core traffic. This corner unit floorplan has an open concept feel and circular traffic flow, ideal for entertaining and hard to find in this area. It features hardwood floors, a renovated luxury kitchen and tile bath, 9 ft ceilings and 6 ft windows, an in-unit laundry and wood-burning fireplace. It comes with a storage unit & private garage unit (garages are across the street). The views lend a sense of leafy privacy, and it overlooks a private deck for residents. The HOA is well run, without pet restrictions and rentals are allowed.

    Zillow last checked:

    Listing updated:

    Listed by:

    Heidi G Wiessner 952-200-2229,

    Edina Realty, Inc.,

    Brian R Wiessner 952-334-2690

    Bought with:

    Sada F Stewart

    Edina Realty, Inc.

    Source: NorthstarMLS as distributed by MLS GRID,MLS#: 6429484MLS Logo

    Facts & features

    Interior

    Bedrooms & bathrooms
    • Bedrooms: 2
    • Bathrooms: 1
    • Full bathrooms: 1
    Bedroom
    • Level: Main
    • Area: 221 Square Feet
    • Dimensions: 17x13
    Bedroom 2
    • Level: Main
    • Area: 168 Square Feet
    • Dimensions: 14x12
    Deck
    • Level: Main
    Dining room
    • Level: Main
    • Area: 132 Square Feet
    • Dimensions: 12x11
    Foyer
    • Level: Main
    • Area: 72 Square Feet
    • Dimensions: 12x6
    Kitchen
    • Level: Main
    • Area: 130 Square Feet
    • Dimensions: 13x10
    Laundry
    • Level: Main
    • Area: 36 Square Feet
    • Dimensions: 6x6
    Living room
    • Level: Main
    • Area: 299 Square Feet
    • Dimensions: 23x13
    Patio
    • Level: Lower
    Storage
    • Level: Basement
    • Area: 40 Square Feet
    • Dimensions: 8x5
    Heating
    • Baseboard
    Cooling
    • Window Unit(s)
    Appliances
    • Included: Dishwasher, Dryer, Exhaust Fan, Microwave, Range, Refrigerator, Stainless Steel Appliance(s), Washer
    • Laundry: Laundry Closet, In Unit
    Features
    • Basement: Storage/Locker,Walk-Out Access
    • Number of fireplaces: 1
    • Fireplace features: Living Room, Wood Burning
    Interior area
    • Total structure area: 1,248
    • Total interior livable area: 1,248 sqft
    • Finished area above ground: 1,248
    • Finished area below ground: 0

    Property

    Parking
    • Total spaces: 1
    • Parking features: Detached Garage, Asphalt, Garage Door Opener
    • Garage spaces: 1
    • Has uncovered spaces: Yes
    Accessibility
    • Accessibility features: None
    Features
    • Levels: One
    • Stories: 1
    • Fencing: Partial
    Lot
    • Size: 1,306 Square Feet
    • Features: Tree Coverage - Medium
    Details
    • Foundation area: 1248
    • Additional parcels included: 2023
    • Parcel number: 012823220089
    • Zoning description: Residential-Multi-Family

    Construction

    Type & style
    • Home type: Condo
    • Property subtype: Low Rise
    • Attached to another structure: Yes
    Condition
    • New construction: No
    • Year built: 1904

    Utilities & green energy

    • Electric: Circuit Breakers
    • Gas: Electric
    • Sewer: City Sewer/Connected, City Sewer - In Street
    • Water: City Water/Connected, City Water - In Street

    Community & HOA

    Community
    • Subdivision: Apt Own No80 The Kenosha Condo
    HOA
    • Has HOA: Yes
    • Amenities included: Deck, Lobby Entrance, Patio
    • Services included: Maintenance Structure, Hazard Insurance, Lawn Care, Maintenance Grounds, Parking, Professional Mgmt, Sanitation, Security System, Shared Amenities, Snow Removal
    • HOA fee: $375 monthly
    • HOA name: JSP Properties
    • HOA phone: 651-324-2877
    Location
    • Region: Saint Paul

    Financial & listing details

    • Price per square foot: $252/sqft
    • Tax assessed value: $315,200
    • Annual tax amount: $4,435
    • Date on market: 9/13/2023
    • Cumulative days on market: 19 days
    • Road surface type: Paved

    Price history

    DateEventPrice
    10/18/2023Sold$315,000-3.1%$252/sqft
    Source: NorthstarMLS as distributed by MLS GRID #6429484 Report a problem
    10/4/2023Pending sale$325,000$260/sqft
    Source: NorthstarMLS as distributed by MLS GRID #6429484 Report a problem
    9/15/2023Listed for sale$325,000+19.3%$260/sqft
    Source: NorthstarMLS as distributed by MLS GRID #6429484 Report a problem
    6/1/2018Sold$272,500+14.5%$218/sqft
    Source: NorthstarMLS as distributed by MLS GRID #4913172 Report a problem
    4/18/2018Pending sale$237,900$191/sqft
    Source: Coldwell Banker Burnet - Crocus Hill #4913172 Report a problem
    4/18/2018Listed for sale$237,900$191/sqft
    Source: Coldwell Banker Burnet - Crocus Hill #4913172 Report a problem
    3/6/2018Listing removed$237,900$191/sqft
    Source: Coldwell Banker Burnet - Crocus Hill #4913172 Report a problem
    3/4/2018Listed for sale$237,900+23.5%$191/sqft
    Source: Coldwell Banker Burnet - Crocus Hill #4913172 Report a problem
    1/17/2003Sold$192,700+102.8%$154/sqft
    Source: Public Record Report a problem
    11/19/1999Sold$95,000$76/sqft
    Source: Public Record Report a problem

    Public tax history

    YearProperty taxesTax assessment
    2025$5,266 +10.5%$315,200 +0.5%
    2024$4,764 +2.7%$313,500 +1%
    2023$4,640 +5.7%$310,500 +4%
    2022$4,390 +13.8%$298,700 +7.9%
    2021$3,856 -5.8%$276,800 +6.9%
    2020$4,092 +34.5%$258,900 +15.8%
    2019$3,043 $223,500
    2018$3,043 -2.6%$223,500 +9.7%
    2017$3,126 $203,700
    2016$3,126 +25.4%--
    2015$2,492 -7.1%$165,000
    2014$2,682 +1.4%--
    2013$2,644 +2.5%--
    2012$2,580 +6.5%--
    2011$2,422 --
    2010-- --
    2009$2,582 +25.2%--
    2008$2,062 +13.7%--
    2007$1,814 +19.8%--
    2006$1,514 +20.9%--
    2005$1,252 +3.1%--
    2004$1,214 +26.2%--
    2003$962 +26.9%--
    2002$758 -13.9%--
    2001$880 +21.4%--
    2000$725 --
    Find assessor info on the county website

    Neighborhood: Summit-University

    Nearby schools

    GreatSchools rating
    Get a cash offer in 3 minutes
    Find out how much your home could sell for in as little as 3 minutes with a no-obligation cash offer.
    Estimated market value
    $317,800
    Get a cash offer in 3 minutes
    Find out how much your home could sell for in as little as 3 minutes with a no-obligation cash offer.
    Estimated market value
    $317,800