Skip main navigation
Sold for $210,000
  • $210,000

    505 Shadow Glenn Pl, Winter Springs, FL 32708

    2beds
    1,359sqft
    Townhouse
    Built in 1991
    1,838 Square Feet Lot
    $250,900 Zestimate®
    $155/sqft
    $1,879 Estimated rent

    Home value

    $250,900

    $236,000 - $266,000

    $1,879/mo

    Zestimate® history
    Loading
    Loading...

    Owner options

    List your home for rent

    $1,879/mo

    Rent Zestimate®

    Find your next renter with Zillow Rental Manager. Plus, with online applications, you can quickly screen prospective tenants – for free.

    Learn more

    $1,879/mo

    Rent Zestimate®

    Refinance and save

    $1,992/mo

    Est. payment

    Refinancing to a lower rate could help reduce your monthly payments and save thousands over the life of the loan.

    See today's rates

    $1,992/mo

    Est. payment

    Explore your selling options

    Work with a Zillow partner agent

    Leverage their expertise and Zillow's premium Showcase listings to get your home seen by more buyers.

    Get started

    List with your own agent

    Get your home in front of millions of buyers by listing it on Zillow.

    Learn how to do it

    Sell it yourself

    Take full control of how buyers see your home on Zillow by listing For Sale by Owner (FSBO).

    List your home

    What's special

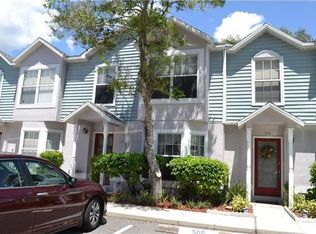
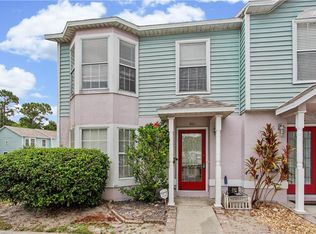
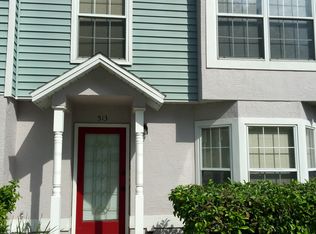
    One or more photo(s) has been virtually staged. Welcome to 505 Shadow Glenn Pl, a beautifully updated and meticulously maintained home that offers a truly worry-free, maintenance-free lifestyle. This exceptional property combines modern updates with thoughtful community amenities to create the perfect living experience. The HOA takes care of almost everything: the entire exterior shell of the home, including insurance, roof maintenance (roof replaced in 2018), brand-new Hardie Board siding, stucco, and underlayment. Grass cutting, common areas, garbage pickup, and access to the pool and clubhouse are all included, as well as a grilling area with picnic tables. You’ll enjoy two assigned parking spots, plus ample visitor parking for your guests. The home itself has undergone extensive updates, including new double-pane windows with argon gas, a freshly painted exterior, and a new stucco finish with underlayment for added durability. The enclosed back porch offers a versatile space—it holds the AC when the sliders are open, making it feel like an extension of your living area. The porch features sliding, screened windows, a ceiling fan, and an insulated roof for year-round comfort. The back patio and fence are also new and freshly painted, and the backyard gate conveniently opens to a common area with no direct neighbors, offering added privacy. From your backyard, you can easily access the guest parking and a charming pathway leading to a bridge and the community pool. Inside, you’ll find fresh paint, updated light fixtures in the master bedroom, living room, and dining room, and new window blinds throughout. The master bedroom features a large window that lets in plenty of natural light and offers picturesque views of the open park across the street. The home also includes a newer hot water heater (2020) for added peace of mind. Located in a prime area, this home is within walking distance to everything you need, including groceries, restaurants, doctors, dentists, dry cleaners, gas stations, and more. The beautifully landscaped front yard, with slow-growing shrubs, adds to the curb appeal, while the front and back exterior lights, along with added outlets, enhance functionality and charm. Don’t miss this opportunity to enjoy a low-maintenance lifestyle in a vibrant community. Schedule your showing today!

    Zillow last checked:

    Listing updated:

    Listed by:

    Veronica Figueroa 407-519-3980,

    EXP REALTY LLC 888-883-8509,

    Danny Pena 407-863-9638,

    EXP REALTY LLC

    Bought with:

    Denise McKinley, 3062104

    RE/MAX TOWN & COUNTRY REALTY

    Source: Stellar MLS,MLS#: O6265467MLS LogoOriginating MLS: Orlando Regional

    Facts & features

    Interior

    Bedrooms & bathrooms
    • Bedrooms: 2
    • Bathrooms: 2
    • Full bathrooms: 1
    • 1/2 bathrooms: 1
    Rooms
    • Room types: Florida Room
    Primary bedroom
    • Features: Ceiling Fan(s), Walk-In Closet(s)
    • Level: Second
    • Area: 238 Square Feet
    • Dimensions: 17x14
    Bedroom 2
    • Features: Built-in Closet
    • Level: Second
    • Area: 221 Square Feet
    • Dimensions: 17x13
    Kitchen
    • Features: Pantry
    • Level: First
    • Area: 156 Square Feet
    • Dimensions: 13x12
    Living room
    • Features: Ceiling Fan(s)
    • Level: First
    • Area: 214.5 Square Feet
    • Dimensions: 19.5x11
    Heating
    • Central
    Cooling
    • Central Air
    Appliances
    • Included: Oven, Cooktop, Dishwasher, Disposal, Dryer, Electric Water Heater, Microwave, Washer
    • Laundry: Inside
    Features
    • Attic Ventilator, Ceiling Fan(s), Thermostat, Walk-In Closet(s)
    • Flooring: Carpet, Tile
    • Doors: Sliding Doors
    • Windows: Blinds
    • Has fireplace: No
    Interior area
    • Total structure area: 1,359
    • Total interior livable area: 1,359 sqft

    Property

    Parking
    • Parking features: Assigned
    Features
    • Levels: Two
    • Stories: 2
    • Exterior features: Lighting, Rain Gutters, Sidewalk, Storage
    • Fencing: Fenced
    Lot
    • Size: 1,838 Square Feet
    Details
    • Parcel number: 14213051300000990
    • Zoning: PUD
    • Special conditions: None

    Construction

    Type & style
    • Home type: Townhouse
    • Property subtype: Townhouse
    Materials
    • Stucco, Vinyl Siding
    • Foundation: Slab
    • Roof: Shingle
    Condition
    • New construction: No
    • Year built: 1991

    Utilities & green energy

    • Sewer: Public Sewer
    • Water: Public
    • Utilities for property: Cable Available, Electricity Available, Sewer Available, Water Available

    Community & HOA

    Community
    • Features: Pool, Sidewalks
    • Pet fee: $0 monthly
    • Subdivision: DEER RUN UNIT 19B
    HOA
    • Has HOA: Yes
    • Amenities included: Pool
    • Services included: Maintenance Structure, Pool Maintenance
    • HOA fee: $513 monthly
    • HOA name: Ingrid Baria/ Signature Management
    • HOA phone: 407-379-1455
    Location
    • Region: Winter Springs

    Financial & listing details

    • Price per square foot: $155/sqft
    • Tax assessed value: $226,550
    • Annual tax amount: $1,639
    • Date on market: 12/20/2024
    • Cumulative days on market: 124 days
    • Listing terms: Cash,Conventional,FHA,VA Loan
    • Ownership: Fee Simple
    • Total actual rent: 0
    • Electric utility on property: Yes
    • Road surface type: Asphalt

    Price history

    DateEventPrice
    8/28/2025Listing removed$1,800$1/sqft
    Source: Stellar MLS #O6320231 Report a problem
    7/29/2025Price change$1,800-18.2%$1/sqft
    Source: Stellar MLS #O6320231 Report a problem
    6/20/2025Listed for rent$2,200$2/sqft
    Source: Stellar MLS #O6320231 Report a problem
    6/4/2025Listing removed$2,200$2/sqft
    Source: Stellar MLS #O6307194 Report a problem
    5/8/2025Listed for rent$2,200$2/sqft
    Source: Stellar MLS #O6307194 Report a problem
    5/6/2025Sold$210,000-9.1%$155/sqft
    Source: Stellar MLS #O6265467 Report a problem
    4/24/2025Pending sale$231,000$170/sqft
    Source: Stellar MLS #O6265467 Report a problem
    4/4/2025Price change$231,000-3.8%$170/sqft
    Source: Stellar MLS #O6265467 Report a problem
    3/13/2025Price change$240,000-4%$177/sqft
    Source: Stellar MLS #O6265467 Report a problem
    2/27/2025Price change$250,000-8.8%$184/sqft
    Source: Stellar MLS #O6265467 Report a problem
    1/23/2025Price change$274,000-0.4%$202/sqft
    Source: Stellar MLS #O6265467 Report a problem
    12/20/2024Listed for sale$275,000+55.4%$202/sqft
    Source: Stellar MLS #O6265467 Report a problem
    2/24/2020Sold$177,000-4.3%$130/sqft
    Source: Stellar MLS #O5837543 Report a problem
    1/19/2020Pending sale$185,000$136/sqft
    Source: ER REAL ESTATE GROUP #O5837543 Report a problem
    1/17/2020Listed for sale$185,000+105.6%$136/sqft
    Source: ER REAL ESTATE GROUP #O5837543 Report a problem
    6/3/2013Sold$90,000-53.6%$66/sqft
    Source: Public Record Report a problem
    12/12/2006Sold$194,000+158.7%$143/sqft
    Source: Stellar MLS #O4727382 Report a problem
    12/7/1999Sold$75,000$55/sqft
    Source: Public Record Report a problem

    Public tax history

    YearProperty taxesTax assessment
    2025$1,806 +6.8%$172,857 +2.9%
    2024$1,690 +3.1%$167,985 +3%
    2023$1,639 +3.2%$163,092 +3%
    2022$1,589 +0.8%$158,342 +3%
    2021$1,577 -22.4%$153,730 +5.3%
    2020$2,031 +161.2%$145,966 +55%
    2019$778 $94,191 +1.9%
    2018$778 +1.6%$92,435 +2.1%
    2017$765 +1.3%$90,534 +1.4%
    2016$756 -2.5%$89,293 +1.4%
    2015$775 $88,056 +0.8%
    2014$775 +30.4%$87,357 +19.2%
    2013$595 -11.2%$73,258 -9.9%
    2012$670 -1.9%$81,285 -0.3%
    2011$682 -32.6%$81,489 -20.1%
    2010$1,012 -22.3%$102,012 -15.7%
    2009$1,302 -17%$120,979 -14.6%
    2008$1,569 -19.9%$141,637 -10.1%
    2007$1,957 -15.3%$157,528 +9.9%
    2006$2,310 +25.3%$143,372 +27.5%
    2005$1,843 +11.3%$112,491 +14.8%
    2004$1,656 +13.1%$97,955 +14.8%
    2003$1,463 +15.2%$85,362 +17%
    2002$1,271 +14.5%$72,931 +16.2%
    2000$1,110 $62,768
    Find assessor info on the county website

    Neighborhood: 32708

    Nearby schools

    GreatSchools rating
    Schools provided by the listing agent
    • Elementary: Red Bug Elementary
    • Middle: Tuskawilla Middle
    • High: Lake Howell High

    Source: Stellar MLS. This data may not be complete. We recommend contacting the local school district to confirm school assignments for this home.

    Get a cash offer in 3 minutes
    Find out how much your home could sell for in as little as 3 minutes with a no-obligation cash offer.
    Estimated market value
    $250,900
    Get a cash offer in 3 minutes
    Find out how much your home could sell for in as little as 3 minutes with a no-obligation cash offer.
    Estimated market value
    $250,900